- Overview
- Description
- Property Details
- Location
- Facts & Features
- Getting Around
- Nearby Homes


$95,900
Monthly Est:$477
 3 Beds
 1 Bath
1 full bath
 1,520sqft
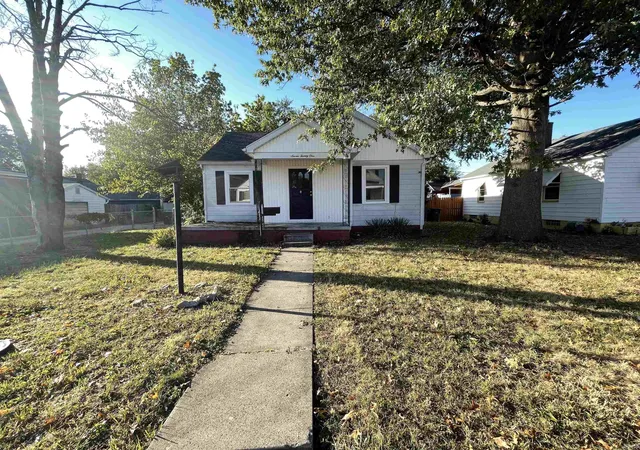
622 Adams Ave, Evansville, IN 47713
$95,900
$477/moEst:
Get Pre-Approved
Manufactured On Land
Built in 1910
$-- HOA
3,920 sqft lot
$63/sq.ft
Description
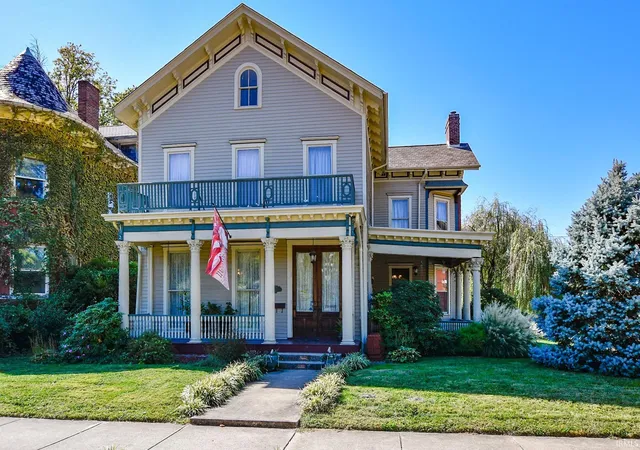
Historic John Viehe Residence custom designed by Architect Clifford Shopbell in 1910 in Tepe Park. A lot of work has been completed towards the redesign and restoration of this amazing house with lots of options to make it your own. New roof features 2 east skylights towards the front and an added dormer with window to the east towards the middle of the house to facilitate framing & finishing attic area with a flex space, large full bath, and 2 large bedrooms with walk-in closets. Designed to be a 3 bedroom/2.5 bath home with an open floor plan that would be awesome for a family and entertaining. New windows, new exterior doors, some new interior doors not installed, first floor primary suite bath all new with walk in shower, vanity, toilet, and LVP flooring. New kitchen cabinets, with large island, solid butcher block countertops included. New electric, plumbing, HVAC and new drywall to 1st floor. Plumbing roughed in above 1st floor bath to prepare for 2nd story full bath. It was planned to build open staircase utilizing the butler's pantry area, framing for a 1/2 bath off dining room/kitchen in hall space, plans to redesign built-in bookcase (original to house) in living room to add cabinets to bottom and open center space to allow adding a custom electric fireplace. Access to attic area by extension ladder only in hallway. House approx. 3 blocks from Hayne's Corner. House project is half complete and all new! SELLER WILL NOT FINANCE
- Houzeo last checked: 14 minutes ago (October 22, 2026 at 11:30 am)
- Listing updated: October 17, 2026 at 2:59 pm
- Listing Provided by: Angela Bullock (812) 434-1239 | Evansville Lifestyle Realty LLC
- Source: Indiana Regional MLS-IN | MLS#: 202537200

Property Details
Status
Pending
Type
Manufactured Mobile Home
No. of Stories
-
County
--
City
Neighborhood
Year Built
1910
HOA Fees
-
Finished Area
1,520 sqft
Lot Size
3,920 sqft lot
Basement Area
- sqft
MLS Name
Indiana Regional MLS
MLS Number
202537200
MLS Status
Pending
Days on Market
401

Continue Your Journey in App
Find your dream home, receive real-time updates, and many more!
Download App
Continue Your Journey in App
Find your dream home, receive real-time updates, and many more!
Location
Facts & Features
Rooms
Bedrooms & bathrooms
Bedrooms: 3
Bathroom: 1
Interior
Window Features
Double Pane Windows, Energy Star Qualified Windows
Heating
Natural Gas, Forced Air
Interior Features
1st Bdrm En Suite, Bookcases, Cable Available, Beamed Ceilings, Closet(s) Walk In, Dryer Hook Up Electric, Eat In Kitchen, Kitchen Island, Open Floorplan, Pantry Walk In, Porch Covered, Skylight(s), Formal Dining Room, Washer Hook Up
Appliances
No Appliances Included, Gas Water Heater
Sewer
City
Cooling
Central Air
Flooring
Laminate
Construction
Year Built
Year Built: 1910
Home type
Manufactured On Land
Architectural Style
Bungalow
Roof
Asphalt, Shingle
Foundation Details
Brick/mortar
Construction Materials
Vinyl Siding
Utilities & Energy
Basement
Partial, Slab, Unfinished, Walk Up Access
Fireplace Features
None
Parking Features
Dirt, None
Association Amenities
None, Sidewalks
Water Source
City
Other Features
Lot Features
Level, Historic Designation
Subdivision Name
Laughlin Place
Price History
| Date | Event | Price |
|---|---|---|
08/09/2026 Source: | Pending | $95,900 -20.02% $32/sqft |
05/30/2026 Source: | Price Decreased | $119,900 -7.70% $39/sqft |
05/01/2026 Source: | Price Decreased | $129,900 -7.15% $43/sqft |
09/14/2025 Source: | Price Increased | $139,900 +16.68% $46/sqft |

Nearby Homes

Find Homes by Property Features in Evansville, IN


IDX information is provided exclusively for consumer's personal, non-commercial use and may not be used for any purpose other than to identify prospective properties that consumers may be interested in purchasing. Data is deemed reliable but is not guaranteed accurate by the MLS.
 Advertising Broker: Jonah Hartsburg | Hoosier Hub Realty
