- Overview
- Description
- Property Details
- Location
- HOA Management
- Facts & Features
- Getting Around
- Nearby Homes

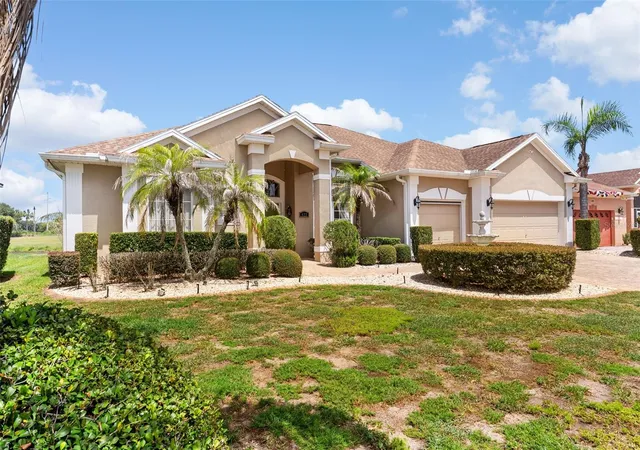


$560,000
Monthly Est:$2,787
 4 Beds
 3 Baths
3 full baths
 2,560sqft
622 Golf Crse Pkwy, Davenport, FL 33837
$560,000
$2,787/moEst:
Get Pre-Approved
Single Family Residence
Built in 2000
$37.5/mo HOA
8,342 sqft lot
$219/sq.ft
Description
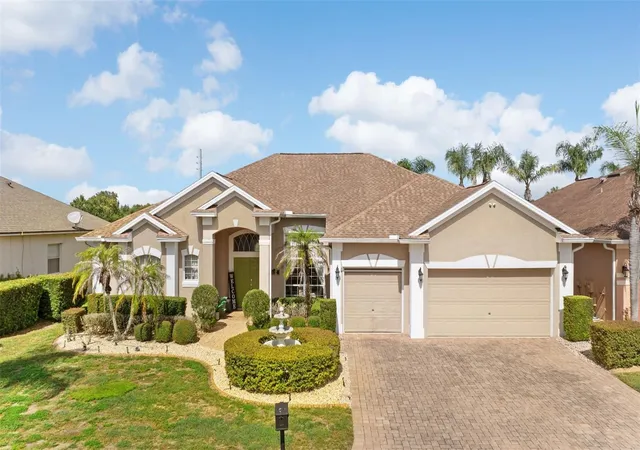
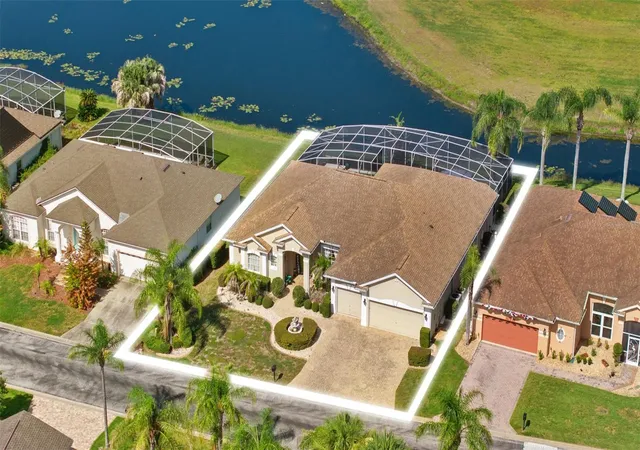
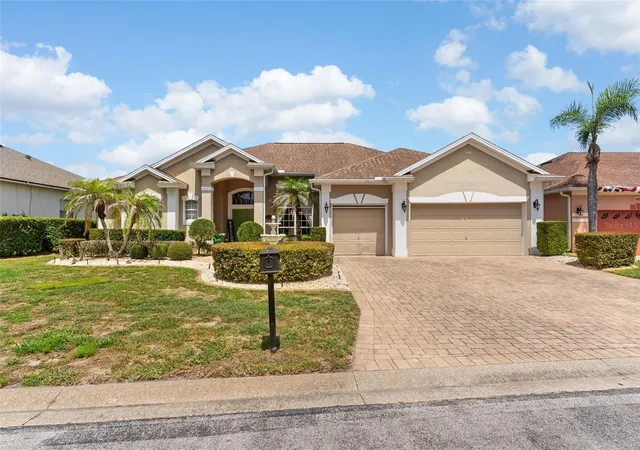
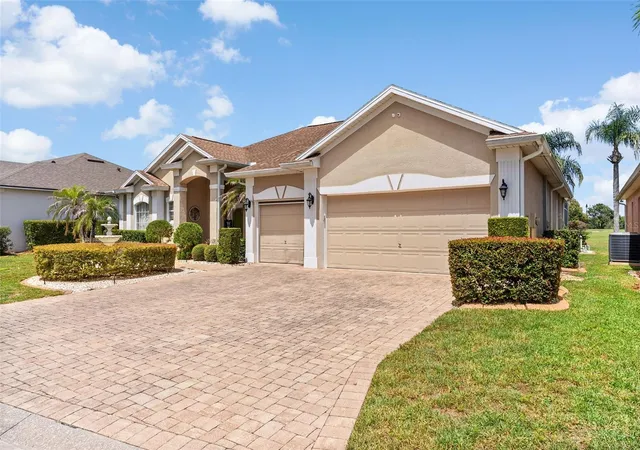
Stunning Gated Community Pool Home with Exceptional Views & Investment Potential! Step into a home that truly stands apart! This beautifully furnished residence shows like a model and features an extended pool and spa area with breathtaking views, creating the perfect setting for relaxation and entertaining.
Currently operating as a successful short-term rental with bookings throughout the year, this turnkey property offers an outstanding opportunity for investors or buyers seeking a luxury vacation home. Future bookings may be transferable to the new owner, subject to applicable terms and agreements.
From the stunning presentation to the exceptional outdoor living space and incredible views, this home is a must-see. Schedule your private showing today and experience it for yourself!
- Houzeo last checked: 12 hours ago
- Listing updated: October 12, 2026 at 9:59 pm
- Listing Provided by: Francisco Martinez Jr (407) 865-2090 | SOUTHERN HERITAGE REALTY, INC (407) 877-6928
- Source: Stellar MLS-FL | MLS#: O6423850

Property Details
Status
Active
Type
Single Family Residence
No. of Stories
1
County
City
Neighborhood
--
Year Built
2000
HOA Fees
$37.5/mo
Finished Area
2,560 sqft
Lot Size
8,342 sqft lot
Basement Area
- sqft
MLS Name
Stellar MLS
MLS Number
O6423850
MLS Status
Active
Days on Market
61
Cumulative Days on Market
61

Continue Your Journey in App
Find your dream home, receive real-time updates, and many more!
Download App
Continue Your Journey in App
Find your dream home, receive real-time updates, and many more!
Location
HOA Management
The Forest at Ridgewood
HOA Fees
$450/ Annually
Disclaimer: Amenities are based on third-party information and may vary; buyers must independently verify all amenities, as information is deemed reliable but not guaranteed.
Facts & Features
Rooms
Bedrooms & bathrooms
Bedrooms: 4
Bathrooms: 3
Living Room
Level: First
Area: 182.00 Square Feet
Dimensions: 14x13
Dining Room
Level: First
Area: 140.00 Square Feet
Dimensions: 14x10
Foyer
Level: First
Area: 77.00 Square Feet
Dimensions: 7x11
Kitchen
Level: First
Area: 192.00 Square Feet
Dimensions: 16x12
Family Room
Level: First
Area: 224.00 Square Feet
Dimensions: 16x14
Primary Bedroom
Level: First
Area: 260.00 Square Feet
Dimensions: 20x13
Primary Bathroom
Level: First
Area: 204.00 Square Feet
Dimensions: 17x12
Bedroom 2
Level: First
Area: 144.00 Square Feet
Dimensions: 12x12
Bedroom 3
Level: First
Area: 120.00 Square Feet
Dimensions: 12x10
Bedroom 4
Level: First
Area: 120.00 Square Feet
Dimensions: 12x10
Bathroom 2
Level: First
Area: 65.00 Square Feet
Dimensions: 13x5
Interior
Flooring
Carpet, Tile
Appliances
Dishwasher, Electric Water Heater, Microwave, Range, Refrigerator
Sewer
Public Sewer
Cooling
Central Air
Heating
Central
Interior Features
Ceiling Fans(s), Eat In Kitchen, Primary Bedroom Main Floor, Split Bedroom, Walk In Closet(s)
Exterior Features
Rain Gutters, Sprinkler Metered
Construction
Year Built
Year Built: 2000
Home type
Single Family Residence
Roof
Shingle
Architectural Style
Traditional
Foundation Details
Slab
Construction Materials
Block, Stucco
Utilities & Energy
Utilities
Public
Pool Features
Heated, In Ground, Screen Enclosure
Water Source
Public
Laundry Features
Laundry Room
Other Features
Vegetation
Trees/landscaped
Lot Features
Paved, Private
Patio And Porch Features
Covered, Screened
Subdivision Name
Forest At Ridgewood
Price History
| Date | Event | Price |
|---|---|---|
09/25/2026 Source: | Price Increased | $570,000 +1.79% $223/sqft |
08/12/2026 Source: | Price Decreased | $560,000 -3.45% $219/sqft |
08/12/2026 Source: | Listed for Sale | $580,000 $227/sqft |

Nearby Homes
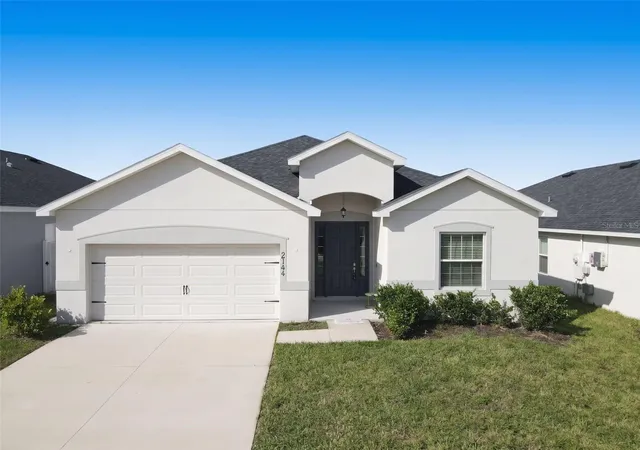
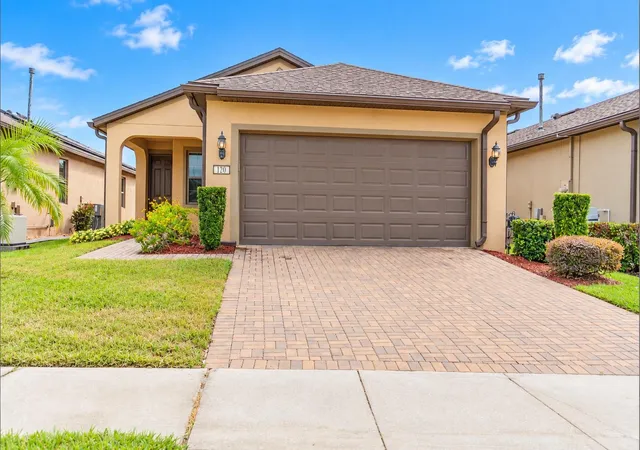
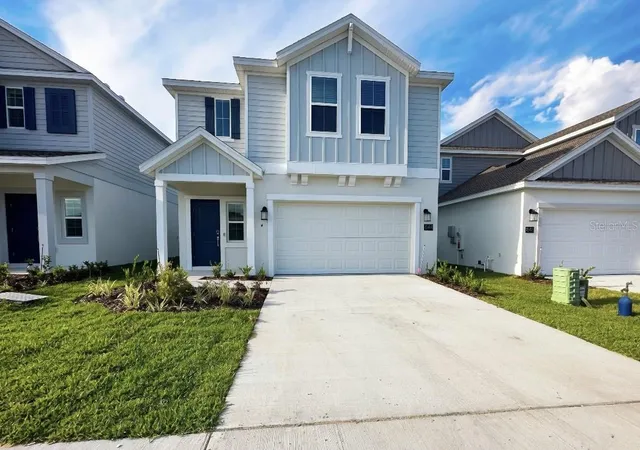
Find Homes by Property Features in Davenport, FL
Nearby New Homes For Sale

Based on information from Stellar MLS® through Oct 12, 2026, 10:30AM as submitted to and distributed by MLS GRID. All data is obtained from various sources and may not have been verified by the broker or MLS GRID. Supplied Open House Information is subject to change without notice. All information should be independently reviewed and verified for accuracy. Properties may or may not be listed by the office/agent presenting the information. IDX information is provided exclusively for consumers’ personal non-commercial use. It may not be used for any purpose other than to identify prospective properties consumers may be interested in purchasing. The data is deemed reliable but is not guaranteed by MLS GRID. The use of the MLS GRID Data may be subject to an end-user license agreement prescribed by the Member Participant’s applicable MLS, if any, and as amended from time to time. © 2026 Stellar MLS. All Rights Reserved.
 Advertising Broker: Fred McGill | Simple Showing, Inc