- Overview
- Description
- Property Details
- Location
- Facts & Features
- Getting Around
- Nearby Homes


Street View
$484,000
Monthly Est:$2,409
 4 Beds
 2 Baths
2 full baths
 2,001sqft
622 Mallory Dr, Panama City, FL 32405
$484,000
$2,409/moEst:
Get Pre-Approved
Single Family Residence
Built in 1991
$-- HOA
0.3 acre lot
$242/sq.ft
Description
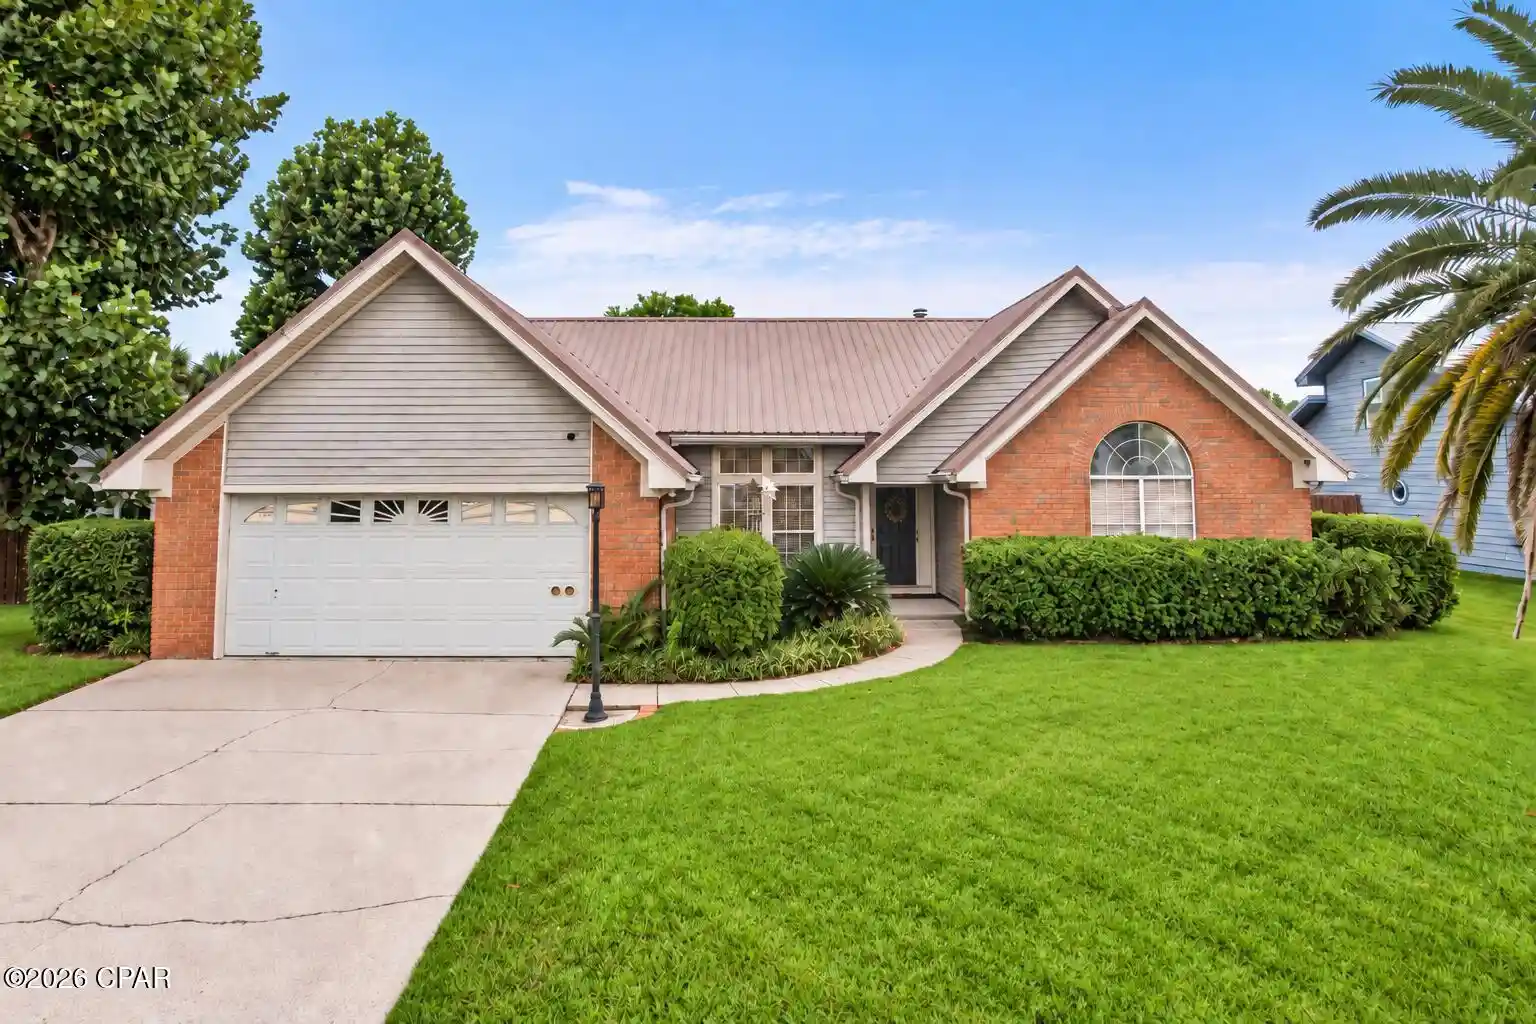
Welcome home to this meticulously maintained custom residence in desirable North Shore, ideally located near a quiet cul-de-sac and convenient to shopping, dining, schools, and everyday amenities. Featuring a desirable split floor plan, this well-kept home offers an impressive list of recent upgrades and thoughtful improvements throughout.
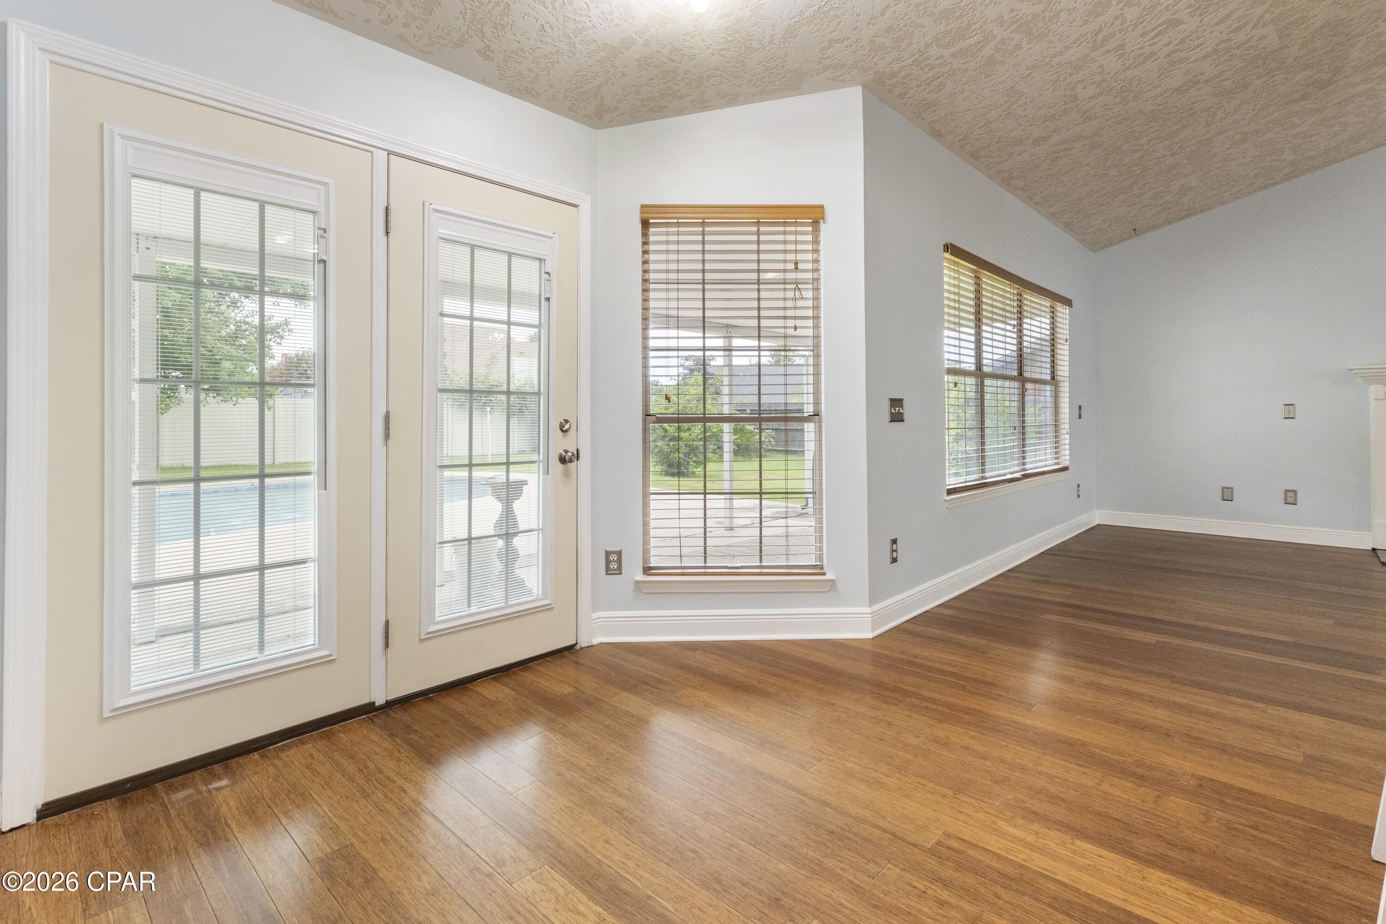
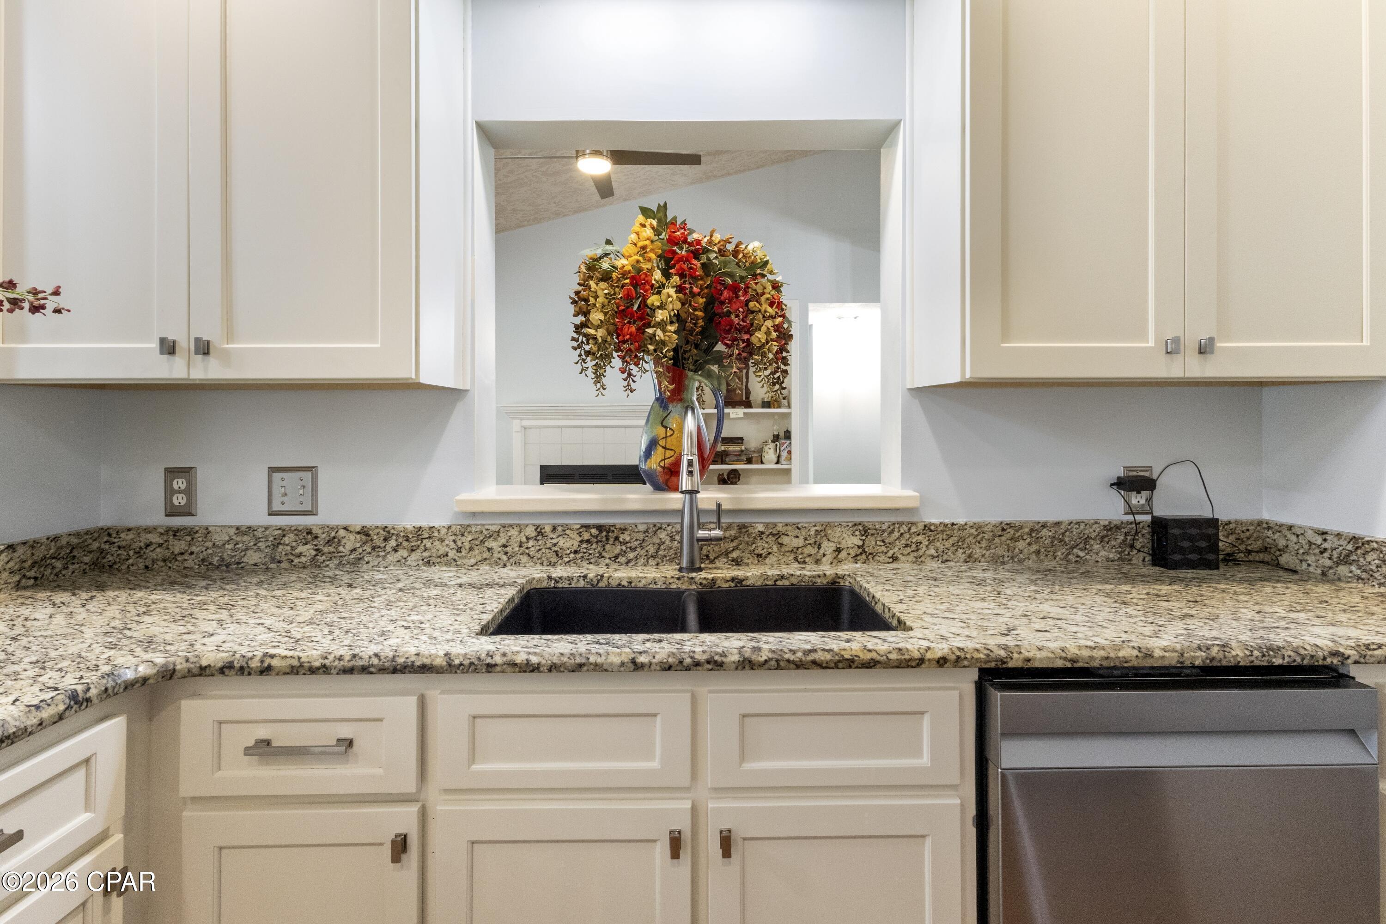
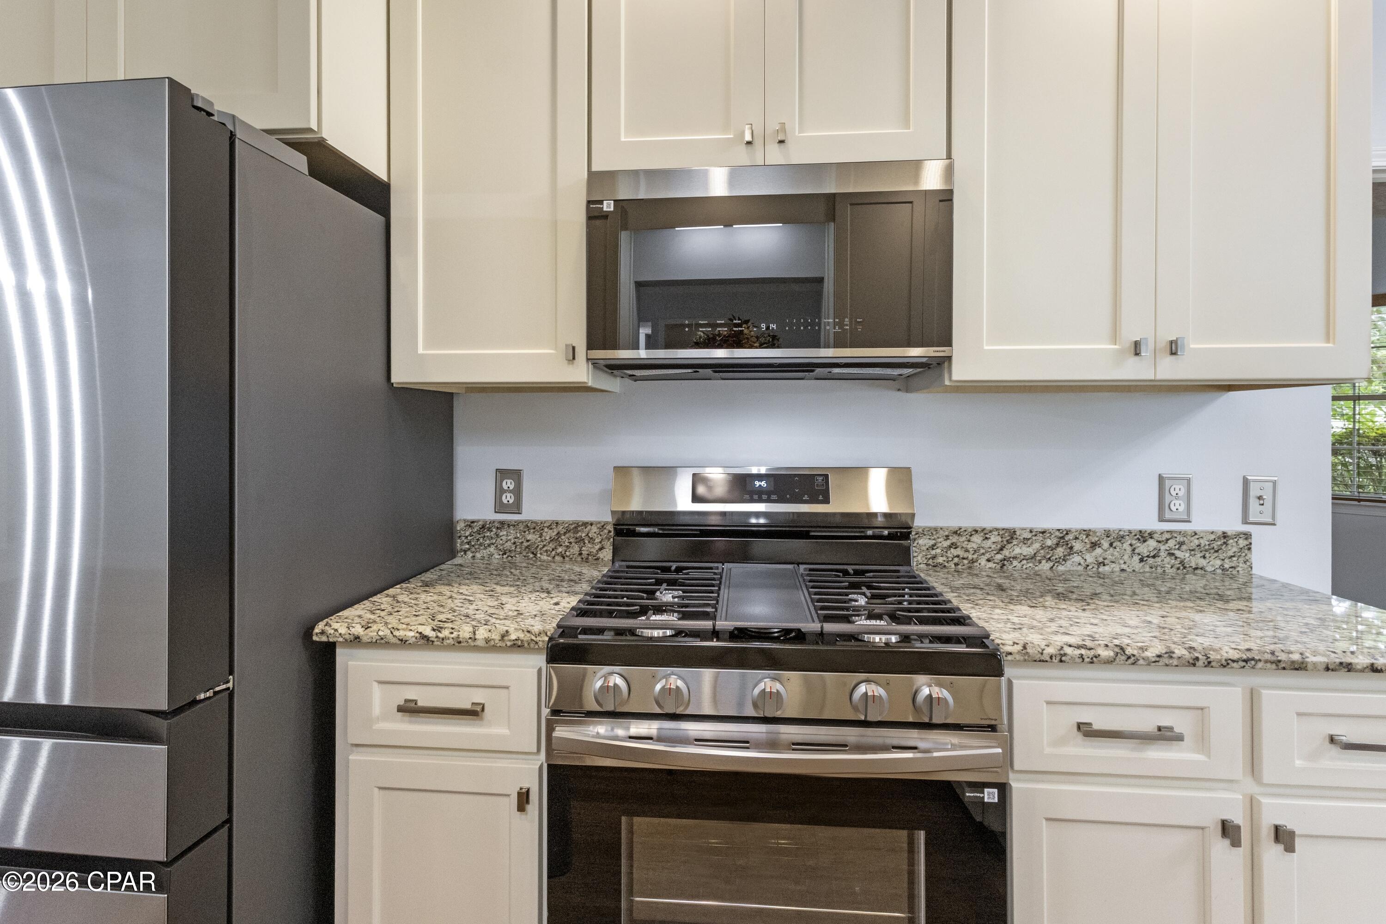
Major updates include a newer top-of-the-line Carrier HVAC system with gas heat, a high-output Rinnai tankless gas water heater that has been regularly flushed and maintained, and solid 1/2-inch bamboo hardwood flooring throughout much of the home. The kitchen is exceptionally well appointed with brand-new, never-used appliances, newly faced cabinetry with upper cabinetry recently replaced, granite countertops, a new sink, and a new Moen touch-activated faucet. Additional improvements include new rear French doors, a new entry door, and a recently painted interior.
The living area is enhanced by a wood-burning fireplace with a granite hearth pad for added safety and a polished finished look. Both bathrooms have been tastefully updated. The guest bath features custom tile flooring, a granite vanity top, and a distinctive copper sink, while the remodeled primary bath offers attractive tile finishes and a spacious walk-in shower.
Outside, the extended driveway provides ample room for additional vehicles, an RV, or ATVs while allowing the garage to remain available for primary vehicles. A heated gunite pool and spa, complete with new equipment and a newer gunite surface, create an inviting setting for relaxing, entertaining, and enjoying Florida living year-round.
This well-equipped home also includes practical features that make routine upkeep easier and help preserve its well-maintained condition, including screened gutters. The garage is equipped with a 50-amp breaker and offers the option for air conditioning, providing added flexibility for use as a workshop, hobby space, or for additional comfort.
With extensive upgrades, evident pride of ownership, and a fantastic North Shore location, this exceptional property is truly a wonderful place to call home. Call today to schedule your private showing.
ALL MEASUREMENTS ARE APPROXIMATE AND SHOULD BE VERIFIED BY BUYER.
- Houzeo last checked: 13 minutes ago
- Listing updated: October 15, 2026 at 5:26 pm
- Listing Provided by: Tonia Hathaway (850) 415-2806 | CENTURY 21 Commander Realty (850) 769-8326
- Source: Bay/Panama City/Central Panhandle MLS-FL | MLS#: 795324

Property Details
Status
Active
Type
Single Family Residence
No. of Stories
-
County
City
Neighborhood
--
Year Built
1991
HOA Fees
-
Finished Area
2,001 sqft
Lot Size
0.3 acre lot
Basement Area
- sqft
MLS Name
Bay/Panama City/Central Panhandle MLS
MLS Number
795324
MLS Status
Active
Days on Market
53
Cumulative Days on Market
33

Continue Your Journey in App
Find your dream home, receive real-time updates, and many more!
Continue Your Journey in App
Find your dream home, receive real-time updates, and many more!
Location
Facts & Features
Rooms
Bedrooms & bathrooms
Bedrooms: 4
Bathrooms: 2
Laundry
Level: First
Area: 44.10 Square Feet
Dimensions: 6.3 x 7
Garage
Level: First
Area: 420.48 Square Feet
Dimensions: 21.9 x 19.2
PrimaryBathroom
Level: First
Area: 89.10 Square Feet
Dimensions: 8.1 x 11
PrimaryBedroom
Level: First
Area: 260.85 Square Feet
Dimensions: 14.1 x 18.5
BreakfastRoomNook
Level: First
Area: 97.85 Square Feet
Dimensions: 10.3 x 9.5
Kitchen
Level: First
Area: 120.90 Square Feet
Dimensions: 9.3 x 13
DiningRoom
Level: First
Area: 130.90 Square Feet
Dimensions: 11 x 11.9
LivingRoom
Level: First
Area: 344.00 Square Feet
Dimensions: 17.2 x 20
Foyer
Level: First
Area: 40.92 Square Feet
Dimensions: 6.2 x 6.6
FullBath
Level: First
Area: 54.08 Square Feet
Dimensions: 10.4 x 5.2
Bedroom
Level: First
Area: 146.06 Square Feet
Dimensions: 13.4 x 10.9
Bedroom
Level: First
Area: 92.01 Square Feet
Dimensions: 10.1 x 9.11
Bedroom
Level: First
Area: 111.00 Square Feet
Dimensions: 11.1 x 10
Interior
Interior Features
Coffered Ceilings, Main Level Primary, Shower Only, Walk In Closets, Entrance Foyer
Exterior Features
Covered Patio
Appliances
Gas Oven, Gas Range, Gas Water Heater, Tankless Water Heater
Cooling
Central Air, Ceiling Fans
Heating
Fireplaces, Natural Gas
Construction
Year Built
Year Built: 1991
Home type
Single Family Residence
Architectural Style
Contemporary
Construction Materials
Brick, Vinyl Siding
Roof
Metal
Utilities & Energy
Security Features
Security System, Fire Alarm
Utilities
Natural Gas Available, Sewer Available, Underground Utilities
Pool Features
Gunite, Gas Heat, In Ground, Private
Parking Features
Rv Access Parking
Other Features
Lot Features
Cul De Sac, Sprinkler System, Paved
Subdivision Name
North Shore Unit 1
Patio And Porch Features
Deck, Covered, Patio
Price History
| Date | Event | Price |
|---|---|---|
09/12/2026 Source: | Price Decreased | $484,000 -2.02% $242/sqft |
09/12/2026 Source: | Listed for Sale | $494,000 $247/sqft |

Nearby Homes

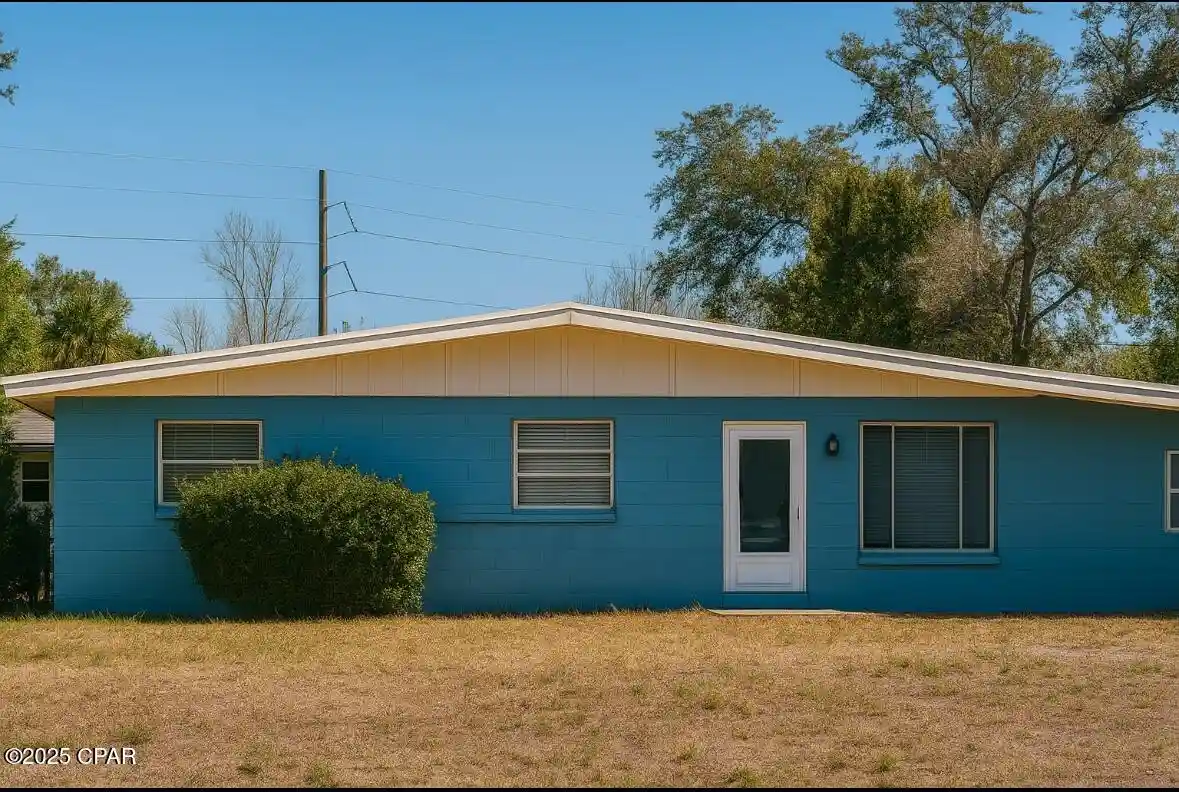
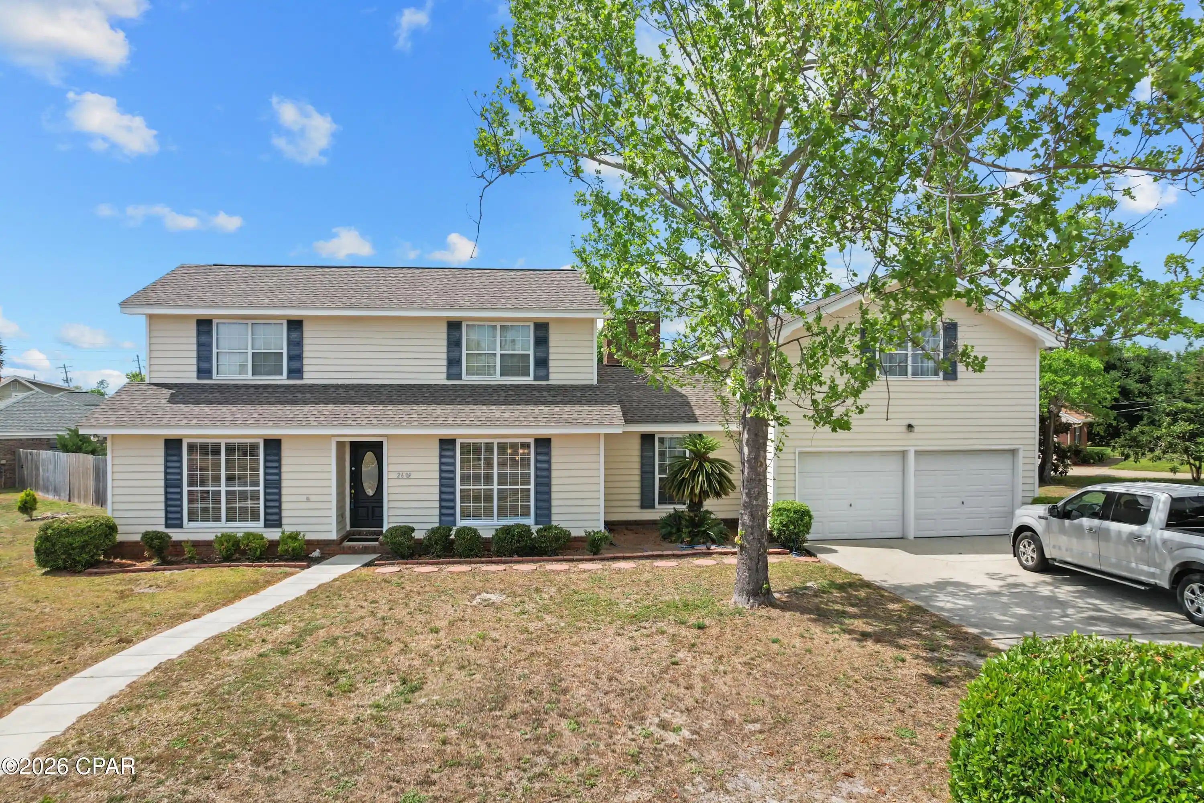
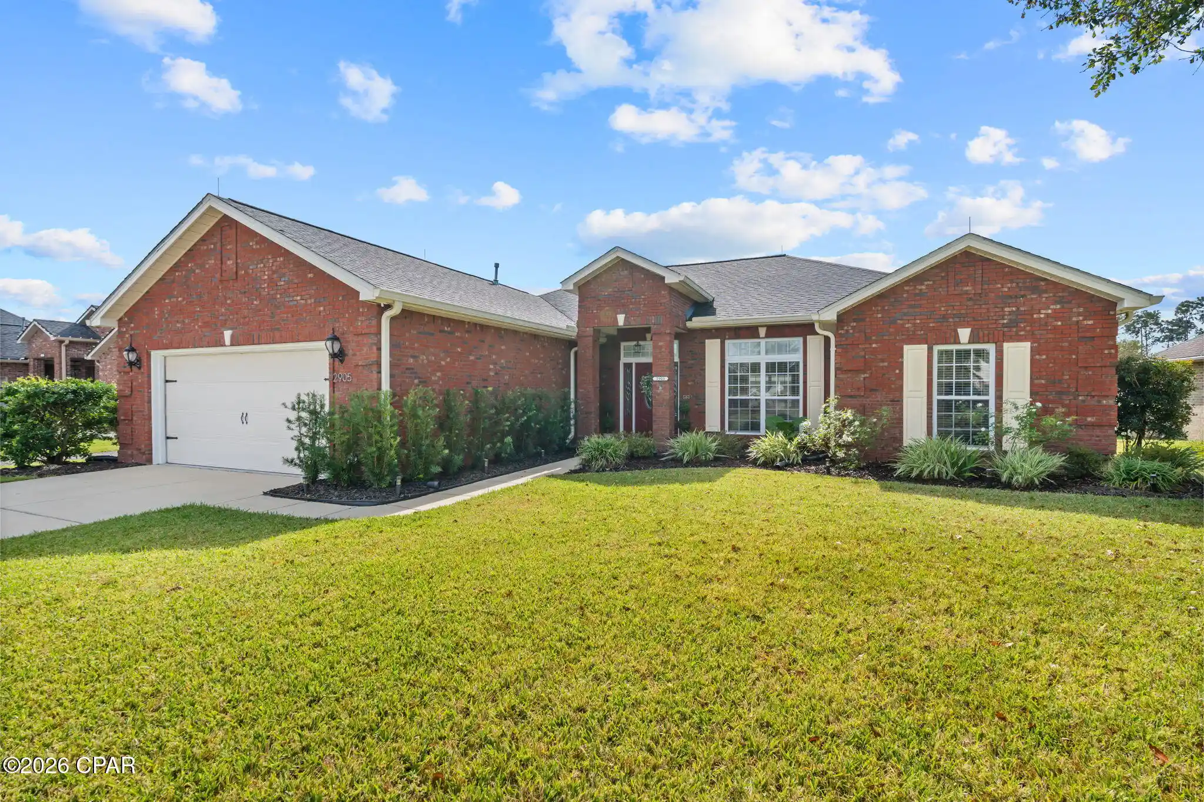
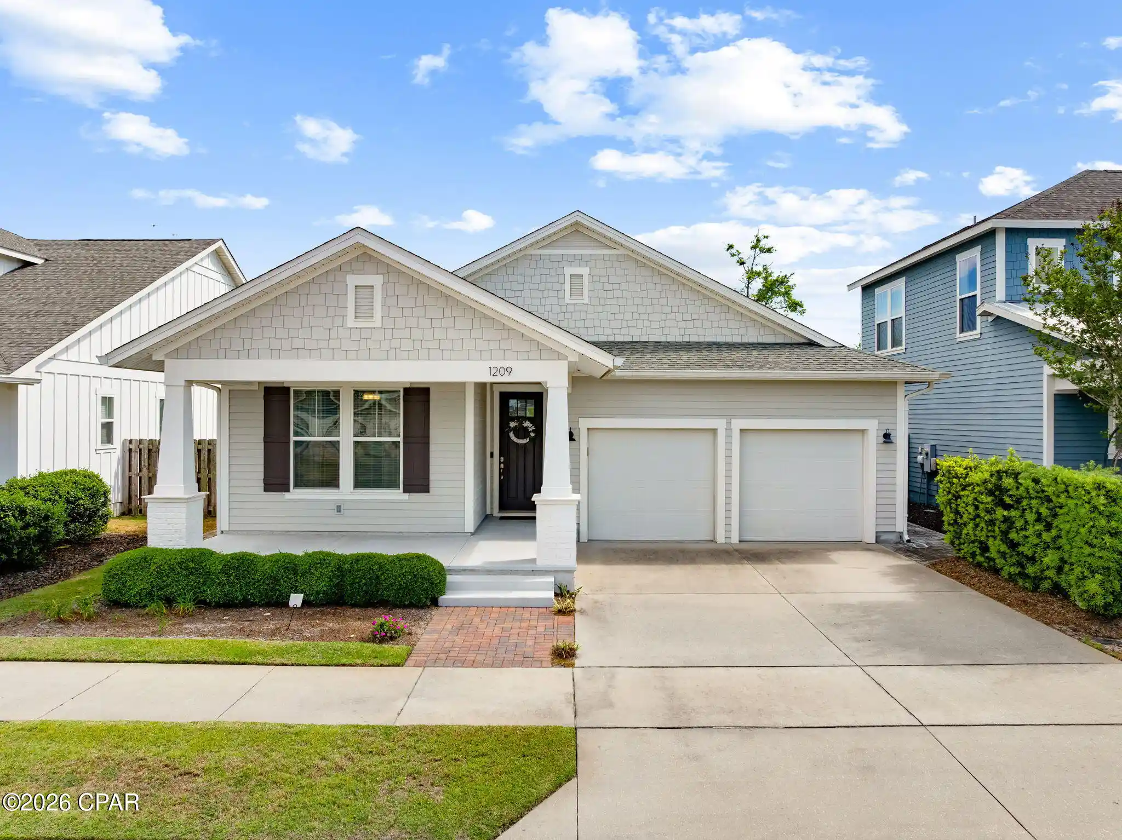
Find Homes by Property Features in Panama City, FL
Nearby New Homes For Sale


Based on information from Central Panhandle Association of REALTORS® MLS through Nov 05, 2026, 12:30AM. IDX information is provided exclusively for consumers’ personal, non-commercial use, that it may not be used for any purpose other than to identify prospective properties consumers may be interested in purchasing. Data is deemed reliable but is not guaranteed accurate by the MLS. ©2026 Bay Central Panhandle Association of REALTORS®
 Advertising Broker: Moe Mossa (Savvy Avenue) | Savvy Avenue, LLC
