- 0
- 12
- Overview
- Description
- Property Details
- Location
- Facts & Features
- Getting Around
- Nearby Homes
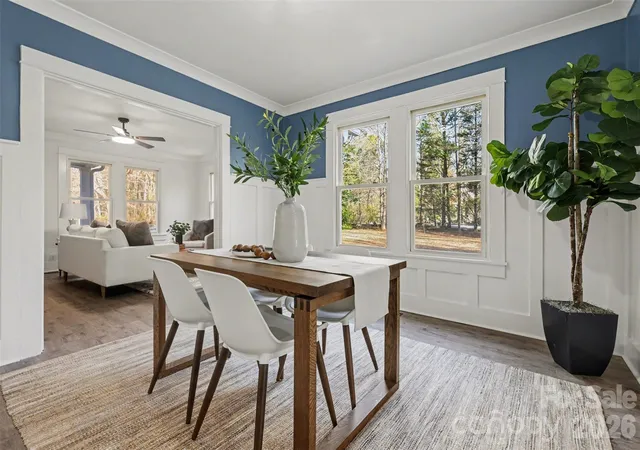

Street View
$435,000
Monthly Est:$2,165
 3 Beds
 2 Baths
2 full baths
 1,554sqft
622 Neelys Crk Rd, Rock Hill, SC 29730
$435,000
$2,165/moEst:
Get Pre-Approved
Single Family Residence
Built in 1954
$-- HOA
2.93 acres lot
$280/sq.ft
Description
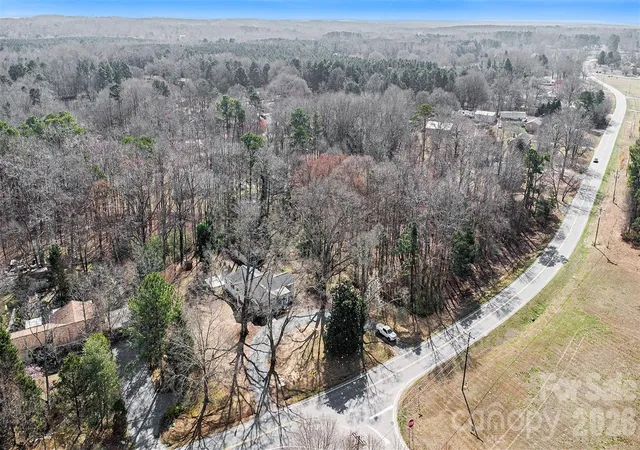
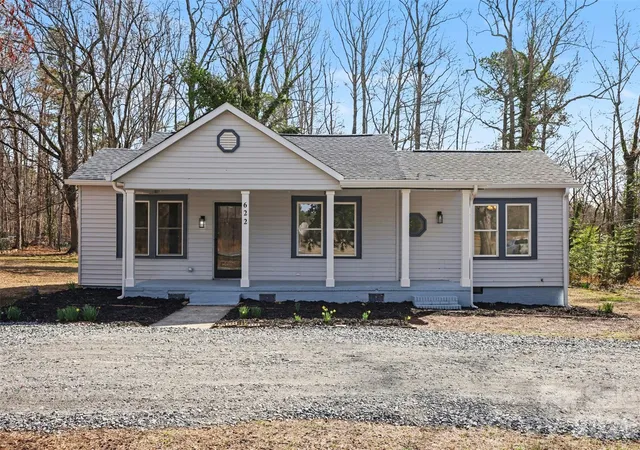
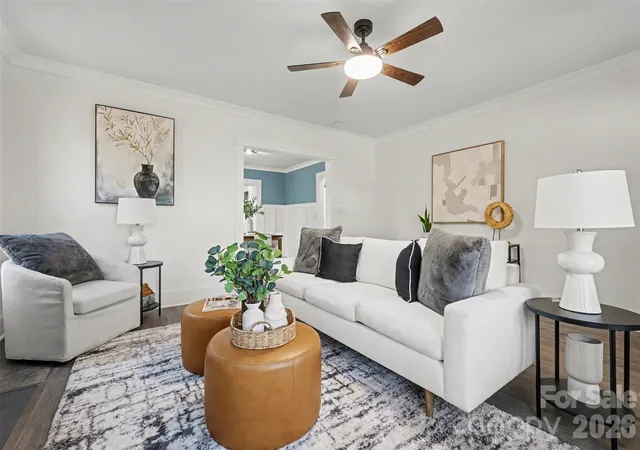
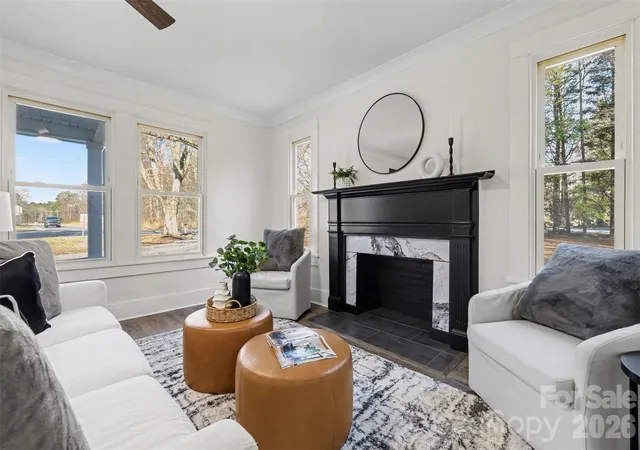
Look and bring all offers! Motivated sellers! Sellers will consider selling the home for a much lower price on less acerage..and are open to a discussion about this opportunity. You would still get a beautiful renovated home and plenty of space with the large yard for a lower payment, and home qualifies for 100% financing! It has 2 wells, and county water available. There are NO HOA restrictions, and LOW county taxes. Only a short drive to Charlotte (19 miles to Carrowinds and I-485) and just a few miles to local shopping. There is lots of space in the yard to add a pool, add on to the house, build a garage or multigeneration living. Use the land to park your toys! With this home, you aren't living 50 feet away from someone on every side... it's your own paradise! The half circle driveway gives you plenty of parking space for guests and its so cute inside with all its beautiful interior renovations. Roof is 2-3 years old, new water heater, new electrical and plumbing, new crawlspace insulation and vapor barrier, Quartzite counters in kitchen and baths, marble shower surrounds in the bathrooms, new flooring, new lights and new cabinets throughout the house of course. On the outside, there are new 6 inch seamless gutters and new decking and new supports on the back deck. The septic tank was new as of August of 2025. There is a new well bladder, new pump and filter system. (County water hook up available at road) There is a 2nd well that is sold as -is. Check out the added touches like the tongue and groove kitchen ceiling, Beadboard ceilings in both bathrooms and shiplap ceiling in the breakfast nook. Custom wood shelving in the kitchen, pantry and custom stained columns for a touch of class. The step-down breakfast bar area is great for visiting with family or friends while you cook. There is room for your plants that need lots of light as well from the breakfast area and multiple canned lights. There is a large great room with a FP box that can be made into a gas FP. A spacious new kitchen with a stand-up pantry, all new appliances, and a breakfast bar, and all new cabinetry. There is 6 inch crown molding and 8-inch baseboard throughout. A new utility room features a built-in coat cubby and the washer and dryer hook ups. Primary bedroom features a large walk-in closet and ensuite bath with comfort height fixtures and farmhouse sinks. 2nd and 3rd bedrooms are spacious and have easy access to the large hall bath. This home welcomes you with a huge rocking chair front porch and enjoy the evenings or outside entertaining on the large, elevated deck. Come and take a peek! Agent has ownership interest,
Continue Reading- Houzeo last checked: 1 hour ago
- Listing updated: September 29, 2026 at 12:39 am
- Listing Provided by: Lisa Otto (704) 252-1383 | Premier South (704) 610-3885
- Source: Canopy MLS | MLS#: 4395386

Property Details
Status
Active
Type
Single Family Residence
No. of Stories
-
County
City
Neighborhood
--
Year Built
1954
HOA Fees
-
Finished Area
1,554 sqft
Lot Size
2.93 acres lot
Basement Area
- sqft
MLS Name
Canopy MLS
MLS Number
4395386
MLS Status
Active
Days on Market
101
Cumulative Days on Market
205

Continue Your Journey in App
Find your dream home, receive real-time updates, and many more!
Download App
Continue Your Journey in App
Find your dream home, receive real-time updates, and many more!
Facts & Features
Rooms
Bedrooms & bathrooms
Bedrooms: 3
Bathrooms: 2
Interior
Heating
Electric, Forced Air
Flooring
Laminate
Sewer
Septic Installed
Appliances
Dishwasher, Electric Range, Electric Water Heater, Microwave, Refrigerator With Ice Maker
Interior Features
Built In Features, Drop Zone, Pantry, Walk In Closet(s), Other See Remarks
Exterior Features
Other See Remarks
Cooling
Ceiling Fan(s), Central Air
Window Features
Insulated Window(s)
Construction
Year Built
Year Built: 1954
Home type
Single Family Residence
Foundation Details
Crawl Space, Pillar/post/pier
Roof
Architectural Shingle, Wood, Wood Rafters
Construction Materials
Vinyl
Architectural Style
Ranch
Utilities & Energy
Fireplace Features
Electric, Great Room
Water Source
Well
Laundry Features
Electric Dryer Hookup, Utility Room, Main Level
Parking Features
Detached Carport, Circular Driveway
Other Features
Subdivision Name
None
Patio And Porch Features
Covered, Front Porch, Other See Remarks
Lot Features
Cleared, Wooded
Price History
| Date | Event | Price |
|---|---|---|
09/10/2026 Source: #CAR4395386 | Price Decreased | $435,000 -1.14% $280/sqft |
08/27/2026 Source: | Price Decreased | $440,000 -1.12% $283/sqft |
07/31/2026 Source: | Price Decreased | $445,000 -1.00% $286/sqft |
07/18/2026 Source: | Price Decreased | $449,500 -0.11% $289/sqft |
07/07/2026 Source: | Price Decreased | $450,000 -1.08% $290/sqft |

Show more
Nearby Homes
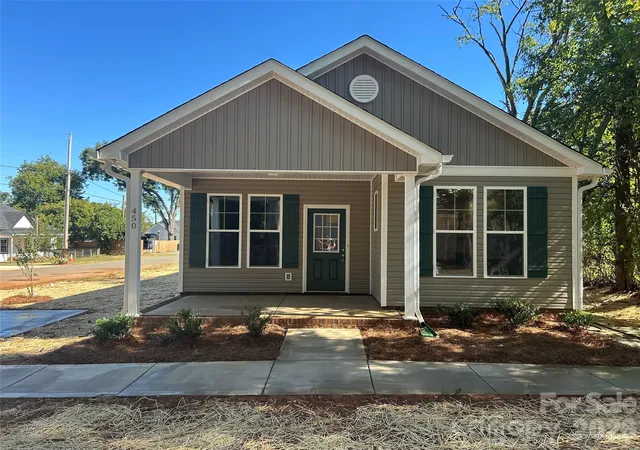
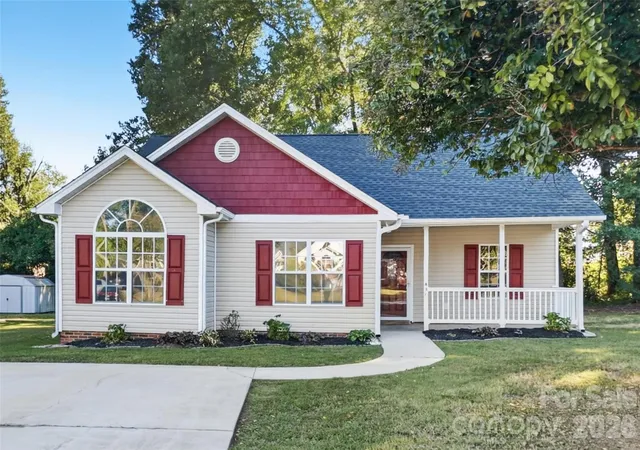
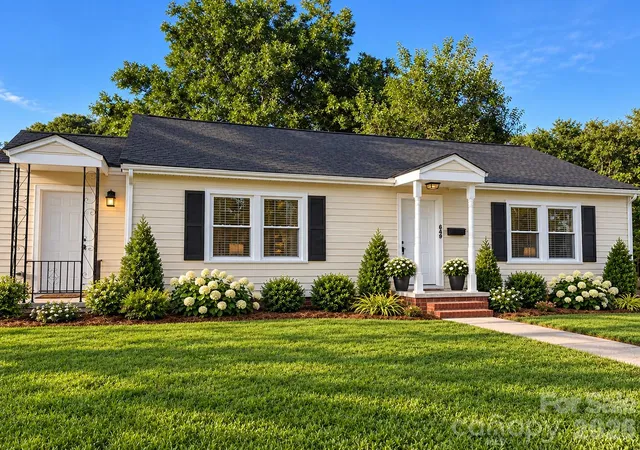

Find Homes by Property Features in Rock Hill, SC
Nearby New Homes For Sale

Based on information submitted to the MLS GRID from Canopy MLS through Sep 28, 2026, 11:45PM. All data is obtained from various sources and may not have been verified by the broker or MLS GRID. Supplied Open House Information is subject to change without notice. All information should be independently reviewed and verified for accuracy. Properties may or may not be listed by the office/agent presenting the information. IDX information is provided exclusively for consumers’ personal, noncommercial use. It may not be used for any purpose other than to identify prospective properties which the consumers may be interested in purchasing. The data is deemed reliable but is not guaranteed by MLS GRID. The use of the MLS GRID Data may be subject to an end-user license agreement prescribed by the Member Participant’s applicable MLS, if any, and as amended from time to time. ©2026 Canopy MLS. All Rights Reserved.
 Advertising Broker: Nicholas Huscroft | Chosen Realty


