- Overview
- Description
- Property Details
- Location
- HOA Management
- Facts & Features
- Getting Around
- Nearby Homes

Street View
$510,000
Monthly Est:$2,538
 1 Bed
1 Bed 2 Baths
1 full bath + 1 half bath
 1,450sqft
622 Regency Dr, Wappinger, NY 12524
$510,000
$2,538/moEst:
Get Pre-Approved
Condominium
Built in 2011
$545/mo HOA
649 sqft lot
$352/sq.ft
Description
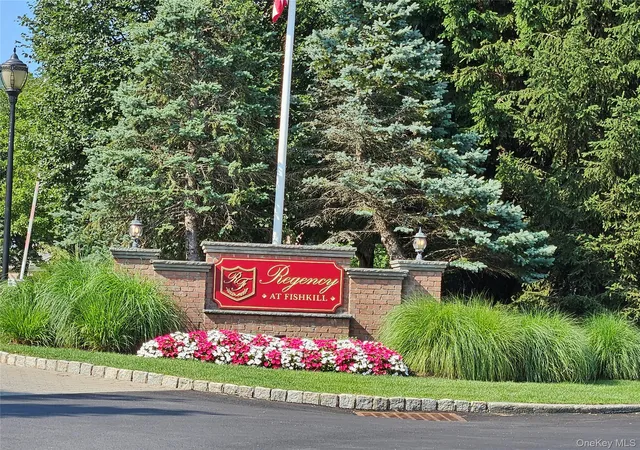
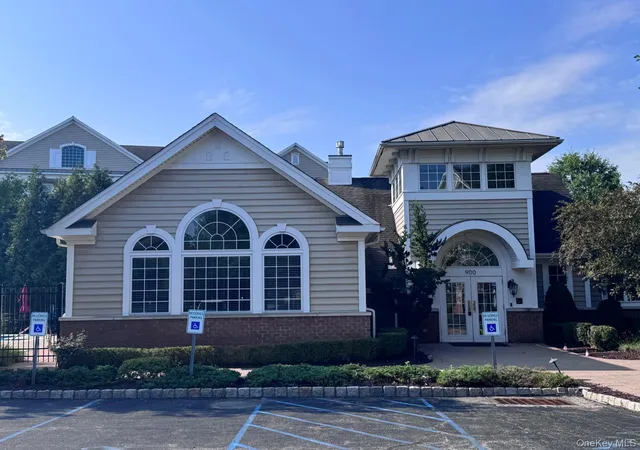
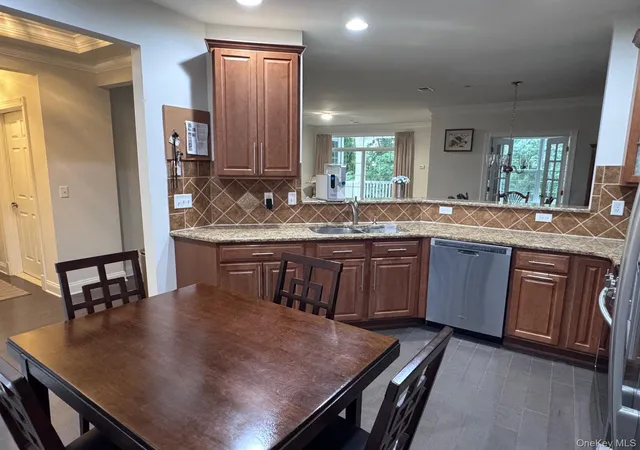
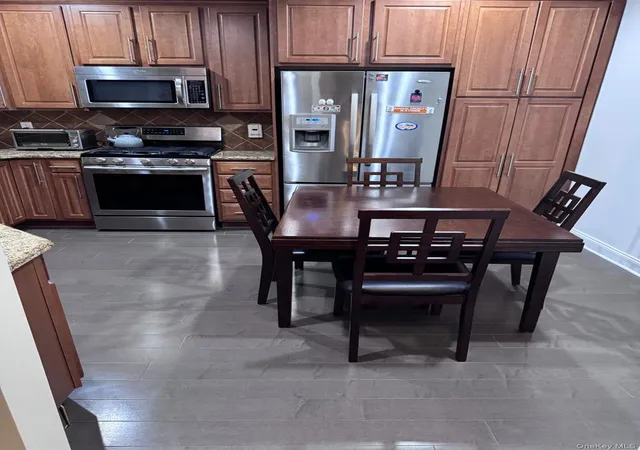
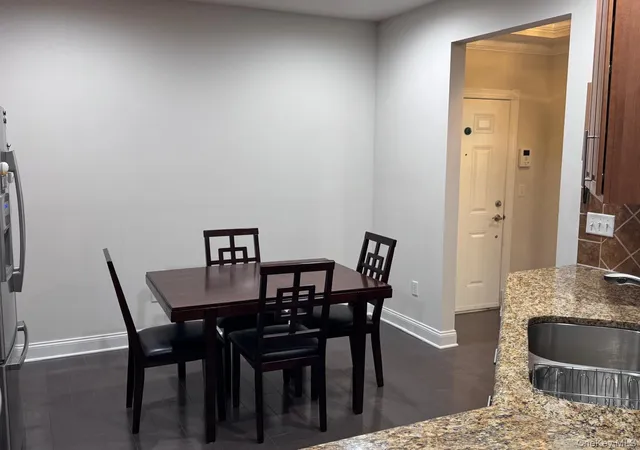
Welcome to 622 Regency Drive, located in the highly desirable Regency at Fishkill, a premier 55+ gated community. This beautifully maintained and spacious condo offers approximately 1,450 square feet of comfortable one-level living with 1 bedroom, a versatile den/study, 2 bathrooms, and an open, inviting floor plan. The generous primary suite features a walk-in closet, additional sitting area, and private bath with a double vanity, walk-in shower, built-in seat, and plenty of storage. The kitchen offers granite countertops, stainless steel appliances, abundant wood cabinetry, pantry storage, tile backsplash, and a dining area, while the spacious living and formal dining areas feature hardwood flooring, elegant crown molding, and access to a private covered balcony overlooking the beautifully maintained surroundings. Additional highlights include in-unit washer and dryer, ample closets and storage spaces, central air, elevator access, a one-car garage, and a recently installed water filtration system by the current owner. Regency at Fishkill offers an exceptional maintenance-free lifestyle with impressive community amenities, including a clubhouse, fitness center, heated outdoor pool with lounge and seating areas, beautifully landscaped grounds, walking paths, and a charming outdoor gazebo and gathering area. Conveniently located near shopping, dining, medical facilities, public transportation, and major roadways, this move-in-ready home combines generous living space, attractive finishes, and desirable amenities.
- Houzeo last checked: 12 hours ago
- Listing updated: September 5, 2026 at 7:09 am
- Listing Provided by: Sam Beznos (516) 356-5533 , Marina Revnyaga | Solid Homes Realty Inc (516) 867-6700
- Source: OneKey MLS-NY | MLS#: 1032907

Property Details
Status
Pending
Type
Condominium
No. of Stories
-
County
City
Neighborhood
--
Year Built
2011
HOA Fees
$545/mo
Finished Area
1,450 sqft
Lot Size
649 sqft lot
Basement Area
- sqft
MLS Name
OneKey MLS
MLS Number
1032907
MLS Status
Pending
Days on Market
67
Cumulative Days on Market
31

Continue Your Journey in App
Find your dream home, receive real-time updates, and many more!
Download App
Continue Your Journey in App
Find your dream home, receive real-time updates, and many more!
Location
HOA Management
N/A
HOA Fees
$545/ Monthly
Amenities
 Amenities and services may be covered by one or multiple associations and service providers.
 Other
Other
Disclaimer: Amenities are based on third-party information and may vary; buyers must independently verify all amenities, as information is deemed reliable but not guaranteed.
Facts & Features
Rooms
Bedrooms & bathrooms
Bedroom: 1
Bathrooms: 2
Interior
Sewer
Public Sewer
Interior Features
Breakfast Bar
Appliances
Dishwasher, Gas Cooktop, Gas Oven, Refrigerator, Stainless Steel Appliance(s)
Cooling
Central Air
Heating
Forced Air, Natural Gas
Construction
Year Built
Year Built: 2011
Home type
Condominium
Architectural Style
Other
Construction Materials
Frame
Utilities & Energy
Water Source
Public
Utilities
Cable Available, Natural Gas Connected, Sewer Connected
Parking Features
Garage
Price History
| Date | Event | Price |
|---|---|---|
09/04/2026 Source: | Pending | $510,000 $352/sqft |
08/03/2026 Source: | Listed for Sale | $510,000 $352/sqft |

Nearby Homes
Find Homes by Property Features in Wappinger, NY


Based on information from OneKey MLS, through Oct 09, 2026, 02:32PM. IDX information is provided exclusively for personal, non-commercial use, and may not be used for any purpose other than to identify prospective properties consumers may be interested in purchasing. Information is deemed reliable but not guaranteed. © 2026 OneKey® MLS. All rights reserved.
 Advertising Broker: Derek Greene | The Greene Realty Group