- Overview
- Description
- Property Details
- Location
- HOA Management
- Facts & Features
- Getting Around
- Nearby Homes

Street View
$689,999
Monthly Est:$3,434
 5 Beds
 4 Baths
3 full baths + 1 half bath
 3,243sqft
6220 Carleen Ct, Cumming, GA 30040
$689,999
$3,434/moEst:
Get Pre-Approved
Single Family Residence
Built in 2013
$-- HOA
9,147.6 sqft lot
$213/sq.ft
Description
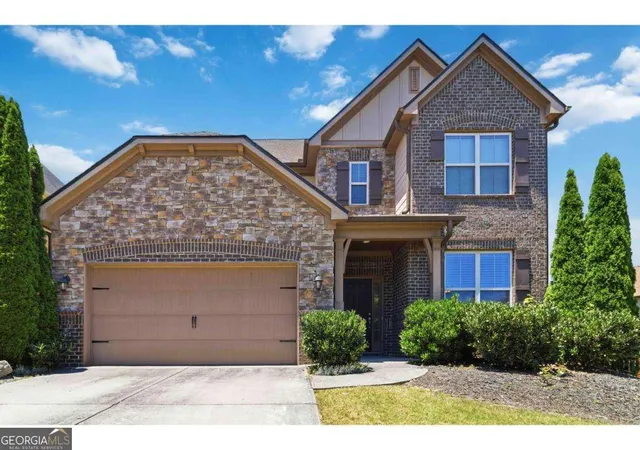
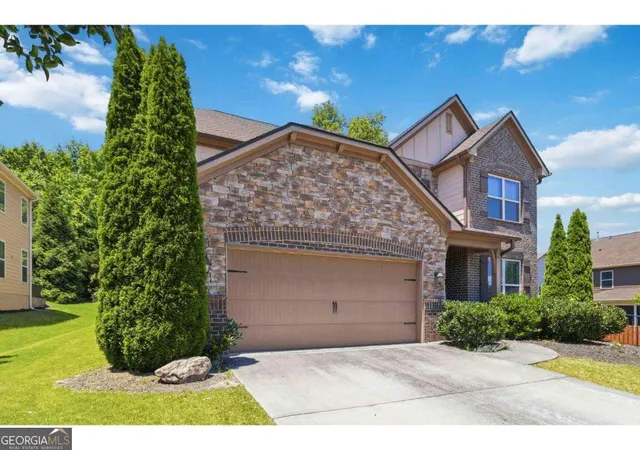
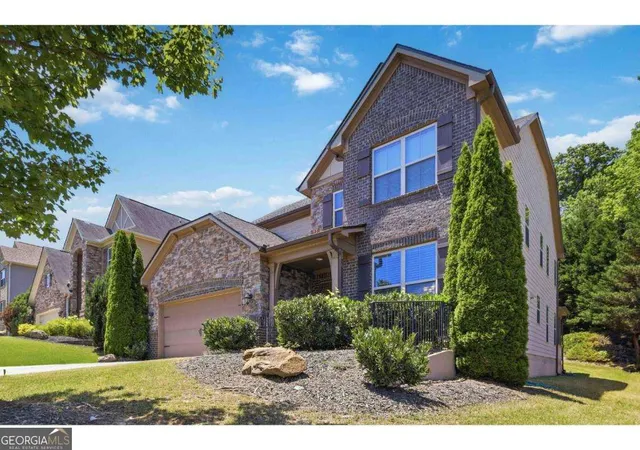
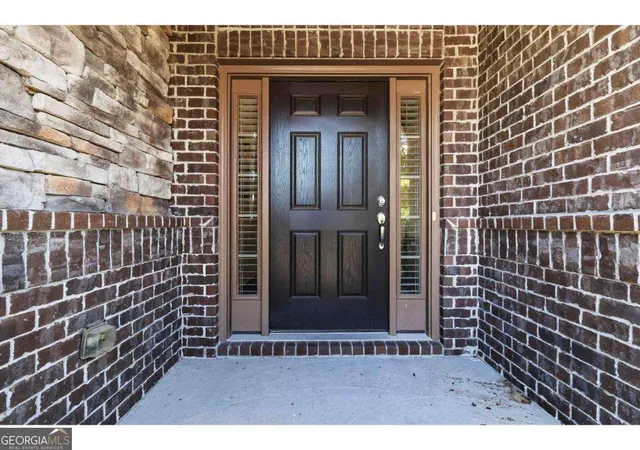
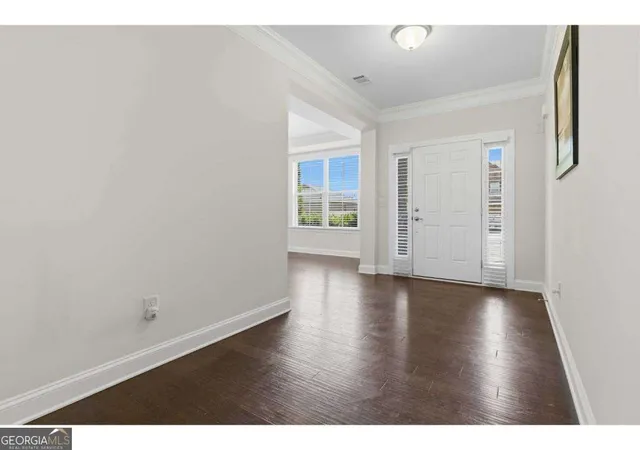
Welcome to 6220 Carleen Court - a stunning brick and stone masterpiece in Cumming that checks every box on your list and then some. From the moment you pull up, the curb appeal alone will stop you in your tracks: stacked stone and brick facade, manicured Italian cypress trees, a 2-car garage, and a bold covered entry with a dramatic dark wood door. This is the one your buyers have been waiting for. Step inside and prepare to be wowed. The two-story great room is absolutely breathtaking - soaring ceilings, walls of windows flooding the space with natural light, elevated transom windows, and a gorgeous fireplace with a white marble surround that serves as the room's stunning focal point. Dark hardwood floors and crown molding flow throughout the entire main level, giving this home the polished, move-in-ready feel that today's buyers are searching for. Master on main with expansive master bathroom with separate tub and shower. The kitchen is a chef's dream: rich cherry cabinetry with crown molding detail, gleaming granite countertops, a large center island, full stainless steel appliances including a gas range, microwave, dishwasher, and French door refrigerator, plus a classic tile backsplash and recessed lighting. Whether you're hosting a dinner party or making a weekday breakfast, this kitchen delivers. A stylish powder room and dedicated laundry room round out the main level perfectly. Head upstairs and discover even more to love. The expansive open loft - wrapped in ornate iron balusters, crown molding, and recessed lighting - gives you the flexibility to create the media room, playroom, or second living space your family actually needs. The primary suite is a true retreat: a coffered tray ceiling, ceiling fan, plush carpet, and a spa-worthy en-suite featuring dual vanities, a large soaking tub, and a separate glass-enclosed tile shower. All four additional bedrooms are generously sized with plush carpet and ceiling fans - no small rooms here. Two full secondary bathrooms with double vanities and dark cabinetry serve the upper level with ease. Step outside to your private screened-in porch - complete with a ceiling fan and sweeping views of a lush, level backyard framed by mature trees. Whether it's morning coffee or an evening gathering, this outdoor space is one you'll use every single day. 5 Bedrooms 3.5 Bathrooms 2-Car Garage Two-Story Great Room Fireplace Chef's Kitchen Granite Counters Stainless Appliances Dark Hardwood Main Level Expansive Upstairs Loft Tray Ceiling Primary Suite Soaking Tub + Separate Shower Screened Porch Level Backyard Forsyth County Schools Homes like this don't sit. Schedule your showing today - your clients will thank you.
- Houzeo last checked: 11 minutes ago
- Listing updated: July 17, 2026 at 5:08 am
- Listing Provided by: |
- Source: Georgia MLS-GA | MLS#: 10776543

Property Details
Status
Active
Type
Single Family Residence
No. of Stories
-
County
City
Neighborhood
--
Year Built
2013
HOA Fees
-
Finished Area
3,243 sqft
Lot Size
9,147.6 sqft lot
Basement Area
- sqft
MLS Name
Georgia MLS
MLS Number
10776543
MLS Status
Active
Days on Market
159
Cumulative Days on Market
56

Continue Your Journey in App
Find your dream home, receive real-time updates, and many more!
Continue Your Journey in App
Find your dream home, receive real-time updates, and many more!
Location
HOA Management
N/A
HOA Fees
$996/
Amenities
 Amenities and services may be covered by one or multiple associations and service providers.
 Facilities Fee
Disclaimer: Amenities are based on third-party information and may vary; buyers must independently verify all amenities, as information is deemed reliable but not guaranteed.
Facts & Features
Rooms
Bedrooms & bathrooms
Bedrooms: 5
Bathrooms: 4
Interior
Appliances
Dishwasher, Refrigerator
Heating
Central
Flooring
Hardwood
Interior Features
Double Vanity, Master On Main Level
Cooling
Ceiling Fan(s), Central Air
Sewer
Public Sewer
Construction
Year Built
Year Built: 2013
Home type
Single Family Residence
Roof
Other
Property Condition
Resale
Architectural Style
Traditional
Construction Materials
Brick
Utilities & Energy
Water Source
Public
Security Features
Smoke Detector(s)
Parking Features
Garage, Attached, Garage Door Opener
Basement
None
Utilities
Cable Available, Electricity Available, Natural Gas Available, Phone Available, Sewer Available, Underground Utilities, Water Available
Laundry Features
Other
Other Features
Subdivision Name
Vistas At Castleberry
Lot Features
None
Community Features
Clubhouse, Playground, Pool
Price History
| Date | Event | Price |
|---|---|---|
07/13/2026 Source: | Price Decreased | $689,999 -1.29% $213/sqft |
06/20/2026 Source: | Price Change | $698,999 $216/sqft |
05/22/2026 Source: | Listed for Sale | $699,000 $216/sqft |

Nearby Homes




Find Homes by Property Features in Cumming, GA
Nearby New Homes For Sale


Information Deemed Reliable But Not Guaranteed. © 2026 Georgia Multiple Listing Service. All Rights Reserved.
 Advertising Broker: Fred McGill | Simple Showing, Inc
