- Overview
- Description
- Property Details
- Location
- HOA Management
- Facts & Features
- Getting Around
- Nearby Homes

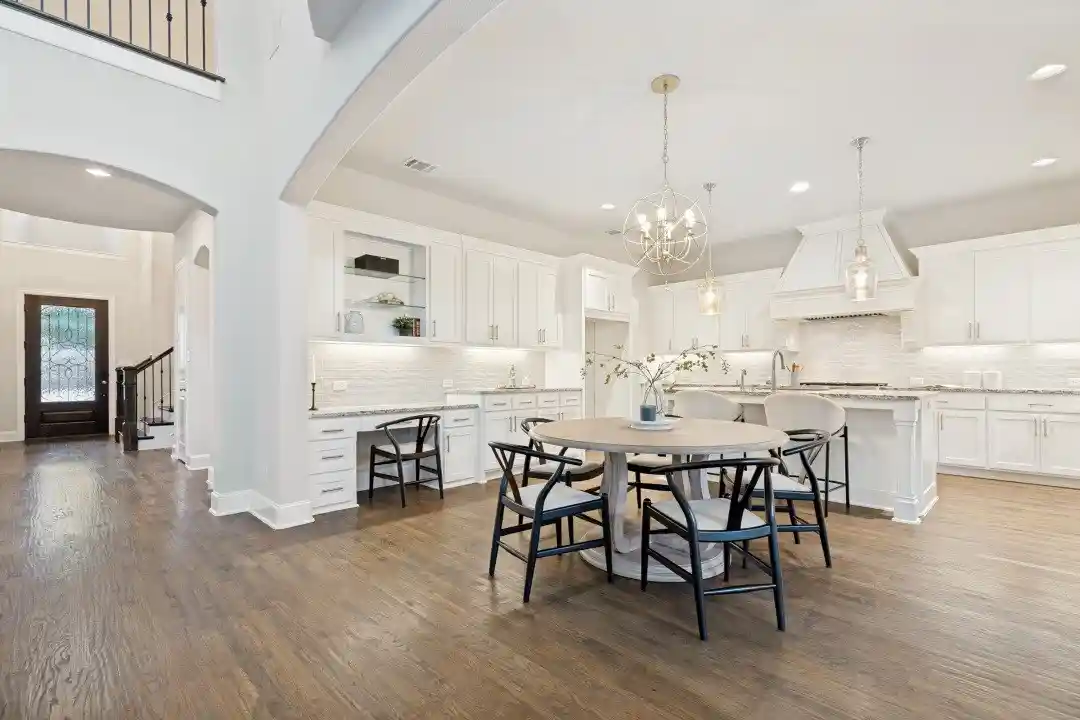


$1,225,000
Monthly Est:$6,097
 4 Beds
 5 Baths
4 full baths + 1 half bath
 4,061sqft
6220 Crystal Cvs Ct, Mc Kinney, TX 75071
$1,225,000
$6,097/moEst:
Get Pre-Approved
Single Family Residence
Built in 2018
$158.33/mo HOA
0.23 acre lot
$302/sq.ft
Description
PRICED TO SELL—AN EXTRAORDINARY LUXURY VALUE IN EMERALD HEIGHTS! Ultra-quiet street with zero thru-traffic, this 4061' architectural masterpiece backs directly to a tranquil greenbelt with privacy. From the moment you arrive, this property delivers a commanding luxury presence paired with a highly functional design. LIVING: Step inside to soaring ceilings and open floor plan designed for effortless daily living and grand-scale entertaining. The chefs kitchen features premium stone finishes and high-end culinary upgrades, flowing seamlessly into a magnificent family room framed by a wall of custom multi-sliding glass patio doors with nature views. LAYOUT: Private first-floor primary retreat is a true sanctuary, featuring a spa-like bath and walk-in closets. First-floor executive office and a guest suite with a built-in Murphy bed offers privacy for visitors. Upstairs features a spacious game room, a private media room, and large secondary bedrooms. PREMIUM SPLIT-GARAGE & WORKSHOP DESIGN: Features a split-garage layout with epoxy flooring. The main 2-car garage is an enthusiast's dream, with an EV charging station, an extensive custom-built storage cabinetry workshop system, and massive high-wall storage tracks. The completely separate 1-car garage clutter-free utility bay, overhead storage area and built-in tire racks. SUSTAINABLE ECO-LUXURY DESIGN: Engineered for the future, seamlessly combining high-end luxury with green infrastructure. The home is equipped with a fully paid-off, high-capacity solar panel and home battery backup valued at over $60K, paired directly with a garage EV charger. Transferring entirely free to the new owner, this integrated system offers full grid independence, emergency backup power, and a low carbon footprint—cutting monthly utility costs down to near-zero. Experience an unparalleled combination of location, prestige, and modern eco-efficiency just minutes from the finest shopping, dining, and lifestyle amenities McKinney has to offer!
- Houzeo last checked: 3 hours ago
- Listing updated: October 13, 2026 at 1:55 am
- Listing Provided by: Darren Masters | Realty United (210) 544-4722
- Source: NTREIS MLS-TX | MLS#: 21359040

Property Details
Status
Active
Type
Single Family Residence
No. of Stories
2
County
City
Neighborhood
--
Year Built
2018
HOA Fees
$158.33/mo
Finished Area
4,061 sqft
Lot Size
0.23 acre lot
Basement Area
- sqft
MLS Name
NTREIS MLS
MLS Number
21359040
MLS Status
Active
Cumulative Days on Market
93

Continue Your Journey in App
Find your dream home, receive real-time updates, and many more!
Continue Your Journey in App
Find your dream home, receive real-time updates, and many more!
Location
HOA Management
CMA
HOA Fees
$1,900/ Annually
Amenities
 Amenities and services may be covered by one or multiple associations and service providers.
 AllFacilities
Disclaimer: Amenities are based on third-party information and may vary; buyers must independently verify all amenities, as information is deemed reliable but not guaranteed.
Facts & Features
Rooms
Bedrooms & bathrooms
Bedrooms: 4
Bathrooms: 5
LivingRoom
Level: First
Area: 144.00 Square Feet
Dimensions: 12 x 12
Bedroom
Level: First
Area: 100.00 Square Feet
Dimensions: 10 x 10
GameRoom
Level: Second
Area: 234.00 Square Feet
Dimensions: 18 x 13
MediaRoom
Level: Second
Area: 234.00 Square Feet
Dimensions: 18 x 13
Office
Level: First
Area: 110.00 Square Feet
Dimensions: 11 x 10
DiningRoom
Level: First
Area: 143.00 Square Feet
Dimensions: 13 x 11
FamilyRoom
Level: First
Area: 342.00 Square Feet
Dimensions: 18 x 19
Kitchen
Level: First
Area: 162.00 Square Feet
Dimensions: 18 x 9
PrimaryBedroom
Level: First
Area: 221.00 Square Feet
Dimensions: 17 x 13
Interior
Flooring
Carpet, Ceramic Tile, Tile
Interior Features
Double Vanity, Granite Counters, High Speed Internet, Kitchen Island, Pantry, Cable Tv, Wired For Data, Walk In Closets, Wired For Sound
Heating
Central, Fireplaces, Natural Gas
Cooling
Central Air, Ceiling Fans
Appliances
Built In Gas Range, Double Oven, Dishwasher, Gas Oven, Gas Water Heater, Microwave, Vented Exhaust Fan
Sewer
Public Sewer
Construction
Year Built
Year Built: 2018
Home type
Single Family Residence
Construction Materials
Rock, Stone
Architectural Style
Early American, Detached
Foundation Details
Slab
Roof
Asphalt
Utilities & Energy
Pool Features
None
Electric
Photovoltaics Seller Owned
Fireplace Features
Family Room, Gas, Gas Starter
Parking Features
Concrete, Driveway
Water Source
Public
Utilities
Electricity Connected, Natural Gas Available, Sewer Available, Separate Meters, Water Available, Cable Available
Security Features
Security System, Carbon Monoxide Detectors, Fire Alarm, Gated Community, Smoke Detectors
Other Features
Lot Features
Hardwood Trees, Sprinkler System
Subdivision Name
Emerald Heights
Community Features
Gated
Price History
| Date | Event | Price |
|---|---|---|
08/30/2026 Source: | Price Increased | $1,265,000 +3.27% $311/sqft |
08/13/2026 Source: | Price Decreased | $1,225,000 -3.92% $302/sqft |
08/13/2026 Source: | Listed for Sale | $1,275,000 $314/sqft |

Nearby Homes

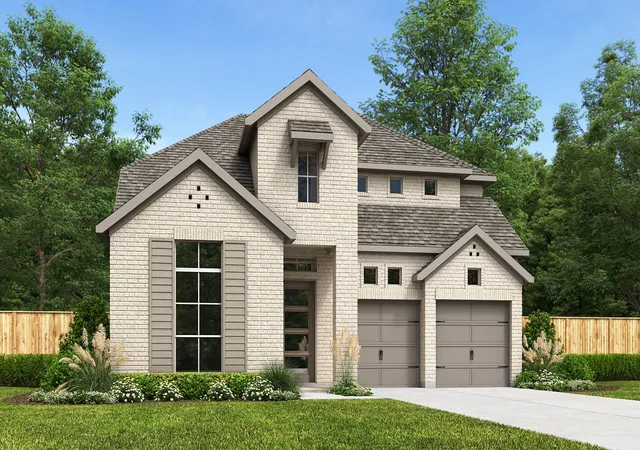
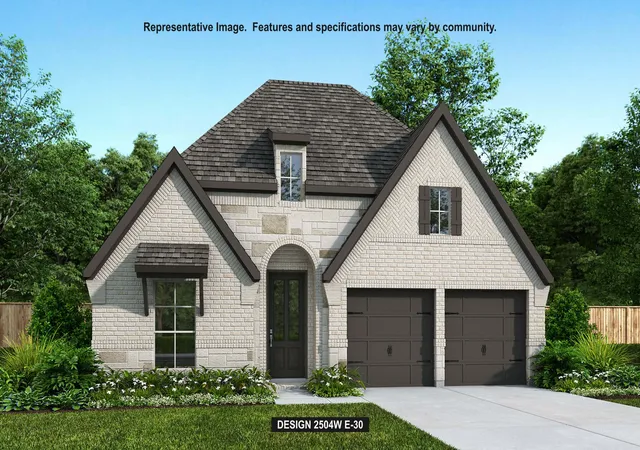
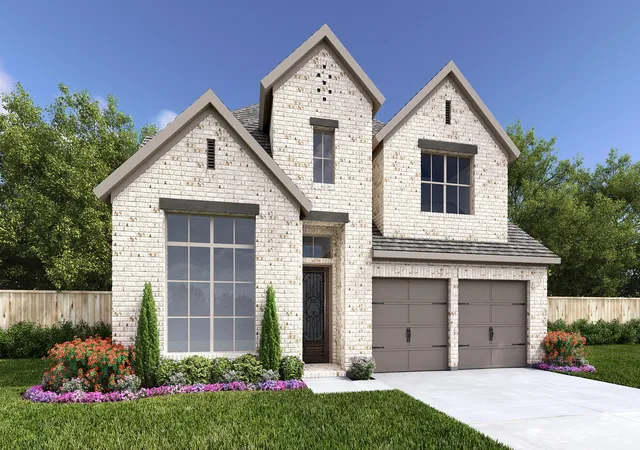
Find Homes by Property Features in Mc Kinney, TX
Nearby New Homes For Sale

Based on information from the North Texas Real Estate Information Systems, Inc., through Nov 05, 2026, 12:45PM. Information is provided exclusively for consumers’ personal, non-commercial use. It may not be used for any purpose other than to identify prospective properties consumers may be interested in purchasing. Data is deemed reliable but is not guaranteed accurate. This website may not include listings or property addresses of sellers who have directed their listing brokers to withhold their listing or their property address from display on the Internet. ©2026 North Texas Real Estate Information Systems, Inc. All Rights Reserved.
 Advertising Broker: Michelle Brecker | Pathway To Home Realty
