- Overview
- Description
- Property Details
- Location
- HOA Management
- Facts & Features
- Getting Around
- Nearby Homes

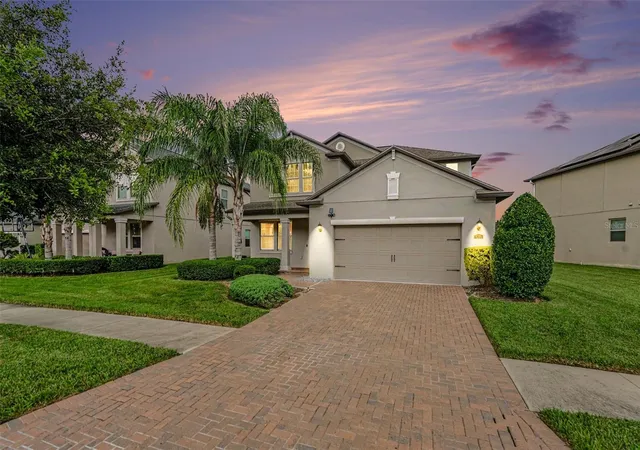
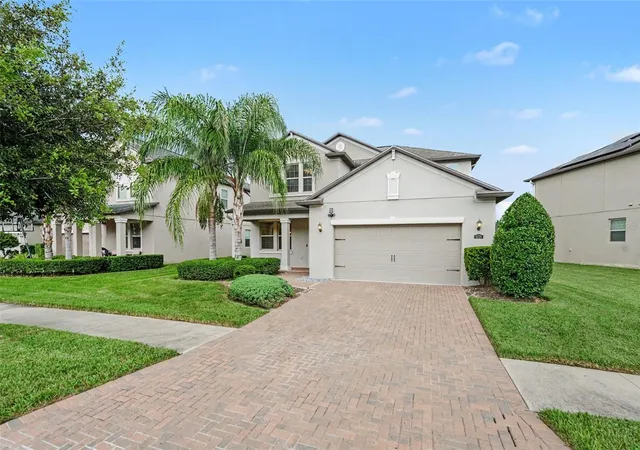
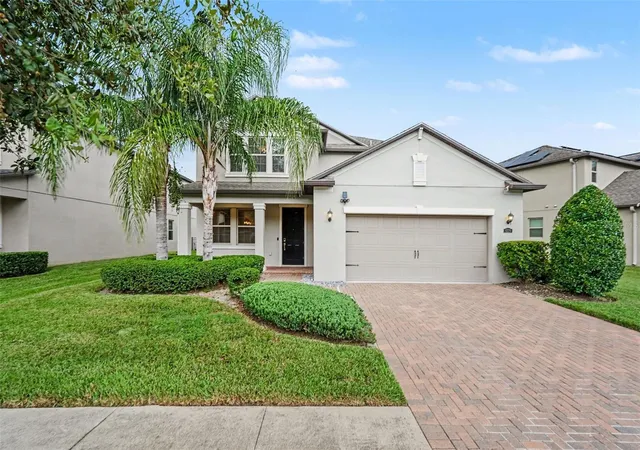
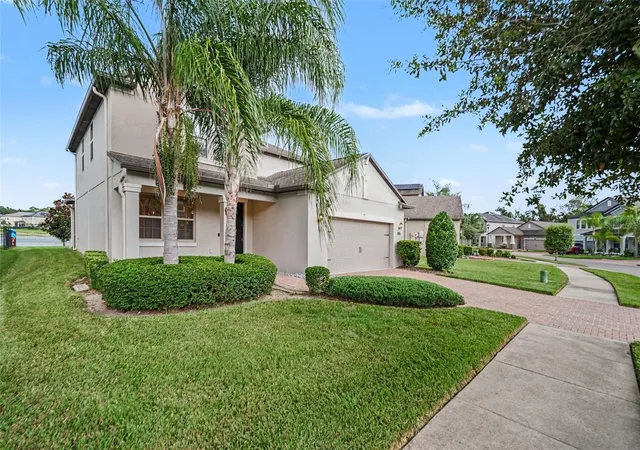


$534,999
Monthly Est:$2,663
 4 Beds
 3 Baths
3 full baths
 2,529sqft
6220 English Holw Rd, Tampa, FL 33647
$534,999
$2,663/moEst:
Get Pre-Approved
Single Family Residence
Built in 2019
$63/mo HOA
5,175 sqft lot
$212/sq.ft
Description
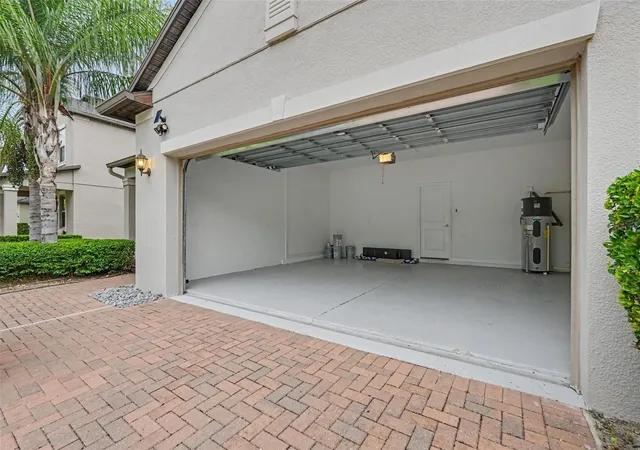
Under contract-accepting backup offers. Welcome to this spacious and beautifully maintained 4-bedroom, 3-bathroom two-story home offering 2,529 square feet of living space and a 2-car garage. Ideally positioned to enjoy peaceful lake views, this home offers an excellent combination of space, comfort, and Florida living.
Step inside to a bright and inviting interior featuring tile flooring throughout the main living areas, crown molding, recessed lighting, and stylish modern light fixtures. The open and versatile floor plan provides plenty of room for everyday living and entertaining.
The heart of the home is the spacious eat-in kitchen, featuring abundant white cabinetry, granite countertops, stainless-steel appliances, a large center island with breakfast-bar seating, and generous counter and storage space. The kitchen opens naturally to the expansive living area, creating a comfortable gathering space for family and guests.
The main level also features a formal dining room, perfect for family dinners, holidays, and entertaining. The flexible two-story layout provides living space on both the first and second floors, along with four bedrooms and three full bathrooms.
One of the home's standout features is the covered lanai overlooking the lake. Enjoy your morning coffee, relax in the evening, or entertain friends and family while taking in the peaceful water views.
- Houzeo last checked: 11 minutes ago
- Listing updated: August 20, 2026 at 1:39 am
- Listing Provided by: Hassan Tirmizi (813) 416-0824 | EXIT BAYSHORE REALTY (813) 839-6869
- Source: Stellar MLS-FL as distributed by MLS GRID | MLS#: TB8538040

Property Details
Status
Active Under Contract
Type
Single Family Residence
No. of Stories
2
County
City
Neighborhood
--
Year Built
2019
HOA Fees
$63/mo
Finished Area
2,529 sqft
Lot Size
5,175 sqft lot
Basement Area
- sqft
MLS Name
Stellar MLS
MLS Number
TB8538040
MLS Status
Pending
Days on Market
81
Cumulative Days on Market
7

Continue Your Journey in App
Find your dream home, receive real-time updates, and many more!
Continue Your Journey in App
Find your dream home, receive real-time updates, and many more!
Location
HOA Management
N/A
HOA Fees
$63/ Monthly
Disclaimer: Amenities are based on third-party information and may vary; buyers must independently verify all amenities, as information is deemed reliable but not guaranteed.
Facts & Features
Rooms
Bedrooms & bathrooms
Bedrooms: 4
Bathrooms: 3
Primary Bedroom
Level: Second
Area: 240.00 Square Feet
Dimensions: 16x15
Bathroom 2
Level: Second
Area: 121.00 Square Feet
Dimensions: 11x11
Dining Room
Level: First
Area: 130.00 Square Feet
Dimensions: 10x13
Kitchen
Level: First
Area: 154.00 Square Feet
Dimensions: 11x14
Family Room
Level: First
Area: 320.00 Square Feet
Dimensions: 16x20
Interior
Exterior Features
Private Entrance, Private Yard, Rain Gutters
Flooring
Carpet, Ceramic Tile
Sewer
Public Sewer
Cooling
Central Air
Interior Features
Crown Molding, Kitchen/family Room Combo, Living Room/dining Room Combo, Open Floorplan, Primary Bedroom Upstairs, Thermostat
Heating
Electric
Appliances
Convection Oven, Cooktop, Dishwasher, Disposal, Microwave, Range, Refrigerator
Construction
Year Built
Year Built: 2019
Home type
Single Family Residence
Roof
Shingle
Construction Materials
Concrete
Foundation Details
Slab
Property Condition
Completed
Utilities & Energy
Water Source
Public
Utilities
Cable Available, Electricity Available, Electricity Connected, Public, Sewer Available, Sewer Connected, Underground Utilities, Water Available, Water Connected
Laundry Features
Electric Dryer Hookup, Inside
Other Features
Subdivision Name
Tampa Palms Area Prcl 38 Staffo
Lot Features
Conservation Area
Community Features
Street Lights
Price History
| Date | Event | Price |
|---|---|---|
08/20/2026 Source: | Contingent (Active Under Contract) | $534,999 $212/sqft |
08/12/2026 Source: | Listed for Sale | $534,999 $212/sqft |

Nearby Homes









Find Homes by Property Features in Tampa, FL

Based on information from Stellar MLS® through Nov 01, 2026, 06:45AM as submitted to and distributed by MLS GRID. All data is obtained from various sources and may not have been verified by the broker or MLS GRID. Supplied Open House Information is subject to change without notice. All information should be independently reviewed and verified for accuracy. Properties may or may not be listed by the office/agent presenting the information. IDX information is provided exclusively for consumers’ personal non-commercial use. It may not be used for any purpose other than to identify prospective properties consumers may be interested in purchasing. The data is deemed reliable but is not guaranteed by MLS GRID. The use of the MLS GRID Data may be subject to an end-user license agreement prescribed by the Member Participant’s applicable MLS, if any, and as amended from time to time. © 2026 Stellar MLS. All Rights Reserved.
 Advertising Broker: Fred McGill | Simple Showing, Inc
