Realty Solution
Powered by 
- 2
- Overview
- Description
- Property Details
- Location
- HOA Management
- Facts & Features
- Getting Around
- Nearby Homes

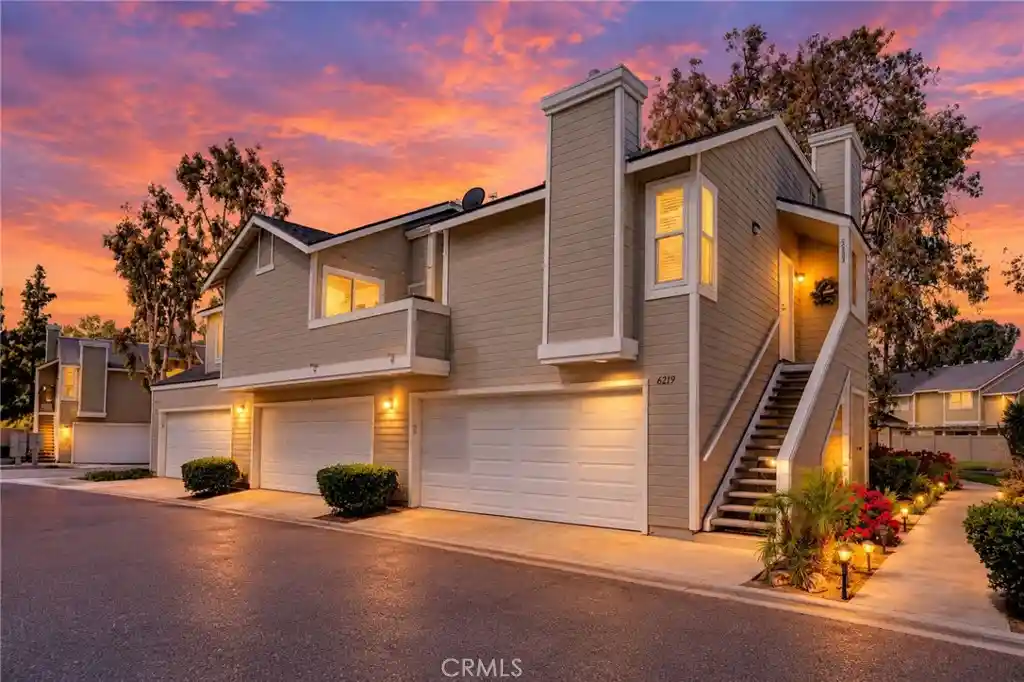


Street View
Listed by: Daniel Heredia (949) 424-6323 DRE #01466110 | THE FORMULA (949) 424-6323
$545,000
Monthly Est:$2,713
 2 Beds
 2 Baths
2 full baths
 1,010sqft
6223 Newhaven Ct, Yorba Linda, CA 92887
$545,000
$2,713/moEst:
Get Pre-Approved
Condominium
Built in 1986
$561/mo HOA
-- sqft lot
$540/sq.ft
Description
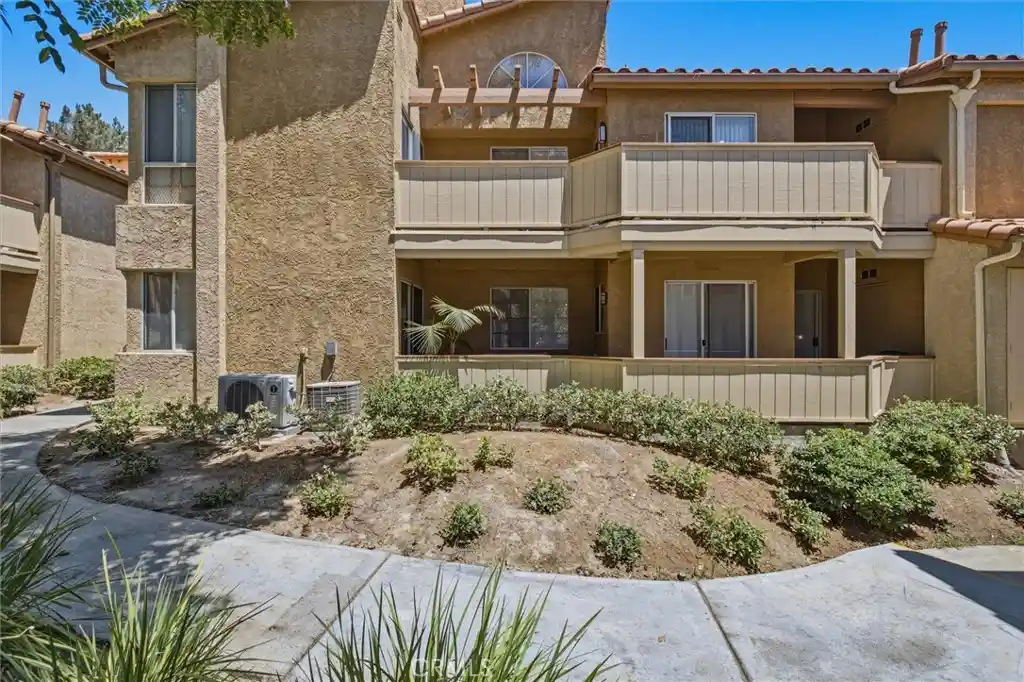
Nestled in the desirable community of Yorba Linda, this charming 2-bedroom, 2-bath end unit offers 1,010 sqft of living space. Host your guests all in one space with this open-concept family room and kitchen overlooking your private enclosed patio. The light and bright family room features vaulted ceiling and custom fireplace with wood mantle. Luxury-style kitchen offers custom cabinetry, recessed lighting, granite countertops, stainless steel appliances and adjacent custom dry bar, perfect for those toasting moments! The ambience of the dining area is set by a stylish chandelier showcasing Edison bulbs. The primary bedroom is light and bright with vaulted ceiling, generously-sized walk-in closet, and fully upgraded en-suite primary bath featuring custom stone tile walk-in shower with bench, recessed lighting, custom vanity with granite countertop, mirror, and upgraded hardware, upgraded lighting, and a custom pocket door for privacy. Designer secondary bedroom features custom built-in shelving, shiplap wall, wainscoting and recessed lighting. The adjacent hall bath also features a custom vanity with granite countertop, mirror, and upgraded hardware as well as upgraded light fixtures. Additional storage in hallway linen cabinets. Two-car garage. Upgrades include Nest thermostat, upgraded double-paned windows and sliding glass door, window casings, hardwood-style and tile flooring, custom paint, tall baseboards, upgraded toilets, whole-house fan by Quiet Cool, and more! Enjoy walks on the greenbelt to the playground, community clubhouse, pool, spa, volleyball court, dog park, and nearby bike trail along the river.
- Houzeo last checked: 2 hours ago
- Listing updated: October 28, 2026 at 1:09 pm
- Source: California Regional MLS-CA | MLS#: OC26218256

Property Details
Status
Active
Type
Condominium
No. of Stories
1
County
City
Neighborhood
--
Year Built
1986
HOA Fees
$561/mo
Finished Area
1,010 sqft
Lot Size
-- sqft lot
Basement Area
- sqft
MLS Name
California Regional MLS
MLS Number
OC26218256
MLS Status
Active
Days on Market
1
Cumulative Days on Market
1

Continue Your Journey in App
Find your dream home, receive real-time updates, and many more!
Continue Your Journey in App
Find your dream home, receive real-time updates, and many more!
Location
HOA Management
The Yorba Linda Villages
HOA Fees
$561/ Monthly
Amenities
 Amenities and services may be covered by one or multiple associations and service providers.
 Trash Pickup
 Pool
 Water
 Spa
 Park Playground
 Barbecue
RecreationRoom
PicnicArea
Disclaimer: Amenities are based on third-party information and may vary; buyers must independently verify all amenities, as information is deemed reliable but not guaranteed.
Facts & Features
Rooms
Bedrooms & bathrooms
Bedrooms: 2
Bathrooms: 2
Interior
Flooring
Laminate, Tile
Cooling
Central Air
Heating
Forced Air
Appliances
Dishwasher, Disposal, Gas Oven, Gas Range, Microwave, Water Heater
Interior Features
Breakfast Bar, Built In Features, Ceiling Fans, Separate Formal Dining Room, Granite Counters, Living Room Deck Attached, Open Floorplan, Walk In Closets
Sewer
Sewer Tap Paid
Window Features
Double Pane Windows
Construction
Year Built
Year Built: 1986
Home type
Condominium
Roof
Composition
Architectural Style
Cape Cod
Property Condition
Turnkey
Utilities & Energy
Security Features
Carbon Monoxide Detectors, Smoke Detectors
Pool Features
Association
Water Source
Public
Parking Features
Garage
Association Amenities
Barbecue, Picnic Area, Playground, Pool, Recreation Room, Spa Hot Tub, Trash, Water
Laundry Features
Inside, Laundry Closet
Fireplace Features
Family Room
Other Features
Patio And Porch Features
Deck, Enclosed
Disclosures
Covenants Restrictions Disclosure, Hoa Disclosure
Lot Features
Near Park
Community Features
Curbs, Gutters, Street Lights, Sidewalks, Park
Subdivision Name
Village Iii (vil3)
Price History
| Date | Event | Price |
|---|---|---|
10/27/2026 Source: | Price Decreased | $545,000 -8.40% $540/sqft |
06/09/2025 Source: | Price Decreased | $595,000 -3.25% $589/sqft |
05/23/2025 Source: | Listed for Sale | $615,000 +6.96% $609/sqft |
05/23/2025 Source: | Off Market | $575,000 -3.36% $569/sqft |
05/23/2025 Source: | Listed for Sale | $595,000 +3.48% $589/sqft |

Show more
Nearby Homes
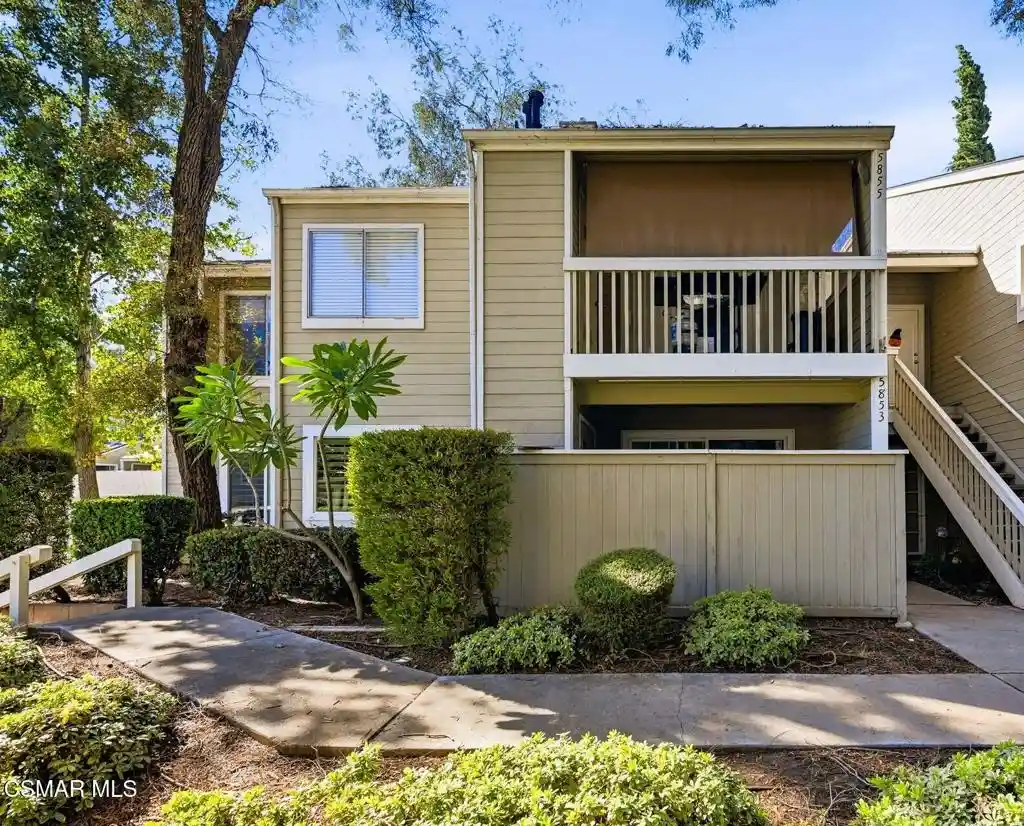

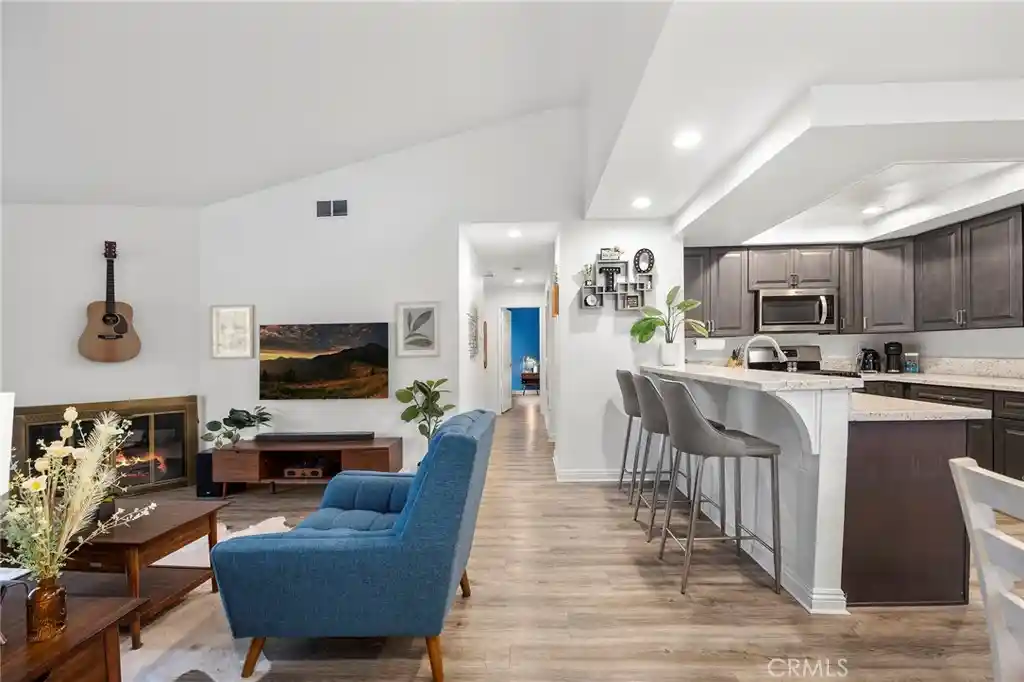
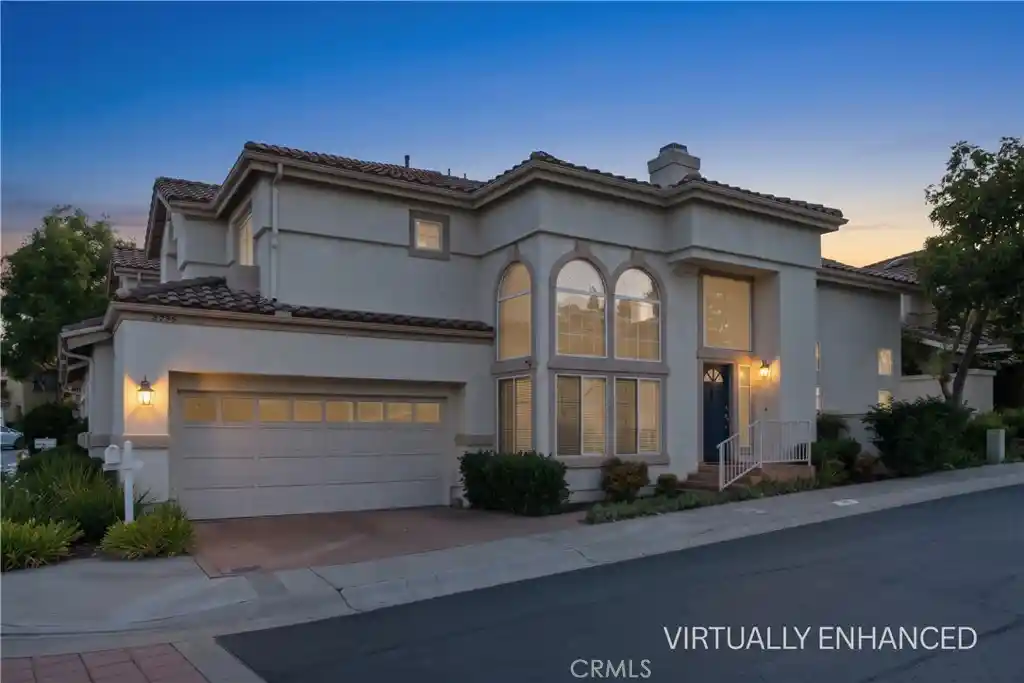

Find Homes by Property Features in Yorba Linda, CA


Based on information from California Regional Multiple Listing Service, Inc. as of Oct 29, 2026, 06:30AM and /or other sources. All data, including all measurements and calculations of area, is obtained from various sources and has not been, and will not be, verified by broker or MLS. All information should be independently reviewed and verified for accuracy. Properties may or may not be listed by the office/agent presenting the information. Information being provided is for consumers’ personal, non-commercial use and may not be used for any purpose other than to identify prospective properties consumers may be interested in purchasing. This website may not include listings or property addresses of sellers who have directed their listing brokers to withhold their listing or their property address from display on the Internet. © 2026 California Regional Multiple Listing Service. All Rights Reserved.
 Advertising Broker: William Johnson DRE #01463271 | William Johnson Brokerage
