- Overview
- Description
- Property Details
- Location
- HOA Management
- Facts & Features
- Getting Around
- Nearby Homes




$729,900
Monthly Est:$3,633
 4 Beds
 3 Baths
3 full baths
 2,532sqft
6224 Rockross Ave, New Port Richey, FL 34655
$729,900
$3,633/moEst:
Get Pre-Approved
Single Family Residence
Built in 2003
$144/mo HOA
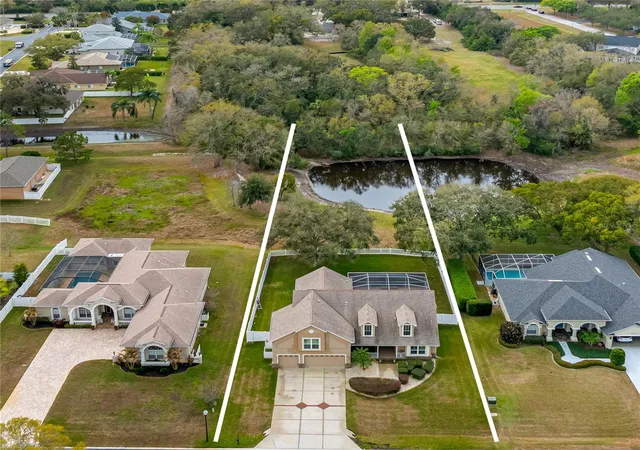
37,306 sqft lot
$288/sq.ft
Description
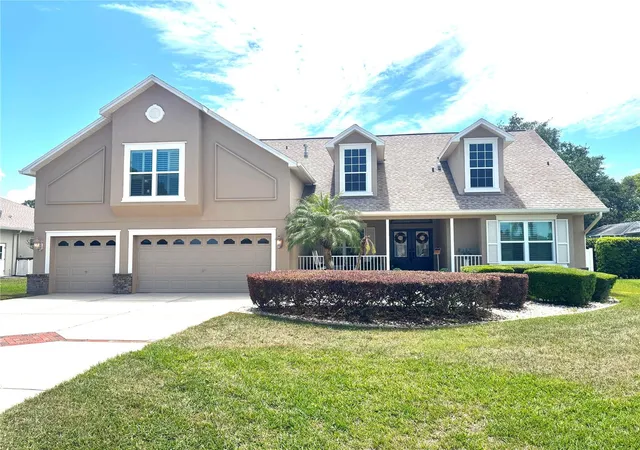
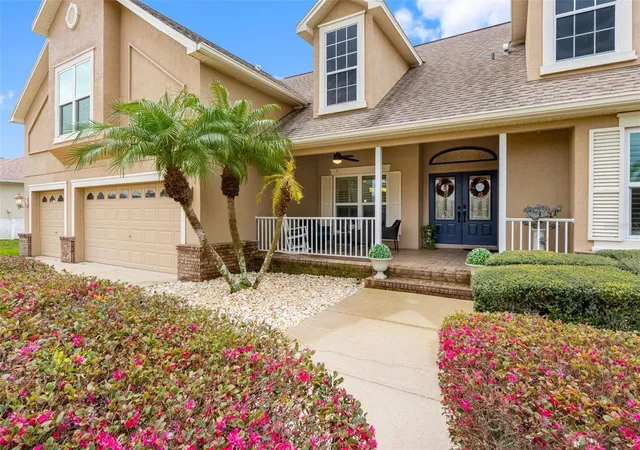
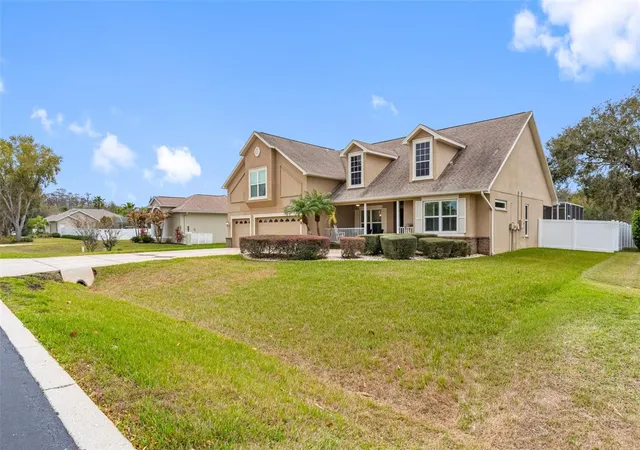
**MAJOR PRICE CORRECTION - THIS IS A MUST SEE PROPERTY** - Welcome to 6224 Rockross Avenue in New Port Richey, where timeless elegance meets everyday comfort.
This beautiful 4-bedroom, 3-bathroom residence offers 2,532 square feet of thoughtfully designed living space, blending sophistication with warmth. From the moment you enter, you’re greeted by the unmistakable grandeur of authentic Italian marble flooring, setting a tone of refined charm that flows throughout the home.
The heart of the home features generous living and dining areas filled with natural light, creating an inviting atmosphere for gatherings, celebrations, and quiet evenings alike. The kitchen boasts ample storage and seamlessly connects to the main living area, allowing you to stay engaged while entertaining.
The primary suite is a private retreat, offering comfort, space, and a spa-like ensuite bath designed for relaxation. Three additional bedrooms and two full bathrooms provide flexibility as bedrooms, a home office, or a bonus room.
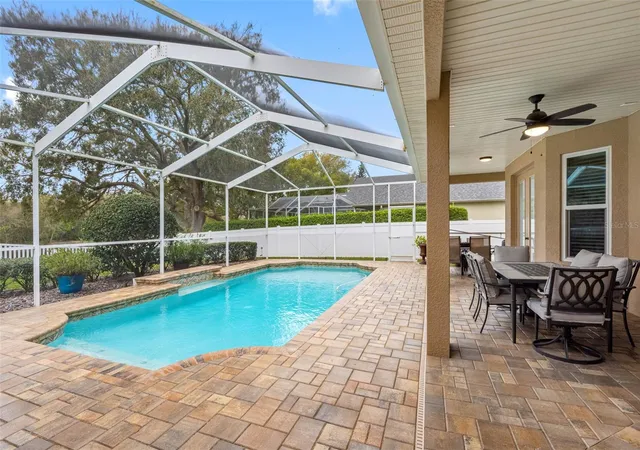
Step outside to your own personal oasis. The sparkling pool and outdoor living area create the perfect setting for Florida living at its finest. Whether hosting summer barbecues, enjoying peaceful morning swims, or unwinding as the sun sets.
Upgrades: A/C: 2019, Roof: 2019, Solar Panels: 2019 (AVERAGE ELECTRIC BILL $37 per month), Pool Resurface and Pavers: 2019, Exterior House Painting: 2021, Interior House Painting: 2023, Hurricane Impact Windows: 2022, New ADT Alarm System with Keyless Entry: 2024, Gas Fireplace, New Pool Pump and Valves: 2025, Italian marble floors in living areas.
This isn’t just a house, it’s a place to gather, to grow, and create lasting memories. Schedule a private showing today to experience it for yourself.
- Houzeo last checked: 12 hours ago
- Listing updated: October 9, 2026 at 5:07 pm
- Listing Provided by: Troy Shively, PA (813) 495-2273 | CHARLES RUTENBERG REALTY INC (727) 538-9200
- Source: Stellar MLS-FL | MLS#: TB8473212

Property Details
Status
Active
Type
Single Family Residence
No. of Stories
2
County
City
Neighborhood
--
Year Built
2003
HOA Fees
$144/mo
Finished Area
2,532 sqft
Lot Size
37,306 sqft lot
Basement Area
- sqft
MLS Name
Stellar MLS
MLS Number
TB8473212
MLS Status
Active
Days on Market
232
Cumulative Days on Market
218

Continue Your Journey in App
Find your dream home, receive real-time updates, and many more!
Download App
Continue Your Journey in App
Find your dream home, receive real-time updates, and many more!
Location
HOA Management
Kristen Marchase
HOA Fees
$432/ Quarterly
Disclaimer: Amenities are based on third-party information and may vary; buyers must independently verify all amenities, as information is deemed reliable but not guaranteed.
Facts & Features
Rooms
Bedrooms & bathrooms
Bedrooms: 4
Bathrooms: 3
Primary Bedroom
Level: First
Area: 270.00 Square Feet
Dimensions: 15x18
Living Room
Level: First
Area: 224.00 Square Feet
Dimensions: 14x16
Family Room
Level: First
Area: 156.00 Square Feet
Dimensions: 13x12
Kitchen
Level: First
Area: 108.00 Square Feet
Dimensions: 9x12
Bedroom 2
Level: First
Area: 120.00 Square Feet
Dimensions: 10x12
Bedroom 3
Level: First
Area: 110.00 Square Feet
Dimensions: 10x11
Interior
Heating
Electric, Gas
Cooling
Central Air
Interior Features
Crown Molding, High Ceilings, Primary Bedroom Main Floor, Stone Counters
Sewer
Public Sewer
Flooring
Marble
Appliances
Dishwasher, Microwave, Range, Refrigerator
Construction
Year Built
Year Built: 2003
Home type
Single Family Residence
Construction Materials
Stucco
Architectural Style
Florida
Foundation Details
Slab
Property Condition
Completed
Roof
Shingle
Utilities & Energy
Fireplace Features
Gas
Pool Features
Gunite
Utilities
Cable Connected, Electricity Connected, Natural Gas Connected, Sewer Connected, Water Connected
Water Source
Public
Laundry Features
Laundry Room
Other Features
Subdivision Name
Riverside Estates
Community Features
Deed Restrictions, Gated Community No Guard
Price History
| Date | Event | Price |
|---|---|---|
05/19/2026 Source: | Price Decreased | $749,900 -2.48% $296/sqft |
05/06/2026 Source: | Price Decreased | $769,000 -1.16% $304/sqft |
04/22/2026 Source: | Price Increased | $778,000 +6.59% $307/sqft |
03/05/2026 Source: | Listed for Sale | $729,900 -6.30% $288/sqft |
03/05/2026 Source: | Price Increased | $779,000 +62.80% $308/sqft |

Show more
Nearby Homes
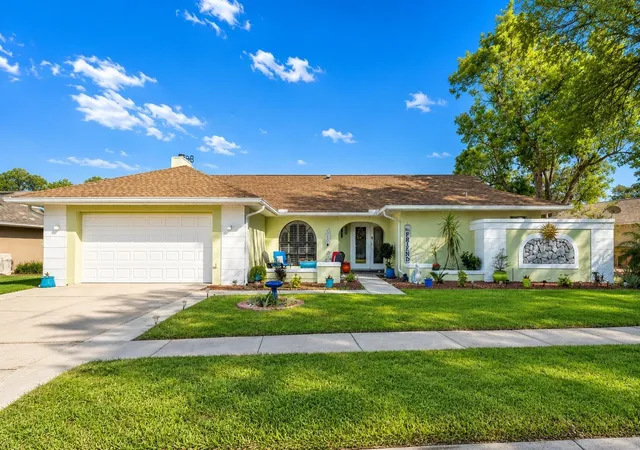
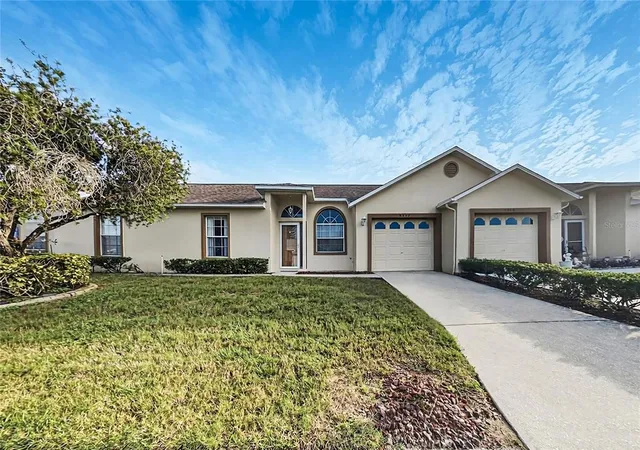
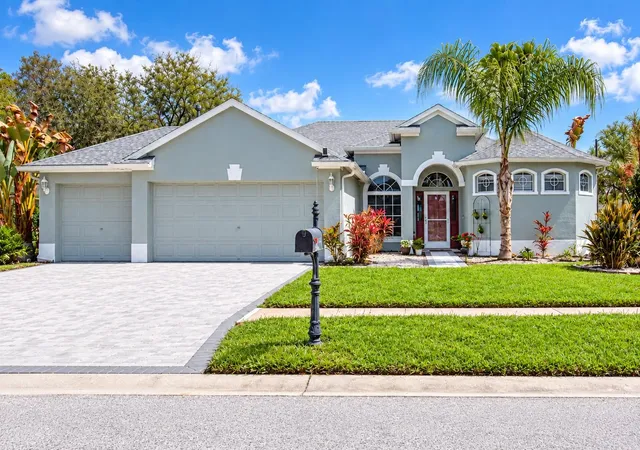
Find Homes by Property Features in New Port Richey, FL
Nearby New Homes For Sale

Based on information from Stellar MLS® through Oct 23, 2026, 01:30PM as submitted to and distributed by MLS GRID. All data is obtained from various sources and may not have been verified by the broker or MLS GRID. Supplied Open House Information is subject to change without notice. All information should be independently reviewed and verified for accuracy. Properties may or may not be listed by the office/agent presenting the information. IDX information is provided exclusively for consumers’ personal non-commercial use. It may not be used for any purpose other than to identify prospective properties consumers may be interested in purchasing. The data is deemed reliable but is not guaranteed by MLS GRID. The use of the MLS GRID Data may be subject to an end-user license agreement prescribed by the Member Participant’s applicable MLS, if any, and as amended from time to time. © 2026 Stellar MLS. All Rights Reserved.
 Advertising Broker: Fred McGill | Simple Showing, Inc
