
- Overview
- Description
- Property Details
- Location
- Facts & Features
- Getting Around
- Nearby Homes

$110,000
Monthly Est:$548
 3 Beds

1 full bath
 1,072sqft
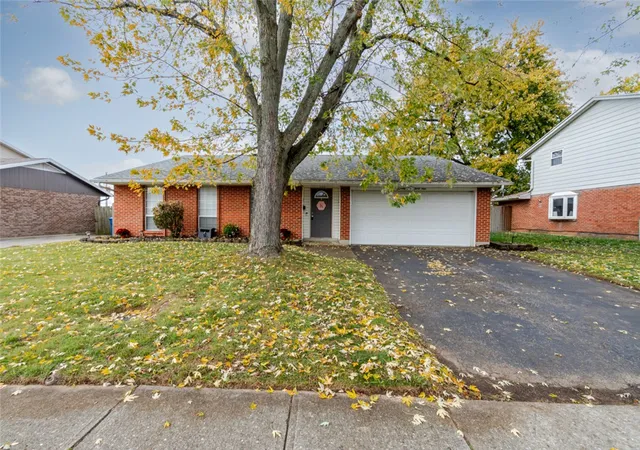
6225 Taylorsville Rd, Dayton, OH 45424
$110,000
$548/moEst:
Single Family Residence
Built in 1953
$-- HOA
1.35 acres lot
$103/sq.ft
Description
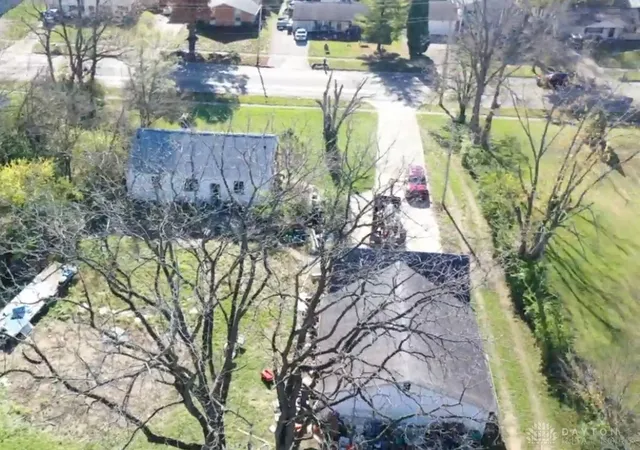
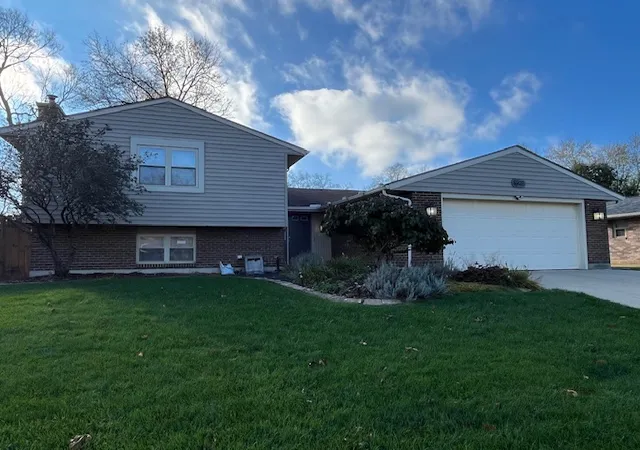
1.35 acres, 5+ car garage in the center of Huber Heights.
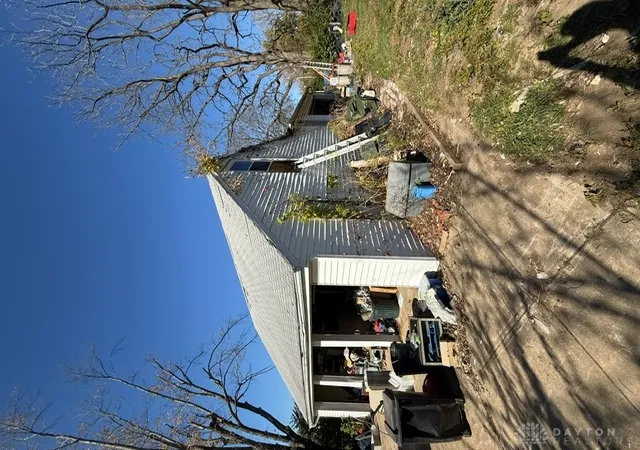
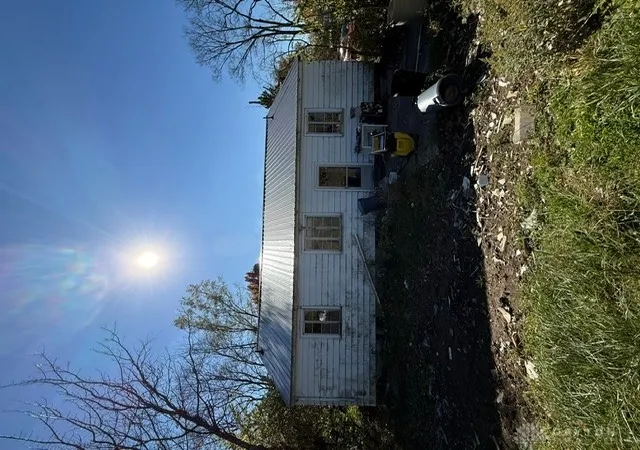
Incredible opportunity to build your dream home or revitalize this home & make it yours while building equity along the way! This unique property boasts an extra wide driveway for its 3 car garage with 2nd floor storage & a 2 car built behind the 3 car garage. Inside utilities are all working you'll find a large living room with a wood burning fireplace & 3 spacious bedrooms along with a full bath. Downstairs you'll find a 4th bedroom & high ceilings with a ton of opportunity for additional living space. This could be a flip opportunity with an after repair value up to $300,000 with this amount of land & garage space. This fixer upper project needs your vision to bring it back to life. You don't see this amount of land ever come available in the center of Huber Heights for the convenience of everyday living!
- Houzeo last checked: 11 minutes ago
- Listing updated: November 16, 2026 at 3:39 pm
- Listing Provided by: Christopher John (937) 672-5855 | Red 1 Realty (614) 585-9020
- Source: Dayton Realtors MLS-OH | MLS#:

Property Details
Status
Active Under Contract
Type
Single Family Residence
No. of Stories
1
County
City
Neighborhood
--
Year Built
1953
HOA Fees
-
Finished Area
1,072 sqft
Lot Size
1.35 acres lot
Basement Area
- sqft
MLS Name
Dayton Realtors MLS
MLS Number
973016
MLS Status
ActiveUnderContract
Days on Market
9
Continue Your Journey in App
Find your dream home, receive real-time updates, and many more!
Location
Facts & Features
Rooms
Bedrooms & bathrooms
Bedrooms: 3
Bathroom: 1
Bedroom
Level: Main
Area: 120.00 Square Feet
Dimensions: 10 x 12
Bedroom
Level: Main
Area: 132.00 Square Feet
Dimensions: 11 x 12
Bedroom
Level: Main
Area: 120.00 Square Feet
Dimensions: 10 x 12
Interior
Heating
Forced Air
Cooling
None
Construction
Year Built
Year Built: 1953
Home type
Single Family Residence
Architectural Style
Ranch
Construction Materials
Brick
Utilities & Energy
Basement
Partially Finished
Parking Features
Detached, Four Or More Spaces, Garage, Storage
Fireplace Features
Wood Burning
Price History
| Date | Event | Price |
|---|---|---|
11/16/2026 Source: | Contingent (Active Under Contract) | $110,000 $103/sqft |
11/12/2026 Source: | Listed for Sale | $110,000 -14.60% $103/sqft |
02/23/2026 Source: | Sold | $128,810 +530.59% $120/sqft |
11/19/2025 Source: | Off Market | $20,427 $19/sqft |
11/19/2025 Source: | Pending | $20,427 $19/sqft |

Show more
Find Homes by Property Features in Dayton, OH
Nearby New Homes For Sale

Based on information from Dayton Realtors® MLS through Nov 21, 2026, 11:45PM. Information is provided exclusively for consumers’ personal, non-commercial use, that it may not be used for any purpose other than to identify prospective properties consumers may be interested in purchasing. The data is deemed reliable but is not guaranteed accurate by the MLS. The MLS may, at its discretion, require use of other disclaimers as necessary to protect participants and/or the MLS from liability. This website may not include listings or property addresses of sellers who have directed their listing brokers to withhold their listing or their property address from display on the Internet. © 2026 Dayton Area Board of Realtors®, Inc. All rights reserved.
 Advertising Broker: Nicholas Huscroft | Chosen Realty