- Overview
- Description
- Property Details
- Location
- Facts & Features
- Getting Around
- Nearby Homes




$795,000
Monthly Est:$3,957
 4 Beds
 3 Baths
3 full baths
 2,498sqft
6226 29th Street N, Saint Petersburg, FL 33702
$795,000
$3,957/moEst:
Get Pre-Approved
Single Family Residence
Built in 2025
$-- HOA
4,987 sqft lot
$318/sq.ft
Description
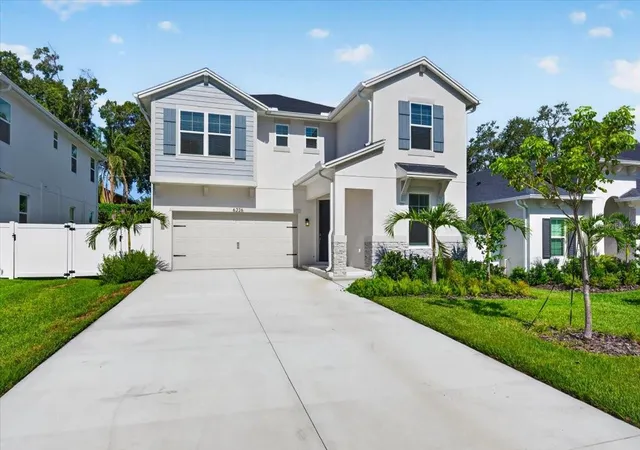
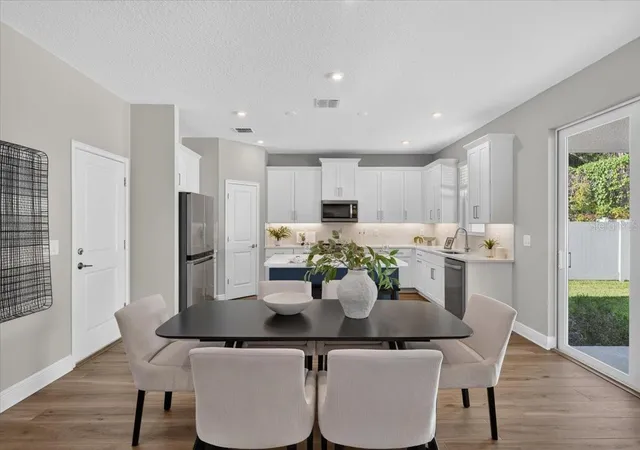
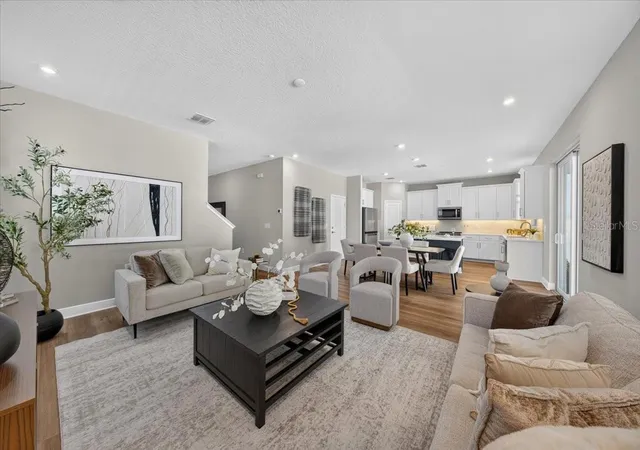
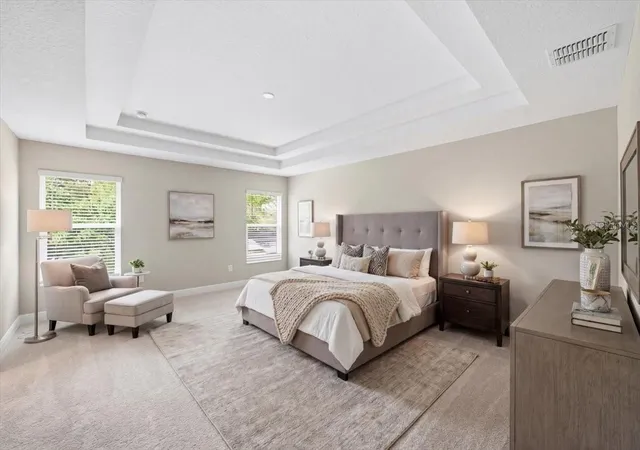
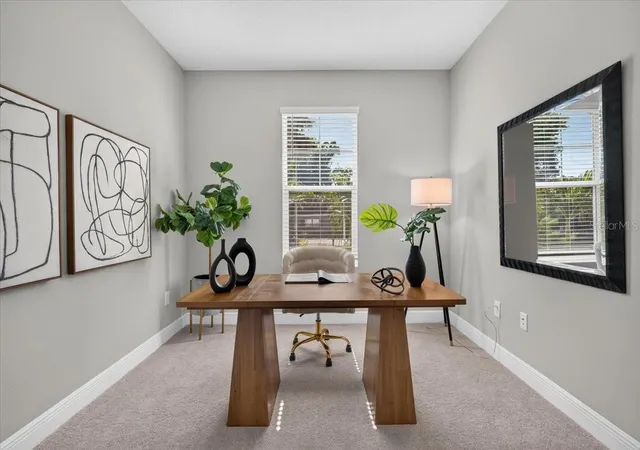
An incredible opportunity rarely seen in today’s market. For a limited time, secure a remarkable 3.99% interest rate with seller financing available, a game-changing advantage that can save you thousands. Newly constructed and just completed. Welcome to an exceptional newly completed luxury residence perfectly positioned in one of St. Petersburg’s most desirable and convenient neighborhoods. Set in a non–flood zone and built with impact-rated windows and doors plus an external 50 amp generator hookup, this home offers both sophistication and peace of mind. Boasting 2,498 sq ft of beautifully designed living space, this two-story home features 4 spacious bedrooms, 3 full designer-appointed bathrooms, and a 2-car garage—all crafted with elevated finishes and exceptional attention to detail. Step inside to discover an elegant open-concept layout where natural light enhances the home’s refined atmosphere. The expansive family room flows seamlessly into the gourmet kitchen, showcasing custom cabinetry, premium appliances, stunning countertops, and designer fixtures. This space is perfect for effortless entertaining and comfortable everyday living. A full bedroom and bathroom on the first floor provide ideal flexibility—perfect for guests, a dedicated office, or multigenerational living. Upstairs, the luxurious primary suite serves as your private retreat, offering a spa-inspired en-suite bathroom and a generous walk-in closet. Two additional well-appointed bedrooms and a third full bathroom complete the upper level. Throughout the home, you’ll find high-end flooring, energy-efficient features, and curated design selections that elevate every space with modern elegance. Located just minutes from vibrant Downtown St. Pete, award-winning Gulf beaches, premier shopping, dining, parks, and top-rated schools, this residence offers the ultimate blend of luxury and convenience. With no flood insurance required, the value and lifestyle offered here are truly unmatched. This fully completed new construction home is move-in ready and crafted for those seeking superior quality and timeless design in the heart of St. Petersburg. Your dream home awaits—schedule your private tour today.
- Houzeo last checked: 5 hours ago
- Listing updated: October 24, 2026 at 6:05 pm
- Listing Provided by: Ashley Nadeau (315) 558-3531 , Molly Wholey | SMITH & ASSOCIATES REAL ESTATE (813) 839-3800
- Source: Stellar MLS-FL as distributed by MLS GRID | MLS#: TB8401278

Property Details
Status
Active
Type
Single Family Residence
No. of Stories
-
County
City
Neighborhood
--
Year Built
2025
HOA Fees
-
Finished Area
2,498 sqft
Lot Size
4,987 sqft lot
Basement Area
- sqft
MLS Name
Stellar MLS
MLS Number
TB8401278
MLS Status
Active
Days on Market
494
Cumulative Days on Market
476

Continue Your Journey in App
Find your dream home, receive real-time updates, and many more!
Continue Your Journey in App
Find your dream home, receive real-time updates, and many more!
Location
Facts & Features
Rooms
Bedrooms & bathrooms
Bedrooms: 4
Bathrooms: 3
Interior
Appliances
Cooktop, Dishwasher, Disposal, Electric Water Heater, Freezer, Microwave, Range, Refrigerator
Exterior Features
Other
Sewer
Public Sewer
Cooling
Central Air
Heating
Central
Flooring
Carpet, Luxury Vinyl, Tile
Interior Features
Accessibility Features, High Ceilings, Kitchen/family Room Combo, Open Floorplan, Primary Bedroom Upstairs, Solid Surface Counters, Solid Wood Cabinets, Thermostat, Walk In Closet(s)
Construction
Year Built
Year Built: 2025
Home type
Single Family Residence
Property Condition
Completed
Roof
Shingle
Foundation Details
Slab
Construction Materials
Block, Stucco, Frame
Utilities & Energy
Utilities
Bb/hs Internet Available, Cable Available, Electricity Available, Sewer Available, Water Available
Water Source
Public
Laundry Features
Laundry Room
Other Features
Subdivision Name
Washington Terrace
Price History
| Date | Event | Price |
|---|---|---|
10/04/2026 Source: | Listed for Sale | $795,000 $318/sqft |
10/01/2026 Source: | Listing Removed | $795,000 $318/sqft |
06/03/2026 Source: | Price Decreased | $795,000 -3.64% $318/sqft |
04/15/2026 Source: | Price Decreased | $825,000 -5.70% $330/sqft |
03/05/2026 Source: | Price Decreased | $874,899 -2.78% $350/sqft |

Show more
Nearby Homes
Find Homes by Property Features in Saint Petersburg, FL
Nearby New Homes For Sale

Based on information from Stellar MLS® through Nov 04, 2026, 12:45PM as submitted to and distributed by MLS GRID. All data is obtained from various sources and may not have been verified by the broker or MLS GRID. Supplied Open House Information is subject to change without notice. All information should be independently reviewed and verified for accuracy. Properties may or may not be listed by the office/agent presenting the information. IDX information is provided exclusively for consumers’ personal non-commercial use. It may not be used for any purpose other than to identify prospective properties consumers may be interested in purchasing. The data is deemed reliable but is not guaranteed by MLS GRID. The use of the MLS GRID Data may be subject to an end-user license agreement prescribed by the Member Participant’s applicable MLS, if any, and as amended from time to time. © 2026 Stellar MLS. All Rights Reserved.
 Advertising Broker: Fred McGill | Simple Showing, Inc
