- Overview
- Description
- Property Details
- Location
- HOA Management
- Facts & Features
- Getting Around
- Nearby Homes



$425,000
Monthly Est:$2,115
 2 Beds
 2 Baths
2 full baths
 1,939sqft
6226 Bandera Ave #C, Dallas, TX 75225
$425,000
$2,115/moEst:
Get Pre-Approved
Condominium
Built in 1958
$968/mo HOA
1.58 acres lot
$219/sq.ft
Description
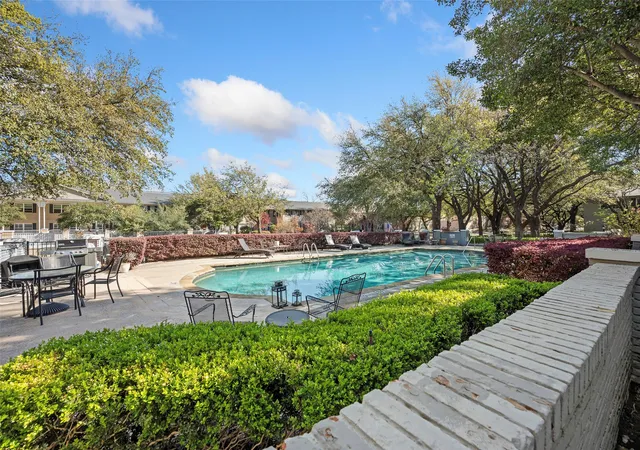
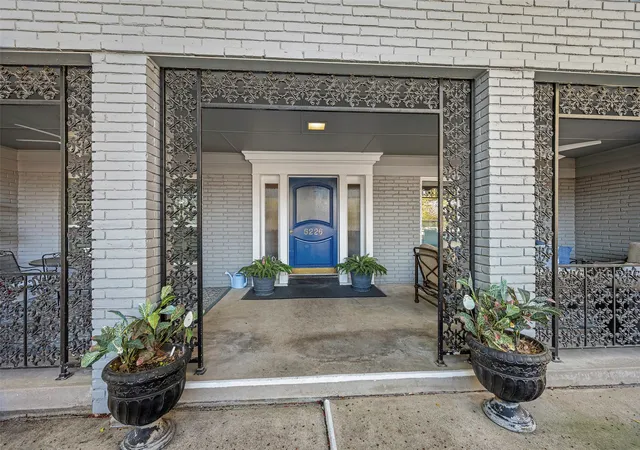
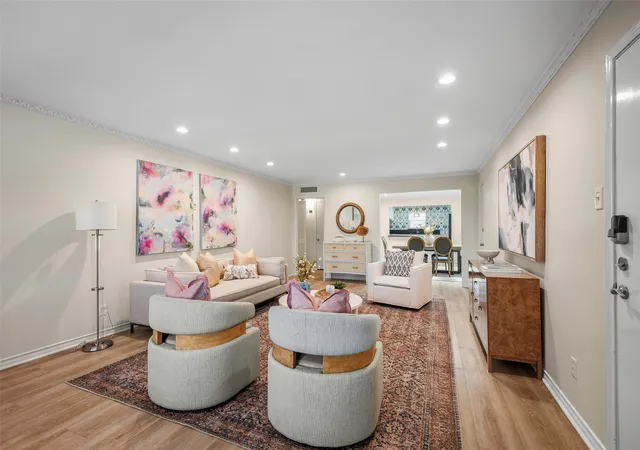
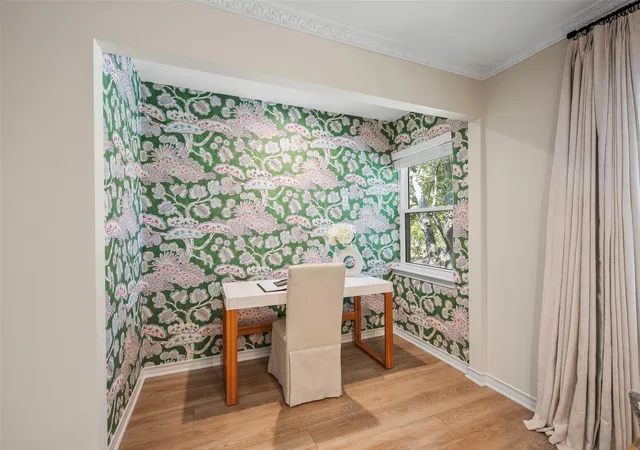
Thoughtfully designed luxury condo located in Preston Hollow, behind the pink wall. Remodeled throughout, with custom appliances and cabinetry. Completely modernized and updated interior. Peaceful and quiet interior, while being among the most famous and prestigious neighborhoods in Dallas. HOA dues include provided electric, water, trash and septic. To understand you have to come see it yourself!
- Houzeo last checked: 10 hours ago
- Listing updated: October 1, 2026 at 2:41 pm
- Listing Provided by: Tony Hawkins (214) 724-5989 , Saundra Hess | Premier Properties Realty (972) 765-3341
- Source: NTREIS MLS-TX | MLS#: 21367483

Part of

Property Details
Status
Active
Type
Condominium
No. of Stories
2
County
City
Neighborhood
Year Built
1958
HOA Fees
$968/mo
Finished Area
1,939 sqft
Lot Size
1.58 acres lot
Basement Area
- sqft
MLS Name
NTREIS MLS
MLS Number
21367483
MLS Status
Active
Cumulative Days on Market
299

Continue Your Journey in App
Find your dream home, receive real-time updates, and many more!
Download App
Continue Your Journey in App
Find your dream home, receive real-time updates, and many more!
Location
HOA Management
AMGI, Suzanne Johnson
HOA Fees
$968/ Monthly
Amenities
 Amenities and services may be covered by one or multiple associations and service providers.
 Maintenance
Disclaimer: Amenities are based on third-party information and may vary; buyers must independently verify all amenities, as information is deemed reliable but not guaranteed.
Facts & Features
Rooms
Bedrooms & bathrooms
Bedrooms: 2
Bathrooms: 2
Bedroom
Level: First
Area: 208.00 Square Feet
Dimensions: 16 x 13
PrimaryBedroom
Level: First
Area: 435.00 Square Feet
Dimensions: 29 x 15
DiningRoom
Level: First
Area: 196.00 Square Feet
Dimensions: 14 x 14
FullBath
Level: First
Area: 88.00 Square Feet
Dimensions: 11 x 8
Kitchen
Level: First
Area: 168.00 Square Feet
Dimensions: 14 x 12
LivingRoom
Level: First
Area: 406.00 Square Feet
Dimensions: 29 x 14
Interior
Appliances
Dishwasher, Electric Oven, Disposal, Refrigerator
Interior Features
Decorative Designer Lighting Fixtures, High Speed Internet, Pantry, Walk In Closets
Sewer
Public Sewer
Utilities & Energy
Pool Features
Pool
Parking Features
Attached Carport
Utilities
Sewer Available, Water Available
Water Source
Public
Other Features
Subdivision Name
Condo Fontainbleau
Price History
| Date | Event | Price |
|---|---|---|
08/23/2026 Source: | Price Increased | $450,000 +5.88% $232/sqft |
08/23/2026 Source: | Price Increased | $425,000 +9900.00% $219/sqft |
07/23/2026 Source: | Listed for Sale | $4,250 $2/sqft |
07/23/2026 Source: | Off Market | $4,250 -99.27% $2/sqft |
07/23/2026 Source: | Listed for Sale | $582,000 +17.58% $300/sqft |

Show more
Preston Hollow Ranks #1 in Dallas, TX


Homes

Rental Prices

Median Home Price
Getting Around 6226 Bandera Ave
Bike Score®

Bikeable
54/100
Walk Score®

Very Walkable
74/100
Transit Score®

Some Transit
36/100
Data provided by Redfin
Nearby Homes






Find Homes by Property Features in Dallas, TX

Based on information from the North Texas Real Estate Information Systems, Inc., through Oct 09, 2026, 02:30PM. Information is provided exclusively for consumers’ personal, non-commercial use. It may not be used for any purpose other than to identify prospective properties consumers may be interested in purchasing. Data is deemed reliable but is not guaranteed accurate. This website may not include listings or property addresses of sellers who have directed their listing brokers to withhold their listing or their property address from display on the Internet. ©2026 North Texas Real Estate Information Systems, Inc. All Rights Reserved.
 Advertising Broker: Michelle Brecker | Pathway To Home Realty