Realty Solution
Powered by 
- 23
- Overview
- Description
- Property Details
- Location
- Facts & Features
- Getting Around
- Nearby Homes




Listed by: Crystal Sheppard (661) 810-8259 DRE #01758930, Crystal Sheppard DRE #01758930 | Sheppard Properties (661) 810-8259
$515,000
Monthly Est:$2,563
 4 Beds
 2 Baths
2 full baths
 1,820sqft
6226 W Ave J5, Lancaster, CA 93536
$515,000
$2,563/moEst:
Get Pre-Approved
Single Family Residence
Built in 1997
$-- HOA
9,005 sqft lot
$283/sq.ft
Description
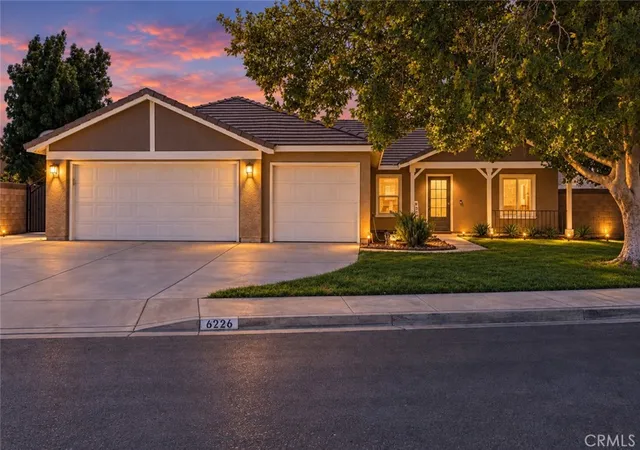
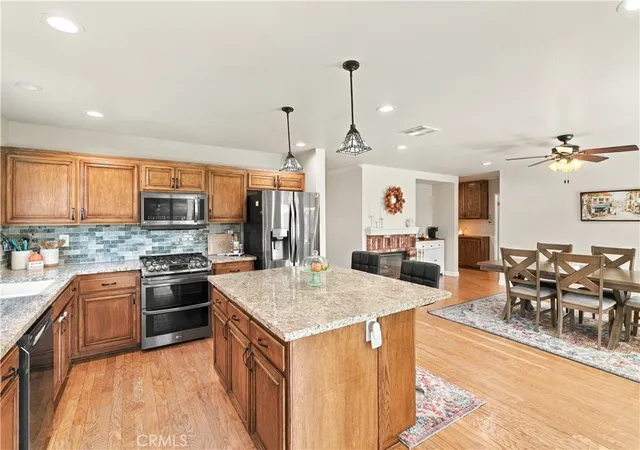
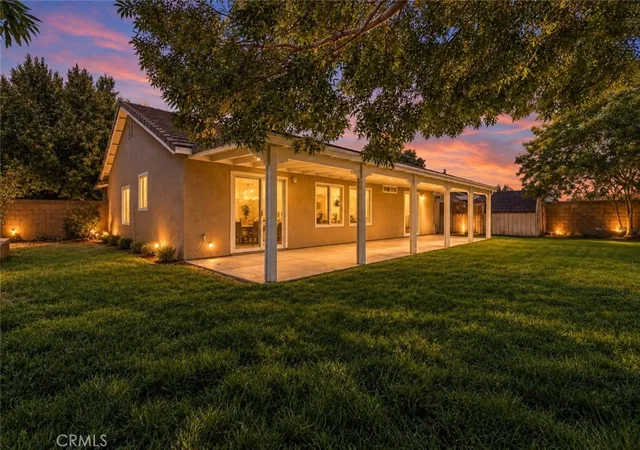
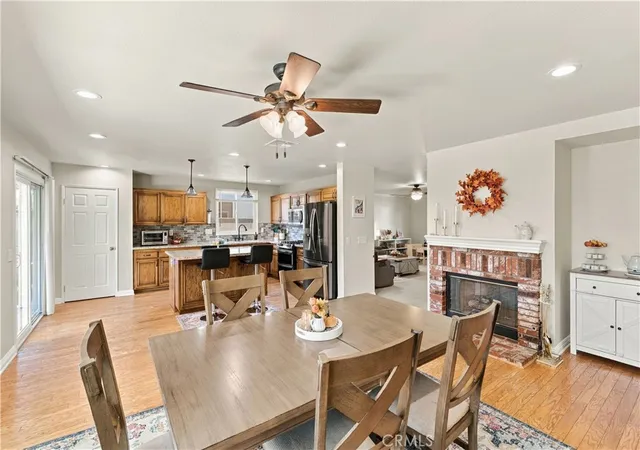
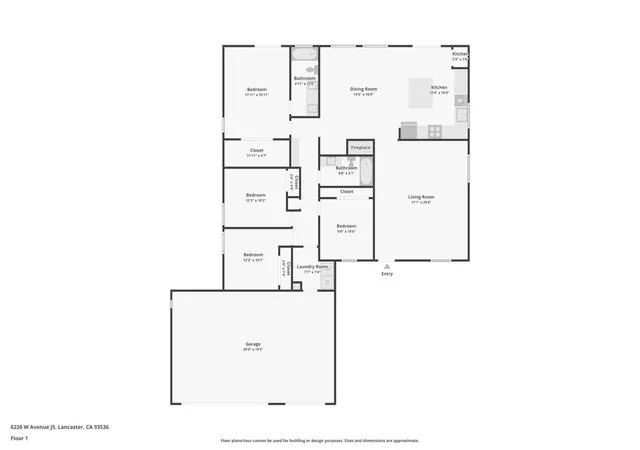
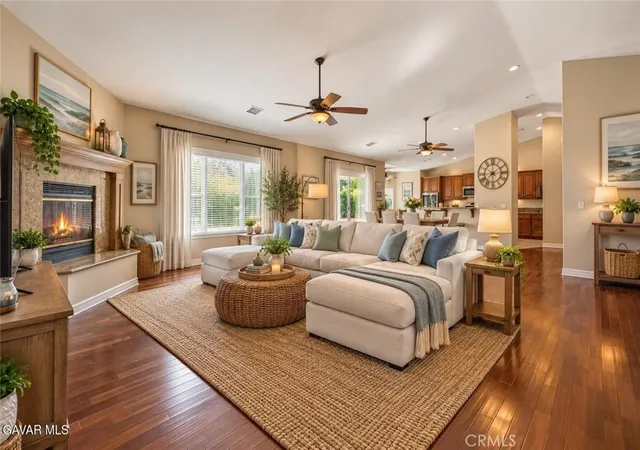
**AMAZING NEW PRICE** Welcome home to this lovingly maintained, single level residence at the end of a quiet cul-de-sac in desirable West Lancaster. Built in 1997, the home offers 4 bedrooms, 2 full bathrooms and approximately 1,820 square feet of living space on a generous 9,002-square-foot lot. Real hardwood floors and newer dual-pane windows throughout create a warm, polished interior that stays quiet, draft-free and filled with natural light. The family room centers on a dramatic brick fireplace, the perfect spot on a cool winter evening, and opens to the heart of the home: a chef's kitchen with granite countertops, rich wood cabinetry, modern pendant lighting and a spacious center island with generous prep space. Gatherings are easily accommodated in the living/dining room combination. The primary suite offers a comfortable retreat with its own bath featuring dual sinks and a soaking tub, and three additional bedrooms provide flexibility for guests, hobbies or a home office. Both bathrooms have been updated with new floors and vanities with above-sink lighting, plus refreshed counters and bathtub tile. Practical touches continue with an interior laundry room lined with shelving and cabinets and a three-car attached garage. Step outside to a private, pool-sized backyard where an oversized covered patio - refurbished in 2026 with new roofing and freshly painted wood - sets the stage for outdoor dining and quiet evenings. Mature trees shade both the front and rear of the home for natural cooling, two storage sheds keep tools and seasonal gear organized, and side-yard access provides room for RV or boat parking. Comfort is covered too, with a 4-ton, 14 SEER A/C condenser installed in 2022 that carries a 10-year manufacturer parts warranty. Plus NO HOA and NO MELLO ROOS! Located within walking distance of Sundown Elementary and minutes from shopping, restaurants and freeway access, this tranquil neighborhood is the one the current owners say they will miss most. Move-in ready and waiting for its next chapter!
- Houzeo last checked: 0 minutes ago
- Listing updated: November 1, 2026 at 11:15 pm
- Source: California Regional MLS-CA | MLS#: SR26204569

Property Details
Status
Active
Type
Single Family Residence
No. of Stories
1
County
City
Neighborhood
--
Year Built
1997
HOA Fees
-
Finished Area
1,820 sqft
Lot Size
9,005 sqft lot
Basement Area
- sqft
MLS Name
California Regional MLS
MLS Number
SR26204569
MLS Status
Active
Days on Market
46
Cumulative Days on Market
44

Continue Your Journey in App
Find your dream home, receive real-time updates, and many more!
Continue Your Journey in App
Find your dream home, receive real-time updates, and many more!
Location
Facts & Features
Rooms
Bedrooms & bathrooms
Bedrooms: 4
Bathrooms: 2
Interior
Sewer
Public Sewer
Appliances
Dishwasher, Exhaust Fan, Disposal, Gas Range, Microwave, Water Heater, Dryer, Washer
Flooring
Carpet, Tile, Wood
Heating
Central, Forced Air, Natural Gas
Interior Features
Breakfast Bar, Breakfast Area, Ceiling Fans, Granite Counters, Open Floorplan, Recessed Lighting, All Bedrooms Down, Bedroom On Main Level, Main Level Primary, Primary Suite
Window Features
Blinds, Double Pane Windows
Cooling
Central Air
Construction
Year Built
Year Built: 1997
Home type
Single Family Residence
Construction Materials
Stucco
Architectural Style
Ranch
Foundation Details
Slab
Roof
Tile
Property Condition
Updated Remodeled, Turnkey
Utilities & Energy
Laundry Features
Washer Hookup, Gas Dryer Hookup, Inside, In Garage
Parking Features
Door Multi, Garage Faces Front, Garage, Rv Gated
Electric
Standard
Security Features
Carbon Monoxide Detectors, Smoke Detectors
Fireplace Features
Family Room, Gas
Water Source
Public
Pool Features
None
Utilities
Cable Available, Electricity Connected, Natural Gas Connected, Phone Available, Sewer Connected, Underground Utilities, Water Connected
Other Features
Lot Features
Zero To One Unit Acre, Cul De Sac, Front Yard, Sprinklers In Rear, Sprinklers In Front, Sprinkler System, Yard
Community Features
Curbs, Storm Drains, Street Lights, Suburban, Sidewalks
Patio And Porch Features
Concrete, Covered
Price History
| Date | Event | Price |
|---|---|---|
09/18/2026 Source: | Listed for Sale | $535,000 +3.88% $294/sqft |
07/08/2022 Source: | Sold | $515,000 $283/sqft |

Nearby Homes
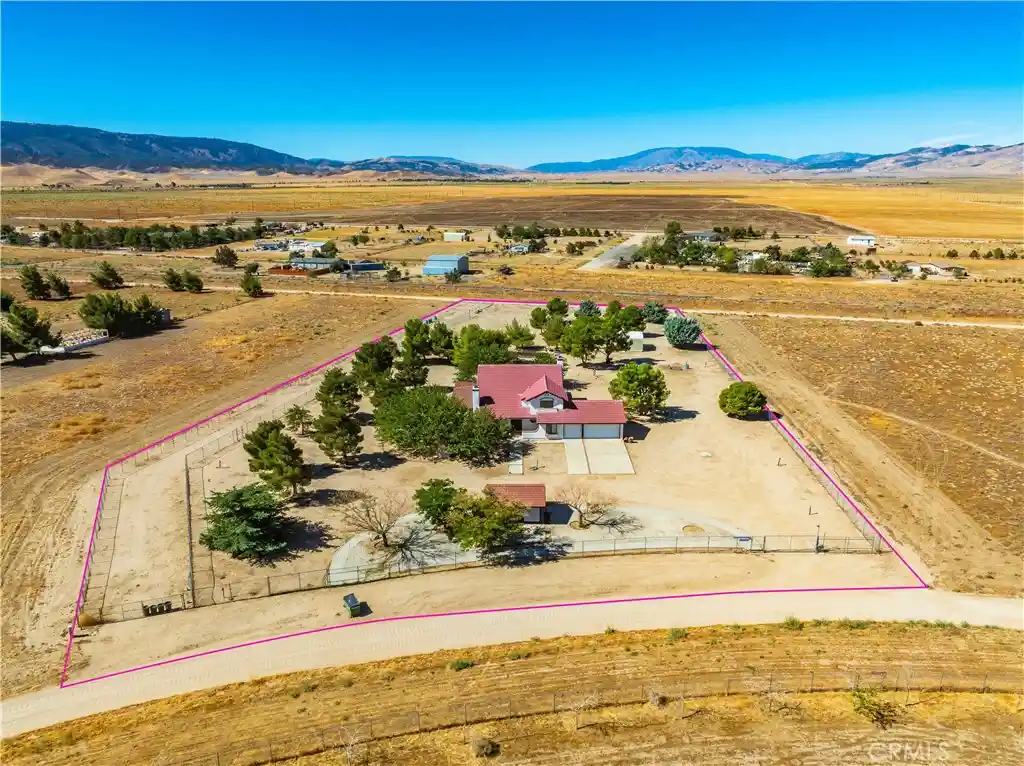
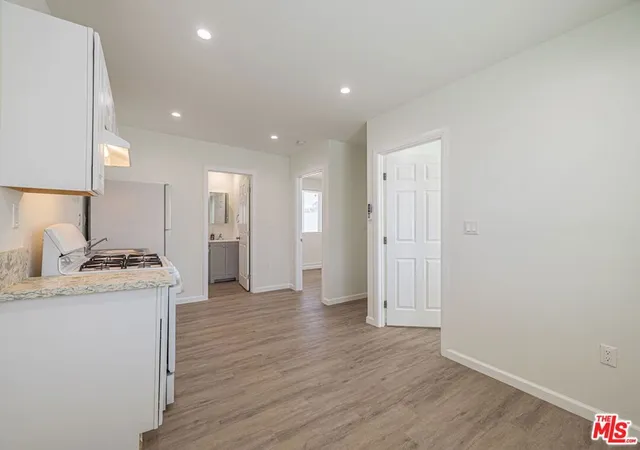
Find Homes by Property Features in Lancaster, CA
Nearby New Homes For Sale


Based on information from California Regional Multiple Listing Service, Inc. as of Nov 04, 2026, 10:30AM and /or other sources. All data, including all measurements and calculations of area, is obtained from various sources and has not been, and will not be, verified by broker or MLS. All information should be independently reviewed and verified for accuracy. Properties may or may not be listed by the office/agent presenting the information. Information being provided is for consumers’ personal, non-commercial use and may not be used for any purpose other than to identify prospective properties consumers may be interested in purchasing. This website may not include listings or property addresses of sellers who have directed their listing brokers to withhold their listing or their property address from display on the Internet. © 2026 California Regional Multiple Listing Service. All Rights Reserved.
 Advertising Broker: William Johnson DRE #01463271 | William Johnson Brokerage
