Realty Solution
Powered by 
- 2
- Overview
- Description
- Property Details
- Location
- Facts & Features
- Getting Around
- Nearby Homes



Listed by: Charles Marquardt (323) 899-2686 DRE #01893136, John Barrentine DRE #01207185 | Keller Williams Larchmont (323) 762-2600
$4,495,000
Monthly Est:$22,373
 6 Beds
 8 Baths
7 full baths + 1 half bath
 4,794sqft
6227 W 5th Street, Los Angeles, CA 90048
$4,495,000
$22,373/moEst:
Get Pre-Approved
Single Family Residence
Built in 2017
$-- HOA
6,025 sqft lot
$938/sq.ft
Description
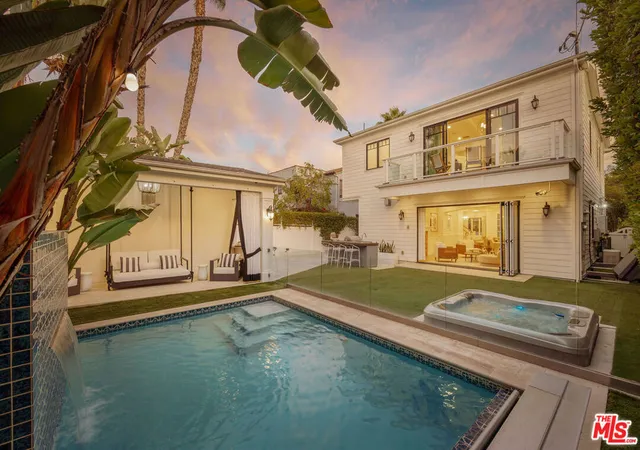
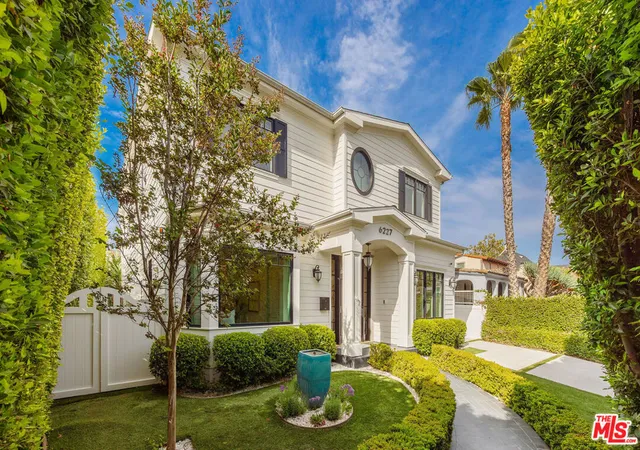
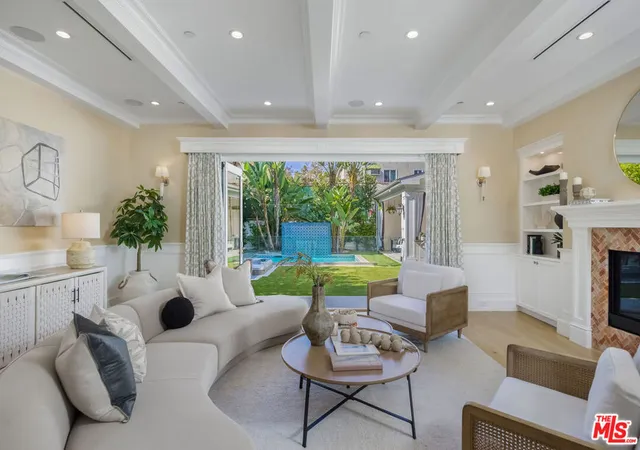
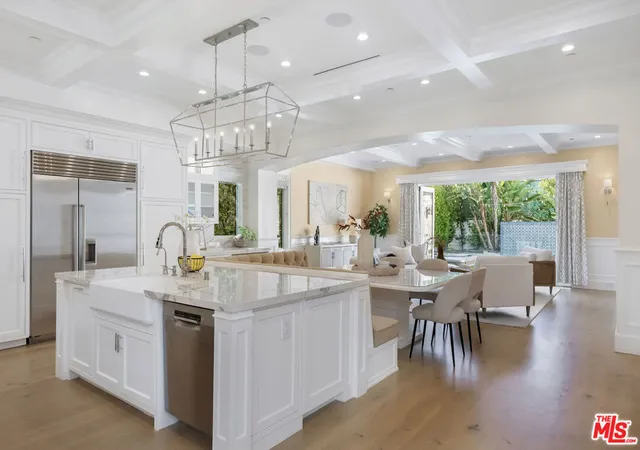
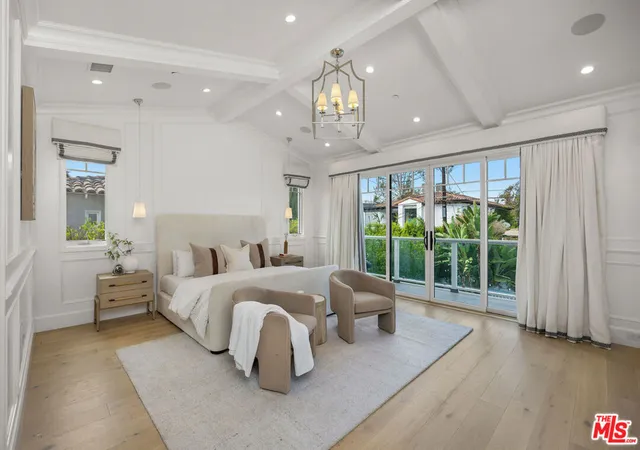
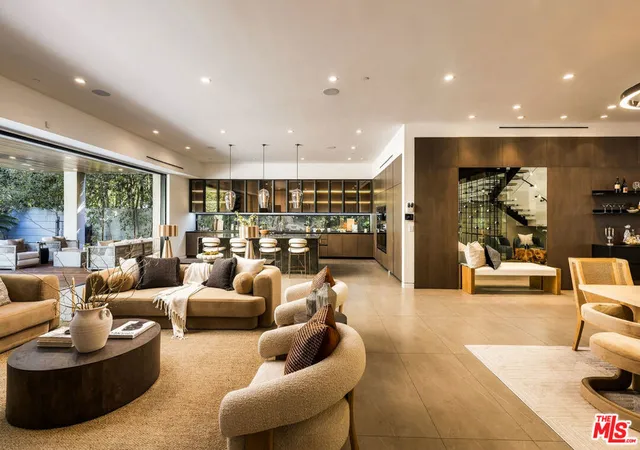
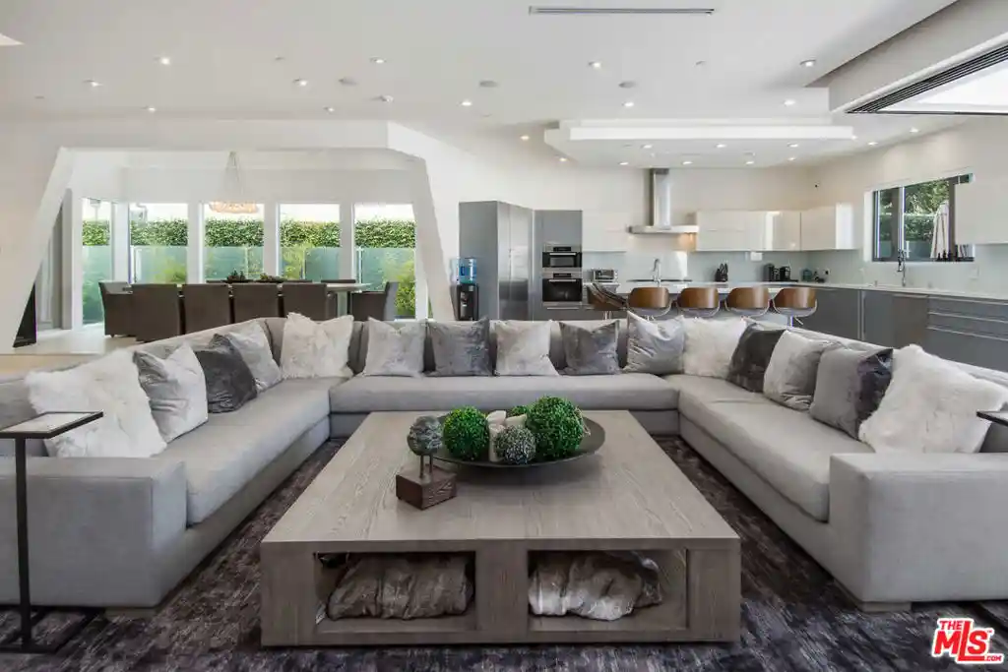
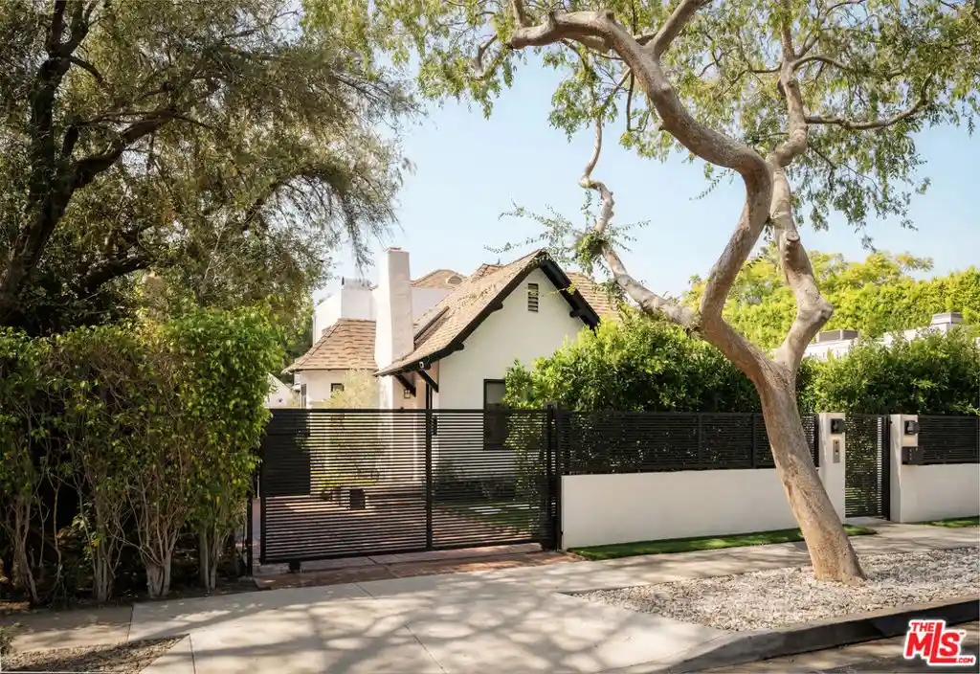
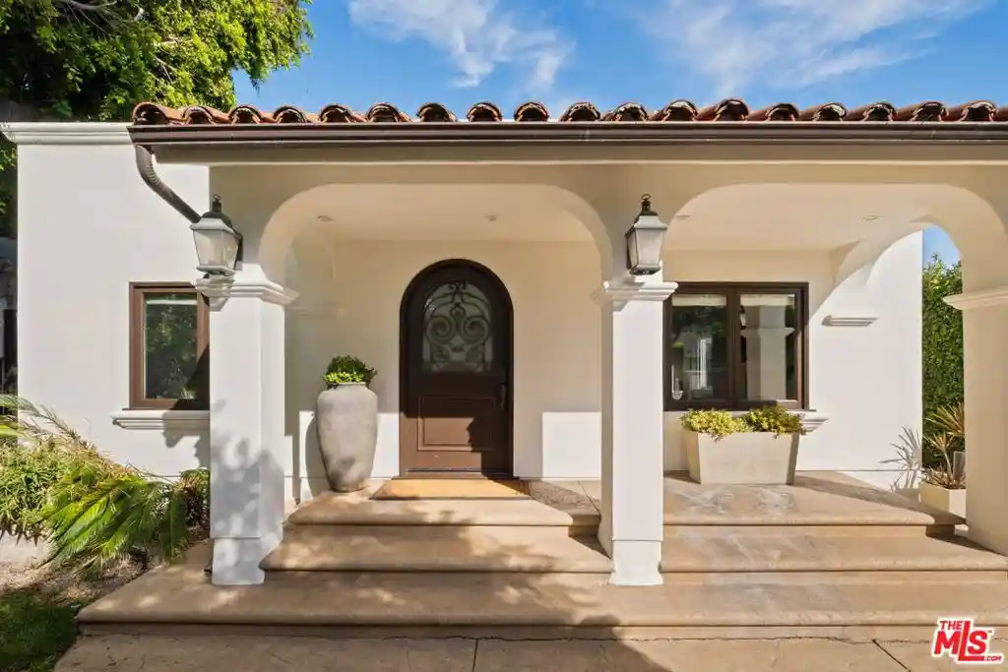
Welcome to 6227 W 5th Street, an architectural sanctuary where Modern Cape Cod warmth meets sleek, contemporary sophistication. Hidden behind private gating and lush mature hedging in the heart of Beverly Grove, this 4,794-square-foot estate delivers turnkey luxury refined by soaring beamed ceilings, wide-plank European Oak floors, and thoughtful Feng Shui design principles. Step inside to 10-foot main-floor ceilings, a marble-clad formal sitting room, an executive office with built-in window seating, and a chef's kitchen featuring Wolf appliances, a massive porcelain island, and integrated reverse-osmosis filtration. Panoramic glass accordion doors vanish to blend the interior with a resort-caliber backyard complete with a saltwater pool, waterfall, electric cover, spa, cabana, and outdoor kitchen. Six expansive bedrooms and seven-and-a-half baths span three meticulously curated levels. The primary retreat features 11-foot vaulted ceilings, a dual marble and Himalayan sea salt fireplace, private balcony, dual walk-in closets, and twin spa baths with radiant heated floors and a deep soaking tub. Below, the 9.5-foot basement transforms into the ultimate entertainment lounge with a wet bar, game room, private gym, and a concealed secret passage leading to a private home theater. Situated moments from cultural Museum Row, 3rd Street's iconic dining and the Grove, this estate offers an unmatched standard of private living.
- Houzeo last checked: 10 minutes ago
- Listing updated: November 2, 2026 at 11:53 pm
- Source: California Regional MLS-CA | MLS#: 26103261

Property Details
Status
Active
Type
Single Family Residence
No. of Stories
2
County
City
Neighborhood
Year Built
2017
HOA Fees
-
Finished Area
4,794 sqft
Lot Size
6,025 sqft lot
Basement Area
- sqft
MLS Name
California Regional MLS
MLS Number
26103261
MLS Status
Active
Days on Market
13

Continue Your Journey in App
Find your dream home, receive real-time updates, and many more!
Continue Your Journey in App
Find your dream home, receive real-time updates, and many more!
Location
Facts & Features
Rooms
Bedrooms & bathrooms
Bedrooms: 6
Bathrooms: 8
Interior
Appliances
Barbecue, Dishwasher, Disposal, Microwave, Refrigerator, Dryer, Washer
Heating
Central
Exterior Features
Rain Gutters
Cooling
Central Air
Interior Features
Beamed Ceilings, Wet Bar, Tray Ceilings, Coffered Ceilings, Separate Formal Dining Room, High Ceilings, Open Floorplan, Recessed Lighting, Smart Home, Utility Room, Walk In Closets
Window Features
Custom Coverings, Drapes
Flooring
Tile, Wood
Construction
Year Built
Year Built: 2017
Home type
Single Family Residence
Architectural Style
Cape Cod
Utilities & Energy
Parking Features
Driveway, Garage
Pool Features
In Ground, Pool Cover, Private, Salt Water, Waterfall
Fireplace Features
Family Room, Great Room
Laundry Features
Laundry Room
Security Features
Carbon Monoxide Detectors, Gated Community, Key Card Entry, Smoke Detectors
Other Features
Community Features
Gated
Lot Features
Back Yard, Front Yard, Landscaped, Yard, Mineral Rights
Patio And Porch Features
Open, Patio
Price History
| Date | Event | Price |
|---|---|---|
10/21/2026 Source: | Price Decreased | $4,495,000 -5.94% $938/sqft |
08/07/2026 Source: | Off Market | $4,779,000 $997/sqft |
08/07/2026 Source: | Listed for Sale | $4,779,000 -2.47% $997/sqft |
04/21/2023 Source: | Price Increased | $4,900,000 +16233.33% $1,022/sqft |
05/31/2022 Source: | Sold | $30,000 $6/sqft |

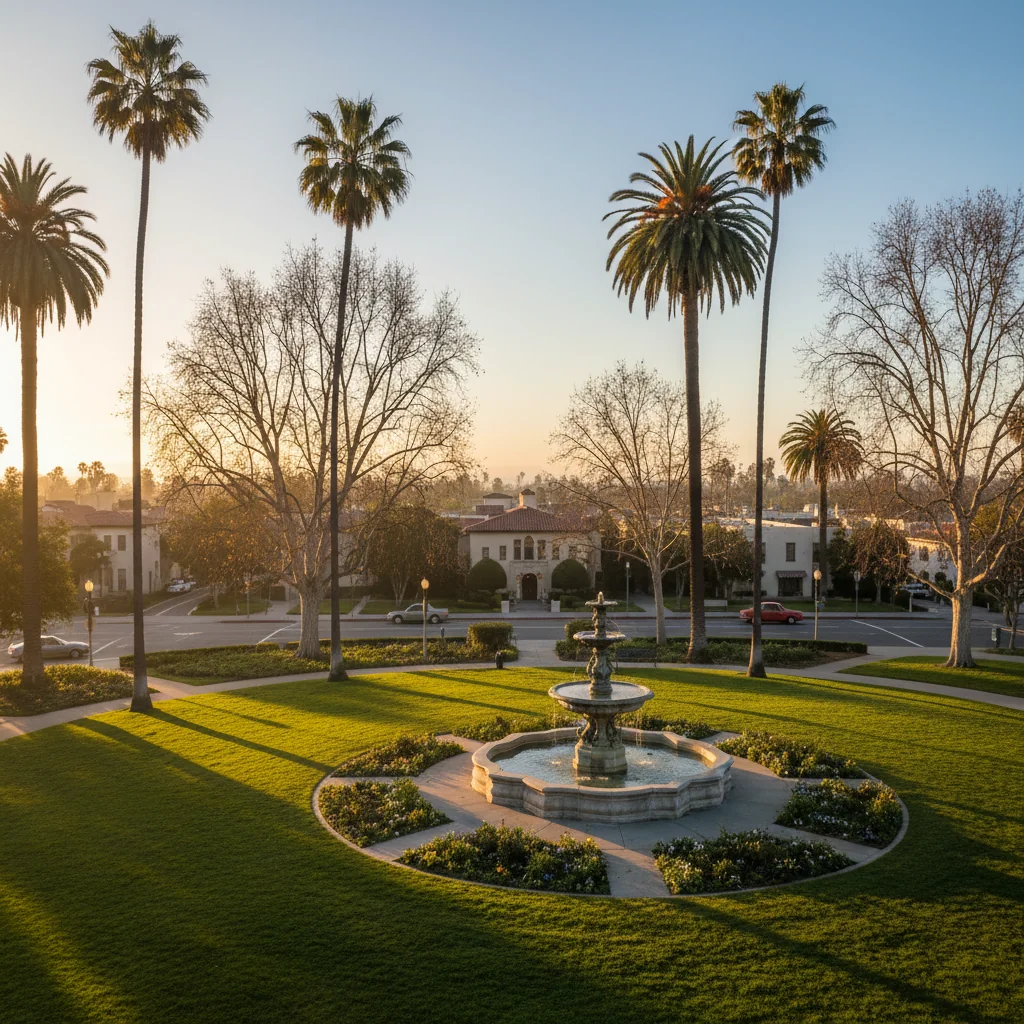
Carthay Ranks #35 in Los Angeles, CA

Homes

Rental Prices

Median Home Price
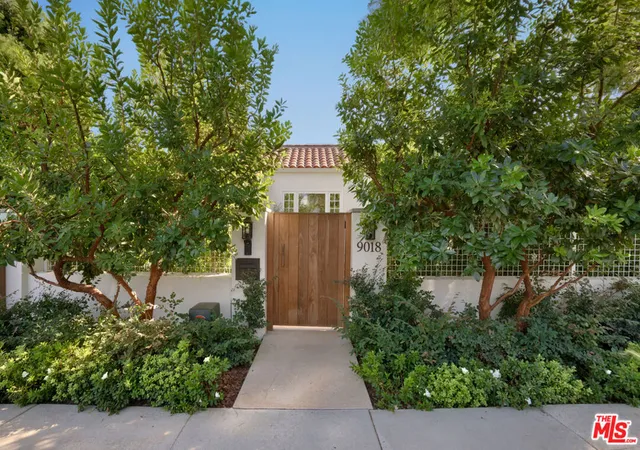
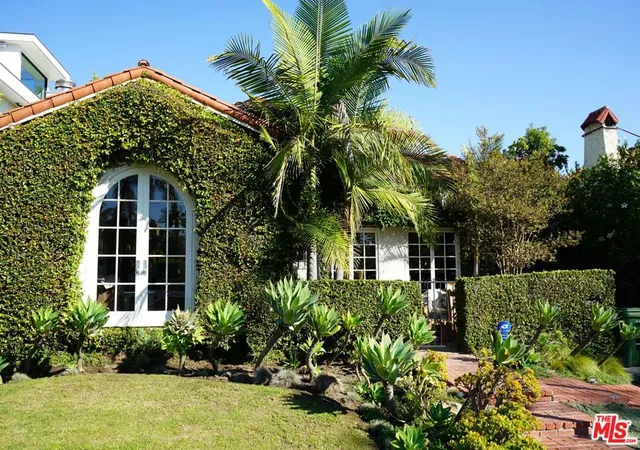
Nearby Homes

Find Homes by Property Features in Los Angeles, CA


Based on information from California Regional Multiple Listing Service, Inc. as of Nov 04, 2026, 03:15AM and /or other sources. All data, including all measurements and calculations of area, is obtained from various sources and has not been, and will not be, verified by broker or MLS. All information should be independently reviewed and verified for accuracy. Properties may or may not be listed by the office/agent presenting the information. Information being provided is for consumers’ personal, non-commercial use and may not be used for any purpose other than to identify prospective properties consumers may be interested in purchasing. This website may not include listings or property addresses of sellers who have directed their listing brokers to withhold their listing or their property address from display on the Internet. © 2026 California Regional Multiple Listing Service. All Rights Reserved.
 Advertising Broker: William Johnson DRE #01463271 | William Johnson Brokerage
