- Overview
- Description
- Property Details
- Location
- HOA Management
- Facts & Features
- Getting Around
- Nearby Homes
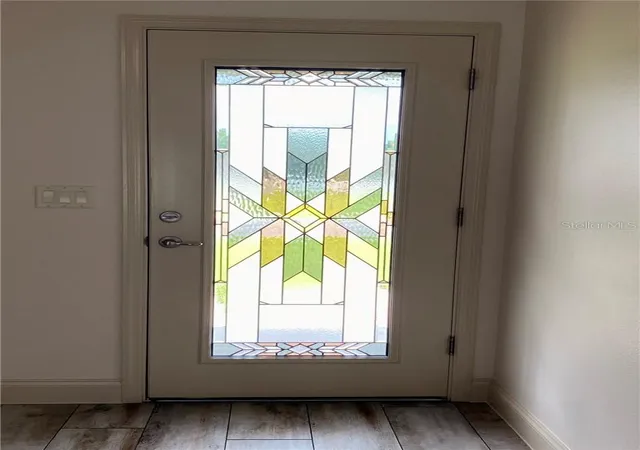

Street View
$495,000
Monthly Est:$2,464
 4 Beds
 3 Baths
3 full baths
 2,103sqft
6229 SE 12th Place, Ocala, FL 34472
$495,000
$2,464/moEst:
Get Pre-Approved
Single Family Residence
Built in 2017
$33.33/mo HOA
19,602 sqft lot
$235/sq.ft
Description
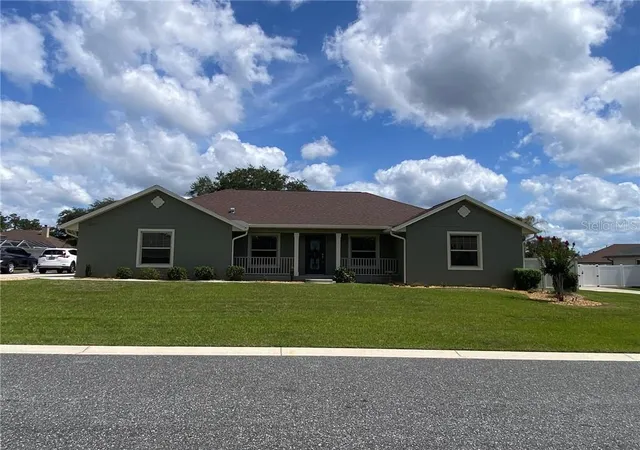
Welcome to a home designed for those who value comfort, privacy, and an elevated Florida lifestyle. Featuring a split bedroom floor plan, this home provides the perfect balance of functionality ad privacy – great for families or guests. If you are looking for a home that combines privacy, efficiency and security, this property stands out as a rare opportunity in Ocala. Conveniently located in SE Ocala near shopping dining, healthcare facilities and major medical centers this property also offers quick access to downtown Ocala. The World Equestrian Center, Orlando, Daytona Beach and Florida’s Gulf Coast are all within an easy drive, making this location great for those seeking both convenience and accessibility. Pool homes in SE Ocala with this combination of updates, lot size, privacy, location, and move-in-ready condition are becoming increasingly difficult to find.
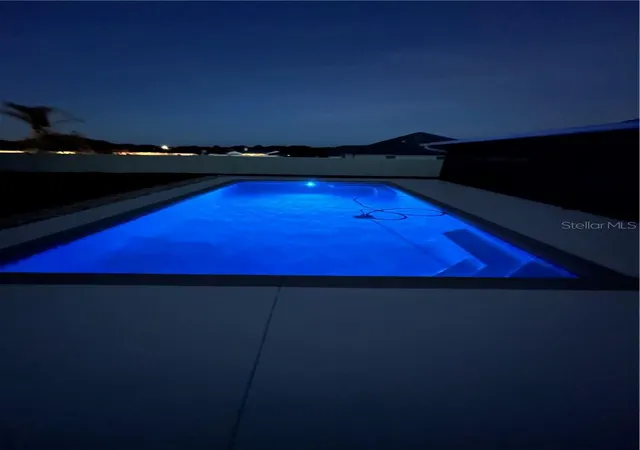
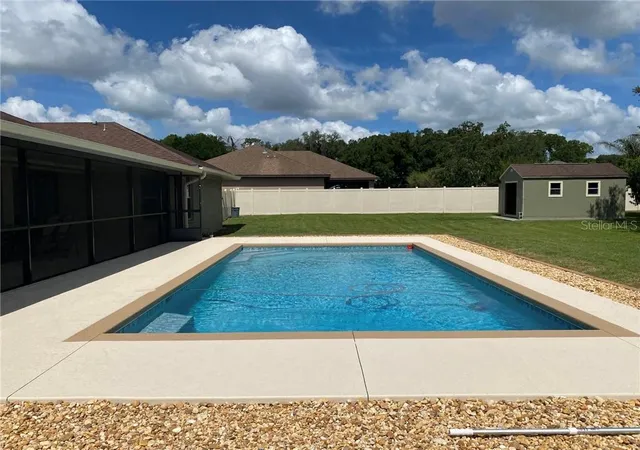
FEATURES: *whole house handicap accessible* *beautiful in-ground saltwater pool and extended patio built in 2022* *fenced back yard * * 16 x 20 shed for storage* *pineapple garden **16x18 decked attic* *annually producing peach tree*
- Houzeo last checked: 4 minutes ago
- Listing updated: November 6, 2026 at 10:25 pm
- Listing Provided by: Michelle Marques (352) 400-8441 | TROPIC SHORES REALTY (352) 503-4780
- Source: Stellar MLS-FL as distributed by MLS GRID | MLS#: CC855767

Property Details
Status
Active
Type
Single Family Residence
No. of Stories
1
County
City
Neighborhood
--
Year Built
2017
HOA Fees
$33.33/mo
Finished Area
2,103 sqft
Lot Size
19,602 sqft lot
Basement Area
- sqft
MLS Name
Stellar MLS
MLS Number
CC855767
MLS Status
Active
Days on Market
138
Cumulative Days on Market
135

Continue Your Journey in App
Find your dream home, receive real-time updates, and many more!
Continue Your Journey in App
Find your dream home, receive real-time updates, and many more!
Location
HOA Management
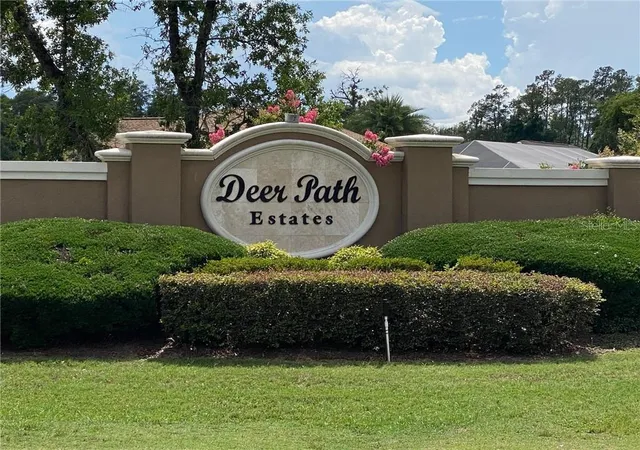
Deer Path Estates
HOA Fees
$400/ Annually
Amenities
 Amenities and services may be covered by one or multiple associations and service providers.
 Maintenance
 Other
Disclaimer: Amenities are based on third-party information and may vary; buyers must independently verify all amenities, as information is deemed reliable but not guaranteed.
Facts & Features
Rooms
Bedrooms & bathrooms
Bedrooms: 4
Bathrooms: 3
Kitchen
Level: Main
Area: 143.00 Square Feet
Dimensions: 11x13
Dining Room
Level: Main
Area: 121.00 Square Feet
Dimensions: 11x11
Living Room
Level: Main
Area: 375.00 Square Feet
Dimensions: 25x15
Primary Bathroom
Level: Main
Area: 88.00 Square Feet
Dimensions: 11x8
Primary Bedroom
Level: Main
Area: 195.00 Square Feet
Dimensions: 13x15
Bathroom 1
Level: Main
Area: 42.00 Square Feet
Dimensions: 7x6
Bedroom 1
Level: Main
Area: 165.00 Square Feet
Dimensions: 11x15
Laundry
Level: Main
Area: 30.00 Square Feet
Dimensions: 6x5
Bedroom 1
Level: Main
Area: 90.00 Square Feet
Dimensions: 10x9
Bathroom 1
Level: Main
Area: 30.00 Square Feet
Dimensions: 6x5
Bedroom 1
Level: Main
Area: 117.00 Square Feet
Dimensions: 9x13
Interior
Sewer
Public Sewer
Exterior Features
Rain Gutters
Cooling
Central Air
Window Features
Double Pane Windows, Blinds
Interior Features
Vaulted Ceiling(s), Solid Surface Counters, Stone Counters, Open Floorplan, Walk In Closet(s), Solid Wood Cabinets
Flooring
Tile, Laminate, Luxury Vinyl, Wood
Heating
Heat Pump
Appliances
Electric Cooktop, Dishwasher, Microwave Hood, Oven, Refrigerator, Other
Construction
Year Built
Year Built: 2017
Home type
Single Family Residence
Roof
Shingle
Construction Materials
Block, Stucco
Property Condition
Completed
Utilities & Energy
Parking Features
Driveway, Open
Security Features
Gated Community
Pool Features
In Ground, Gunite
Water Source
Public
Other Features
Lot Features
Cleared, Level
Price History
| Date | Event | Price |
|---|---|---|
09/13/2026 Source: | Listed for Sale | $495,000 $235/sqft |

Nearby Homes
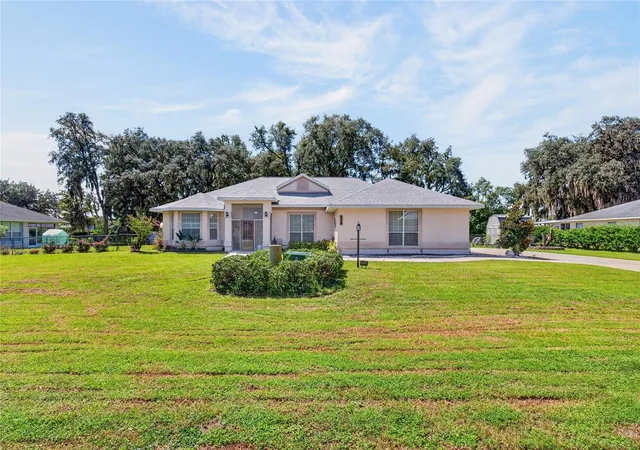
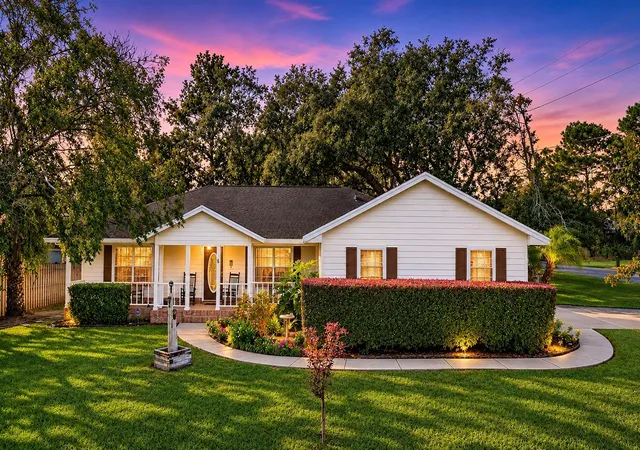
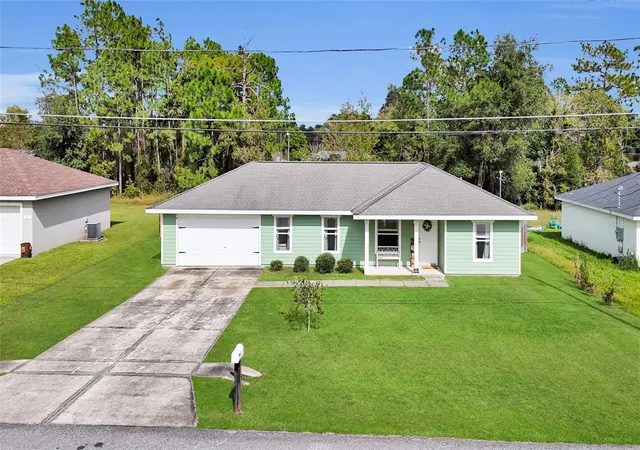
Find Homes by Property Features in Ocala, FL

Based on information from Stellar MLS® through Nov 07, 2026, 02:15AM as submitted to and distributed by MLS GRID. All data is obtained from various sources and may not have been verified by the broker or MLS GRID. Supplied Open House Information is subject to change without notice. All information should be independently reviewed and verified for accuracy. Properties may or may not be listed by the office/agent presenting the information. IDX information is provided exclusively for consumers’ personal non-commercial use. It may not be used for any purpose other than to identify prospective properties consumers may be interested in purchasing. The data is deemed reliable but is not guaranteed by MLS GRID. The use of the MLS GRID Data may be subject to an end-user license agreement prescribed by the Member Participant’s applicable MLS, if any, and as amended from time to time. © 2026 Stellar MLS. All Rights Reserved.
 Advertising Broker: Fred McGill | Simple Showing, Inc
