
- Overview
- Description
- Property Details
- Location
- HOA Management
- Facts & Features
- Getting Around
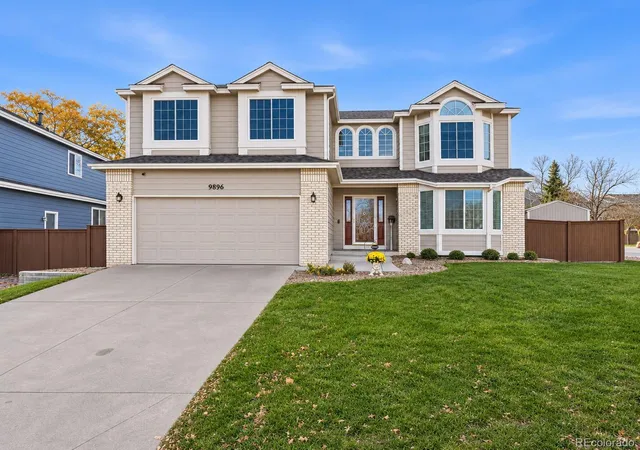
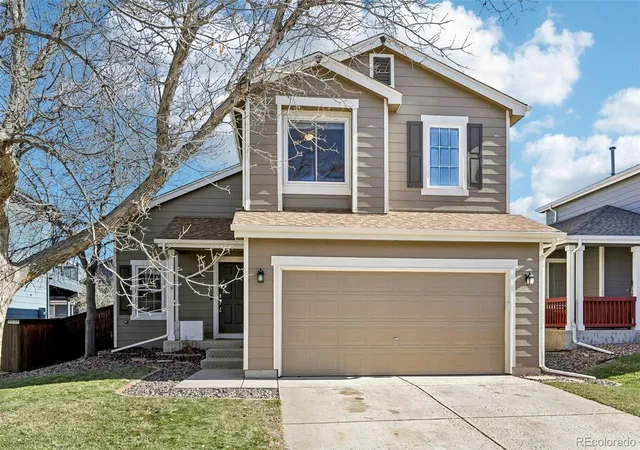
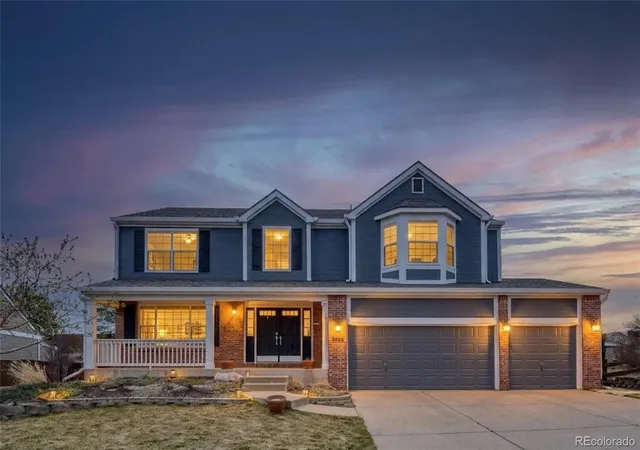
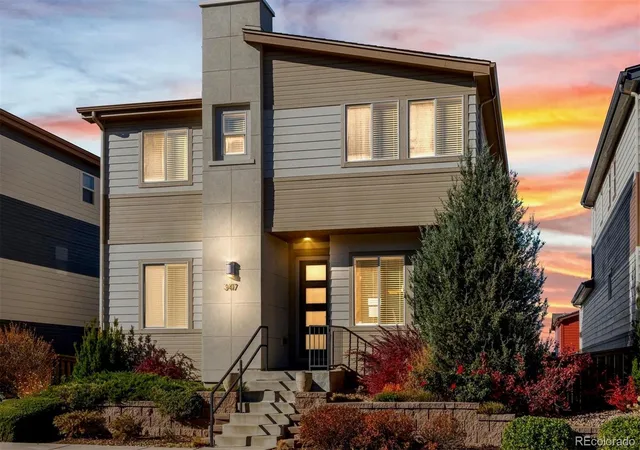
- Nearby Homes

 3D Tour

$1,475,000
Monthly Est:$7,342
 3 Beds

4 full baths + 1 half bath
 4,156sqft
623 Red Spruce Dr, Littleton, CO 80126
$1,475,000
$7,342/moEst:
Single Family Residence
Built in 2017
$458/mo HOA
8,451 sqft lot
$355/sq.ft
Description
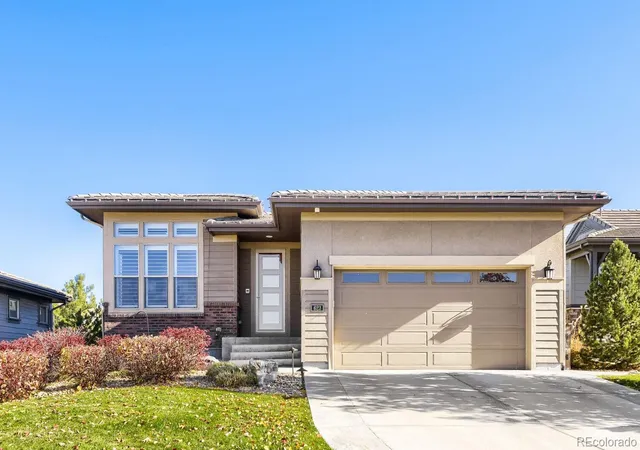
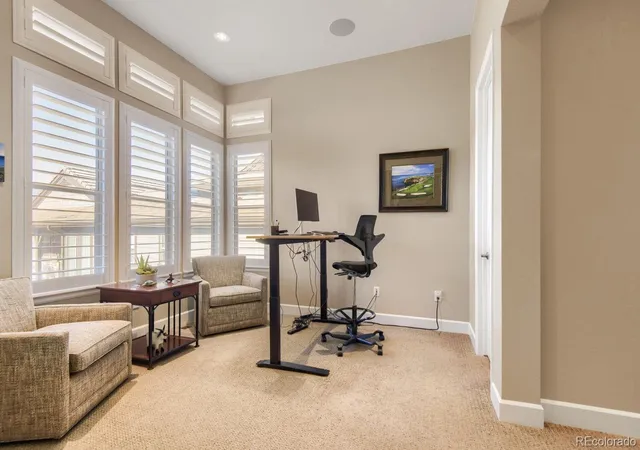
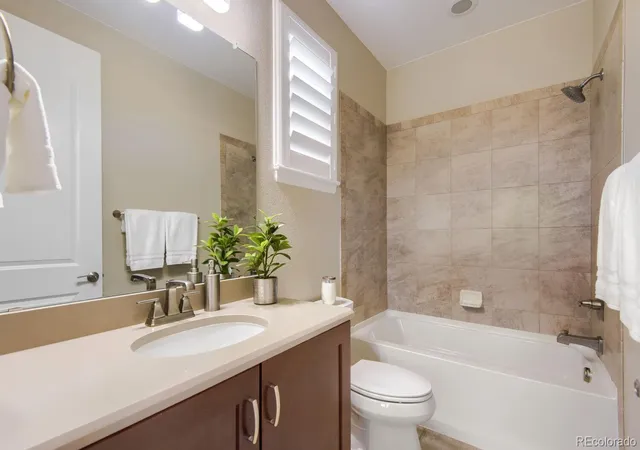
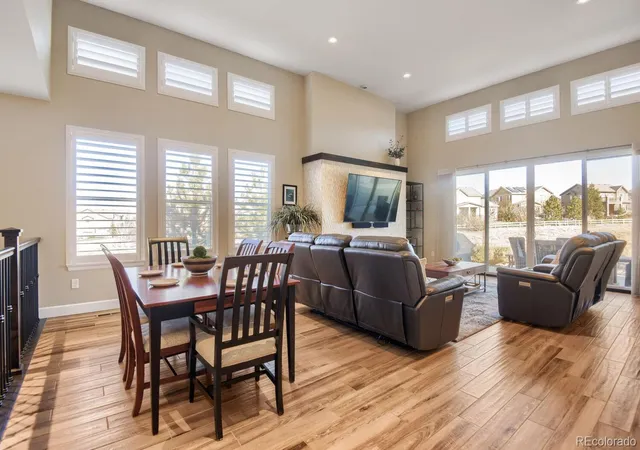
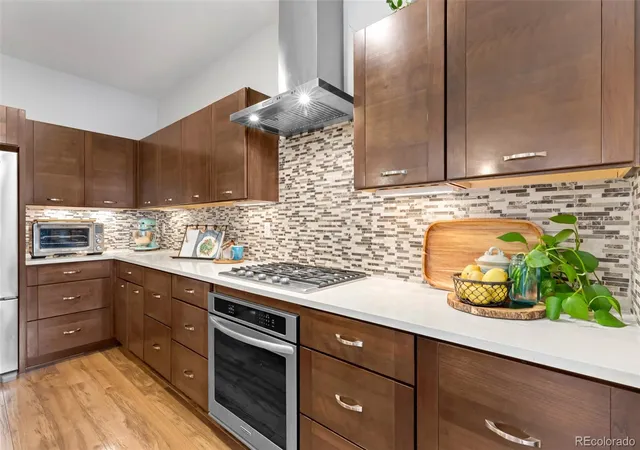
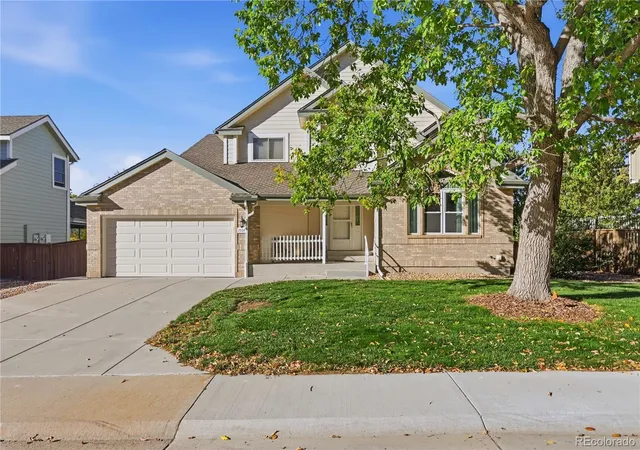
Luxury ranch-style living in the prestigious Backcountry community of Highlands Ranch! Ideally situated on a quiet cul-de-sac with beautiful mountain and open space views, this immaculate 3-bedroom, 5-bath home offers exceptional quality, thoughtful design and extensive upgrades. Featuring over $100,000 in enhancements from the Shea Design Center, plus a $40,000 tile flooring upgrade throughout, no detail has been overlooked. The gourmet kitchen showcases rich Cherry Pecan cabinetry with soft-close drawers, granite countertops, center island with bar seating, gas cooktop with designer hood and premium GE Monogram appliances. The spacious main-floor primary suite offers convenience and comfort, while the finished basement features a secondary primary bedroom with full bath, an impressive theatre room with 100-inch screen and a full wet bar, perfect for entertaining. A main-floor study with adjoining full bath provides an ideal home office or possible additional 4th bedroom. Additional upgrades include a $19,000 Marvin Infinity sliding door, remote-controlled Hunter Douglas Silhouette blinds, composite plantation shutters throughout, Anderson front entry storm door, whole-house water purification system, REME HALO air purification system, tankless water heater with Google Smart features and Control 4 smart home technology throughout. The HVAC system is on a monthly maintenance schedule for added peace of mind. Oversized finished two-car garage with epoxy flooring completes this exceptional property. Close to shopping, hospitals and C-470 this impeccably maintained and truly move-in ready home is a rare opportunity to enjoy sophisticated, low-maintenance ranch-style living in one of Highlands Ranch's most desirable communities!
- Houzeo last checked: 12 minutes ago
- Listing updated: November 20, 2026 at 8:16 am
- Listing Provided by: Louis Royston (303) 748-7504 | RE/MAX Professionals (303) 268-8800
- Source: DENVER (RE COLORADO) MLS-CO as distributed by MLS GRID | MLS#:

Property Details
Status
Active
Type
Single Family Residence
No. of Stories
-
County
City
Neighborhood
--
Year Built
2017
HOA Fees
$458/mo
Finished Area
4,156 sqft
Lot Size
8,451 sqft lot
Basement Area
- sqft
MLS Name
DENVER (RE COLORADO) MLS
MLS Number
7095270
MLS Status
Active
Days on Market
3
Continue Your Journey in App
Find your dream home, receive real-time updates, and many more!
Location
HOA Management
Backcountry
HOA Fees
$400/ Monthly
HRCA
HOA Fees
$174/ Quarterly
Amenities
 Amenities and services may be covered by one or multiple associations and service providers.
Pool
 Pool
Maintenance
 Maintenance
Trash Pickup
 Trash Pickup
Bike Trails
 Bike Trails
Snow Removal
 Snow Removal
Club House
 Club House
Gym
 Gym
Tennis
 Tennis
Security Gate
 Security Gate
Park Playground
 Park Playground
Spa
 Spa
Disclaimer: Amenities are based on third-party information and may vary; buyers must independently verify all amenities, as information is deemed reliable but not guaranteed.
Facts & Features
Rooms
Bedrooms & bathrooms
Bedrooms: 3
Bathrooms: 5
Office
Level: Main
Area: Square Feet
Dimensions: 121.00
Bathroom Full
Level: Main
Area: Square Feet
Dimensions: 40.00
Dining Room
Level: Main
Area: Square Feet
Dimensions: 108.00
Family Room
Level: Main
Area: Square Feet
Dimensions: 272.00
Kitchen
Level: Main
Area: Square Feet
Dimensions: 198.00
Bedroom
Level: Main
Area: Square Feet
Dimensions: 210.00
Bathroom Full
Level: Main
Area: Square Feet
Dimensions: 121.00
Laundry
Level: Main
Area: Square Feet
Dimensions: 72.00
Bathroom Half
Level: Main
Area: Square Feet
Dimensions: 25.00
Bedroom
Level: Basement
Area: Square Feet
Dimensions: 210.00
Bathroom Full
Level: Basement
Area: Square Feet
Dimensions: 50.00
Bedroom
Level: Basement
Area: Square Feet
Dimensions: 182.00
Bathroom Full
Level: Basement
Area: Square Feet
Dimensions: 50.00
Bonus Room
Level: Basement
Area: Square Feet
Dimensions: 496.00
Interior
Heating
Forced Air, Natural Gas
Sewer
Public Sewer
Exterior Features
Fire Pit, Gas Grill, Gas Valve, Rain Gutters
Cooling
Central Air
Flooring
Carpet, Tile
Appliances
Bar Fridge, Convection Oven, Cooktop, Dishwasher, Disposal, Dryer, Humidifier, Microwave, Oven, Range Hood, Refrigerator, Self Cleaning Oven, Tankless Water Heater, Washer, Water Purifier, Wine Cooler
Window Features
Double Pane Windows, Egress Windows, Window Coverings, Window Treatments
Interior Features
Audio/video Controls, Built In Features, Ceiling Fan(s), Granite Counters, High Ceilings, Kitchen Island, Open Floorplan, Pantry, Primary Suite, Quartz Counters, Smart Thermostat, Smoke Free, Vaulted Ceiling(s), Walk In Closet(s), Wet Bar
Construction
Year Built
Year Built: 2017
Home type
Single Family Residence
Roof
Concrete
Construction Materials
Frame, Stucco
Foundation Details
Structural
Property Condition
Updated/remodeled
Utilities & Energy
Security Features
Carbon Monoxide Detector(s), Security System, Smoke Detector(s)
Laundry Features
Sink
Association Amenities
Clubhouse, Fitness Center, Gated, Playground, Pool, Spa/hot Tub, Tennis Court(s), Trail(s)
Water Source
Public
Parking Features
Concrete, Finished Garage, Floor Coating, Insulated Garage, Oversized, Smart Garage Door
Fireplace Features
Family Room, Gas Log
Electric
110v, 220 Volts
Utilities
Electricity Connected, Internet Access (wired), Natural Gas Connected
Basement
Cellar, Finished, Interior Entry, Partial, Sump Pump
Other Features
Lot Features
Cul De Sac, Open Space, Sprinklers In Front, Sprinklers In Rear
Patio And Porch Features
Patio
Subdivision Name
Backcountry
Price History
| Date | Event | Price |
|---|---|---|
11/20/2026 Source: | Listed for Sale | $1,475,000 $389/sqft |
11/18/2026 Source: | Coming Soon | $1,475,000 $389/sqft |

Find Homes by Property Features in Littleton, CO

Based on information from REcolorado®, Inc.through Nov 22, 2026, 02:15PM. Not all properties were listed and/or closed by Company. This representation is based in whole or in part on content supplied by REcolorado®, Inc. REcolorado®, Inc. does not guarantee nor is it in any way responsible for its accuracy. Content maintained by REcolorado®, Inc. may not reflect all real estate activity in the market. Some IDX listings have been excluded from this website. Any use search of data on the website, other than by a consumer looking to purchase real estate, is prohibited. If Houzeo suspect “scraping” of the data has occurred, the suspicion and any evidence will be reported to the MLS. IDX information is provided exclusively for consumers' personal non-commercial use. It may not be used for any purpose other than to identify prospective properties consumers may be interested in purchasing. The data is deemed reliable but is not guaranteed by REcolorado®. The use of the IDX Data may be subject to an end user license agreement prescribed by REcolorado® as amended from time to time.
Based on information submitted to the MLS GRID as of Nov 22, 2026, 02:15PM. All data is obtained from various sources and may not have been verified by broker or MLS GRID. Supplied Open House information is subject to change without notice. All information should be independently reviewed and verified for accuracy. Properties may or may not be listed by the office/agent presenting the information. ©2026 REcolorado®, Inc. All Rights Reserved.
 Advertising Broker: Albert Gollas | Gollas and Company, Inc.