- Overview
- Description
- Property Details
- Location
- HOA Management
- Facts & Features
- Getting Around
- Nearby Homes

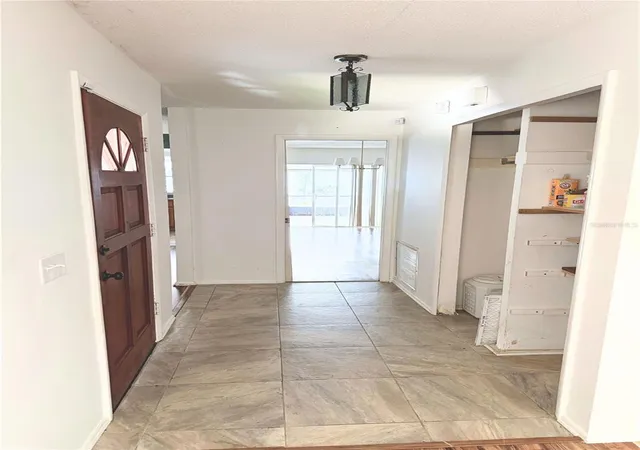


$355,000
Monthly Est:$1,767
 3 Beds
 2 Baths
2 full baths
 1,794sqft
623 Swallow Dr, Casselberry, FL 32707
$355,000
$1,767/moEst:
Get Pre-Approved
Single Family Residence
Built in 1973
$25/mo HOA
8,408 sqft lot
$198/sq.ft
Description
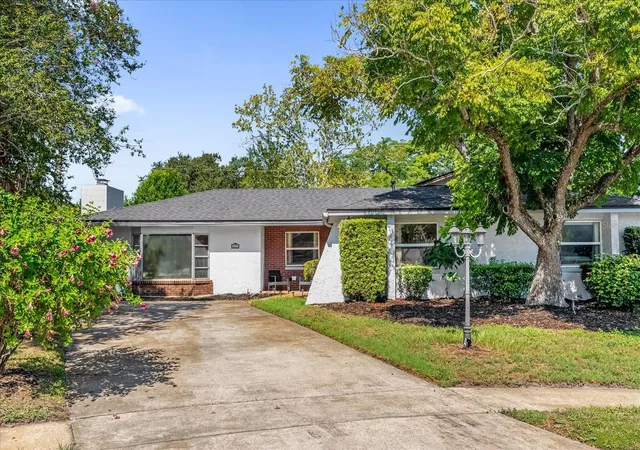
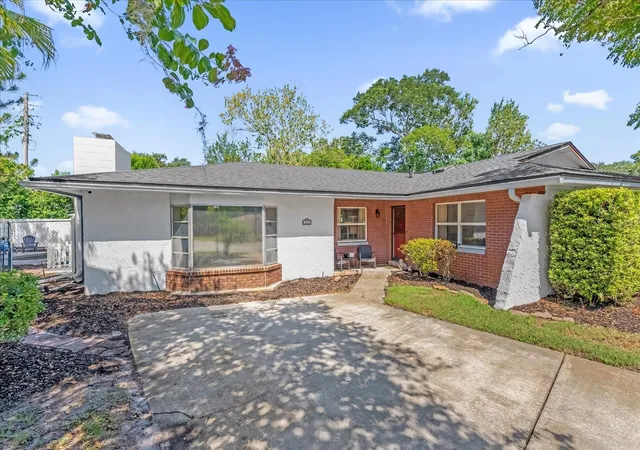
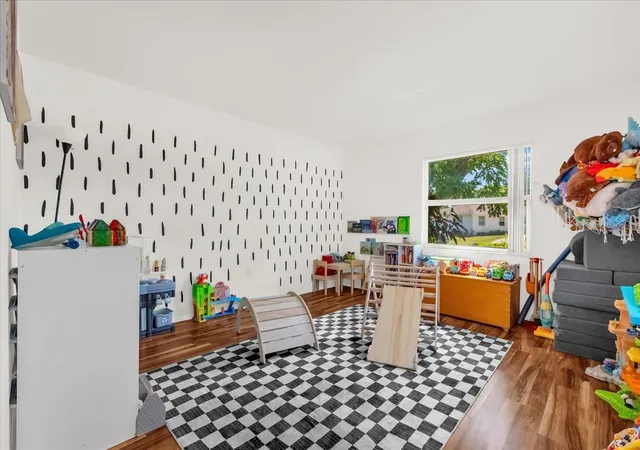
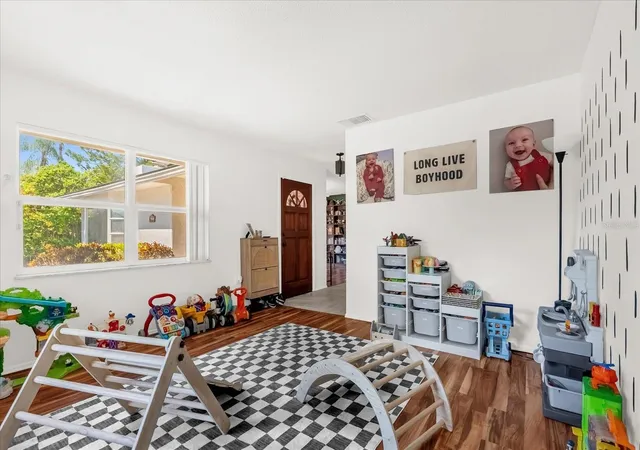
Short Sale. Welcome to the heart of Casselberry's desirable Deer Run community, where this beautifully maintained 3-bedroom, 2-bathroom pool home perfectly blends comfort, functionality, and peace of mind. Designed with an open floor plan, the home features tile flooring in the kitchen, bathrooms, foyer, and living room, with durable laminate running throughout the main living areas. The kitchen offers a brand-new refrigerator and is pre-wired for a microwave, which will be included with the home. Fresh interior paint (2024) and updated interior doors in all bedrooms and one bathroom add a fresh, modern touch. The spacious family room flows seamlessly to a large screened-in patio—refinished in 2025 with sleek new concrete flooring—perfect for relaxing or entertaining while enjoying views of the private, mulched backyard. Safety and convenience are top-of-mind with a newly installed pool safety fence (2024) and a new pool pump (2025). This home also offers major updates for long-term peace of mind, including a new roof (2024), full home repipe (2024), updated outlets and switches (2024), water heater (2021), and an A/C unit with a brand-new fan motor (2024). A transferable 2-10 Home Warranty is included through May 2026, making this home truly move-in ready. Don’t miss your chance to own this gem in a well-established neighborhood!
- Houzeo last checked: 7 hours ago
- Listing updated: August 24, 2026 at 3:31 pm
- Listing Provided by: April Mycz (321) 239-0408 | RISE REALTY OF FLORIDA LLC (386) 804-4114
- Source: Stellar MLS-FL | MLS#: V4950431

Property Details
Status
Active
Type
Single Family Residence
No. of Stories
1
County
City
Neighborhood
--
Year Built
1973
HOA Fees
$25/mo
Finished Area
1,794 sqft
Lot Size
8,408 sqft lot
Basement Area
- sqft
MLS Name
Stellar MLS
MLS Number
V4950431
MLS Status
Active
Days on Market
71
Cumulative Days on Market
26

Continue Your Journey in App
Find your dream home, receive real-time updates, and many more!
Download App
Continue Your Journey in App
Find your dream home, receive real-time updates, and many more!
Location
HOA Management
Sterling Park Home Assocation/Kim
HOA Fees
$300/ Annually
Amenities
 Amenities and services may be covered by one or multiple associations and service providers.
 Park Playground
 Tennis
 Pool
Pool
 Club House
 Bike Trails
 Basket Ball
 Recreational Facilities
Disclaimer: Amenities are based on third-party information and may vary; buyers must independently verify all amenities, as information is deemed reliable but not guaranteed.
Facts & Features
Rooms
Bedrooms & bathrooms
Bedrooms: 3
Bathrooms: 2
Living Room
Level: First
Area: 168.00 Square Feet
Dimensions: 12x14
Dining Room
Level: First
Area: 96.00 Square Feet
Dimensions: 8x12
Kitchen
Level: First
Area: 72.00 Square Feet
Dimensions: 6x12
Bonus Room
Level: First
Area: 144.00 Square Feet
Dimensions: 12x12
Primary Bedroom
Level: First
Area: 168.00 Square Feet
Dimensions: 12x14
Bathroom 2
Level: First
Area: 144.00 Square Feet
Dimensions: 12x12
Bathroom 3
Level: First
Area: 216.00 Square Feet
Dimensions: 12x18
Utility Room
Level: First
Area: 160.00 Square Feet
Dimensions: 8x20
Interior
Sewer
Public Sewer
Interior Features
Ceiling Fans(s), Living Room/dining Room Combo, Solid Wood Cabinets
Appliances
Dishwasher, Range, Refrigerator
Window Features
Skylight(s), Blinds
Exterior Features
Private Mailbox, Sidewalk, Sliding Doors
Flooring
Laminate, Tile
Cooling
Central Air, Wall/window Unit(s)
Heating
Central, Natural Gas
Construction
Year Built
Year Built: 1973
Home type
Single Family Residence
Foundation Details
Block, Slab
Architectural Style
Ranch
Roof
Shingle
Construction Materials
Block, Stucco
Utilities & Energy
Water Source
Public
Laundry Features
Inside, Laundry Room
Fireplace Features
Family Room, Stone, Wood Burning
Utilities
Cable Available, Electricity Connected, Natural Gas Connected, Public, Sewer Connected, Underground Utilities, Water Connected
Association Amenities
Basketball Court, Clubhouse, Park, Playground, Tennis Court(s), Trail(s)
Pool Features
Child Safety Fence, Gunite, In Ground, Salt Water
Other Features
Community Features
Clubhouse, Golf Carts Ok, Park, Playground, Pool, Sidewalks, Tennis Court(s)
Patio And Porch Features
Enclosed, Rear Porch, Screened
Lot Features
Cul De Sac
Subdivision Name
Sterling Park Unit 01
Vegetation
Trees/landscaped
Price History
| Date | Event | Price |
|---|---|---|
08/24/2026 Source: #MFRV4950431 | Price Decreased | $355,000 -4.05% $198/sqft |
07/29/2026 Source: | Listed for Sale | $370,000 $206/sqft |
07/29/2026 Source: | Price Decreased | $370,000 -3.90% $206/sqft |
12/23/2025 Source: | Listing Removed | $385,000 $215/sqft |
10/17/2025 Source: | Listed for Sale | $385,000 -0.77% $215/sqft |

Show more
Nearby Homes
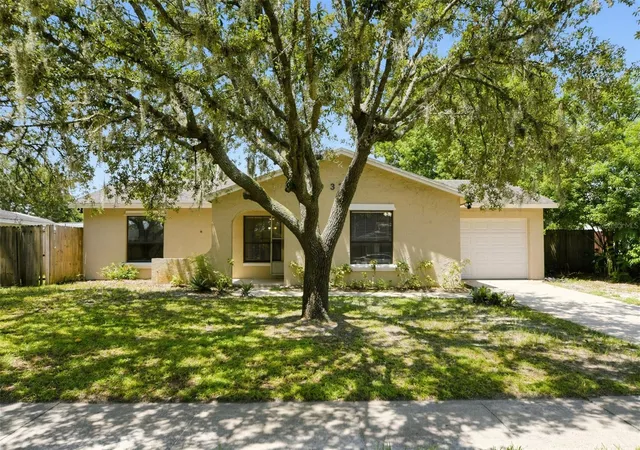
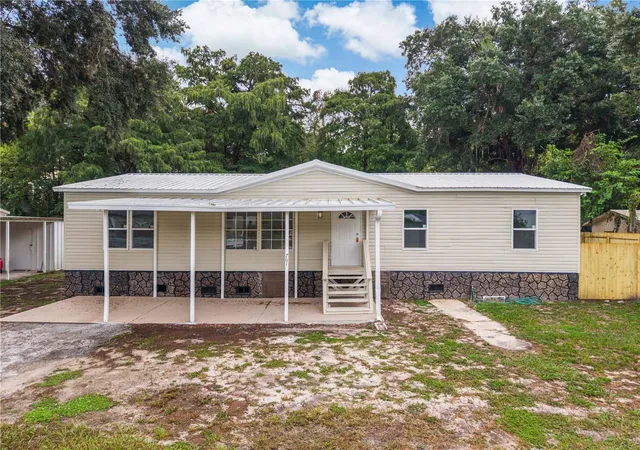
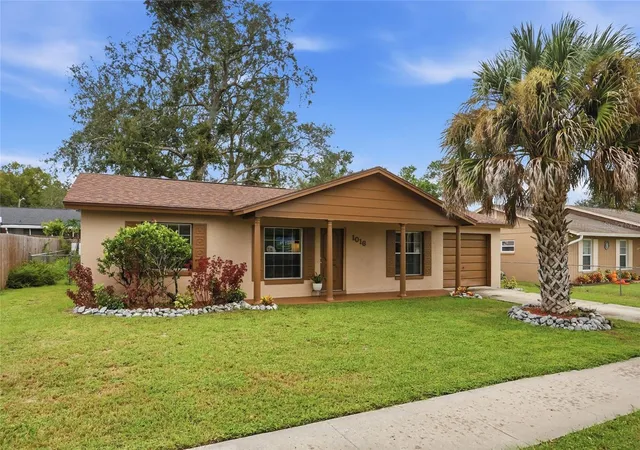
Find Homes by Property Features in Casselberry, FL
Nearby New Homes For Sale

Based on information from Stellar MLS® through Oct 09, 2026, 02:30PM as submitted to and distributed by MLS GRID. All data is obtained from various sources and may not have been verified by the broker or MLS GRID. Supplied Open House Information is subject to change without notice. All information should be independently reviewed and verified for accuracy. Properties may or may not be listed by the office/agent presenting the information. IDX information is provided exclusively for consumers’ personal non-commercial use. It may not be used for any purpose other than to identify prospective properties consumers may be interested in purchasing. The data is deemed reliable but is not guaranteed by MLS GRID. The use of the MLS GRID Data may be subject to an end-user license agreement prescribed by the Member Participant’s applicable MLS, if any, and as amended from time to time. © 2026 Stellar MLS. All Rights Reserved.
 Advertising Broker: Fred McGill | Simple Showing, Inc