- Overview
- Description
- Property Details
- Location
- HOA Management
- Facts & Features
- Getting Around
- Nearby Homes




$1,299,000
Monthly Est:$6,466
 5 Beds
 4 Baths
3 full baths + 1 half bath
 3,700sqft
623 Weston Rd, Larkspur, CO 80118
$1,299,000
$6,466/moEst:
Get Pre-Approved
Single Family Residence
Built in 1984
$4.17/mo HOA
39,291 sqft lot
$351/sq.ft
Description
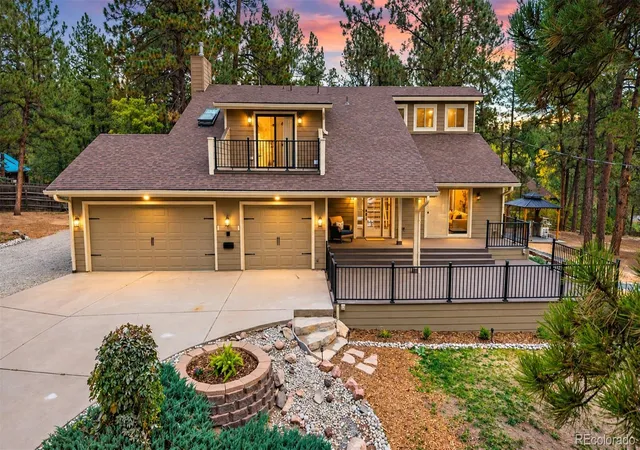
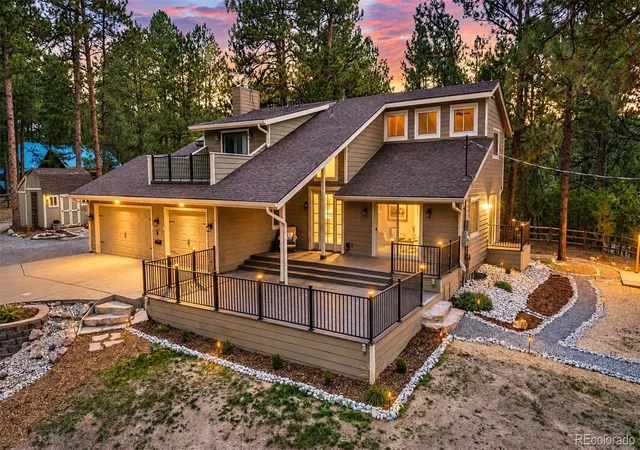
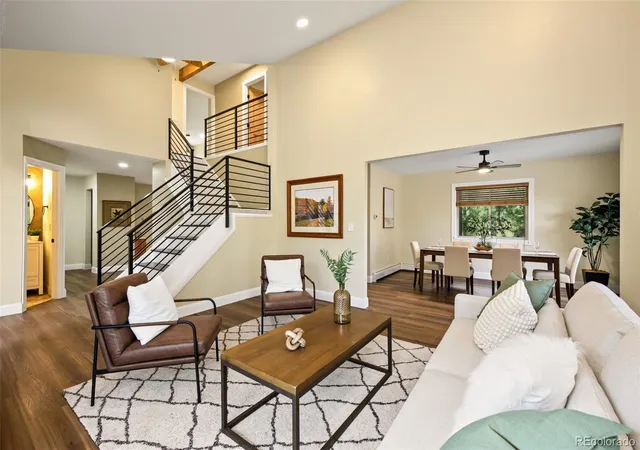
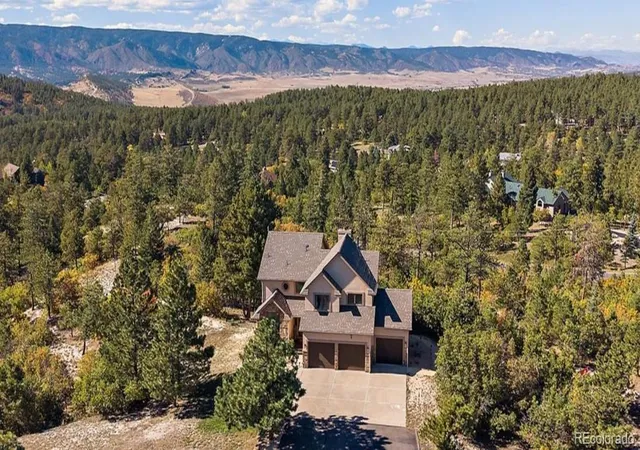
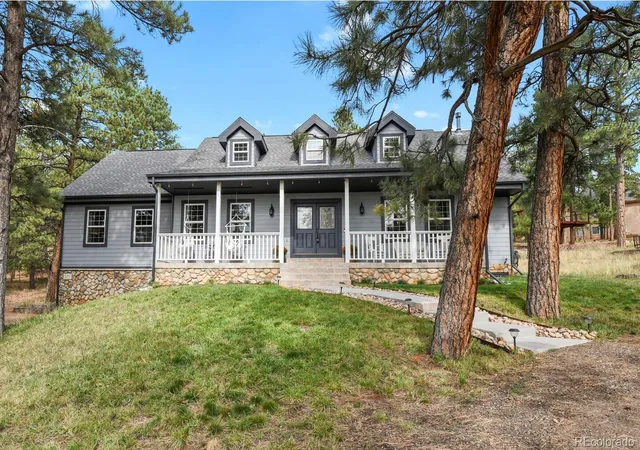
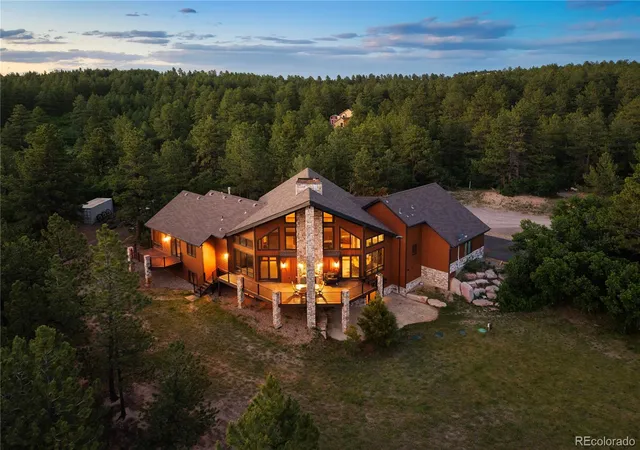
Welcome to Larkspur living at its finest. For additional photos, videos and info, see: https://623westonroad80118.relahq.com. This fully remodeled 5-bed, 4-bath mountain retreat offers approximately 3,700 sq ft on nearly an acre of towering ponderosa pines. You’re minutes from Bear Dance Golf Club, with quick I-25 access and a new Costco coming down the road. Nothing was left untouched. Rustic Colorado soul meets crisp, modern design in every room.
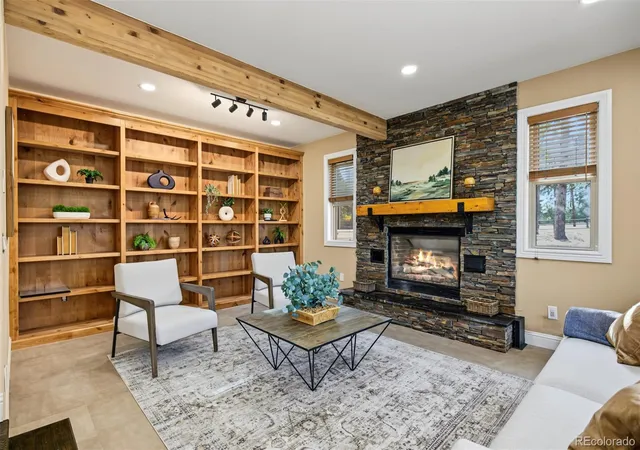
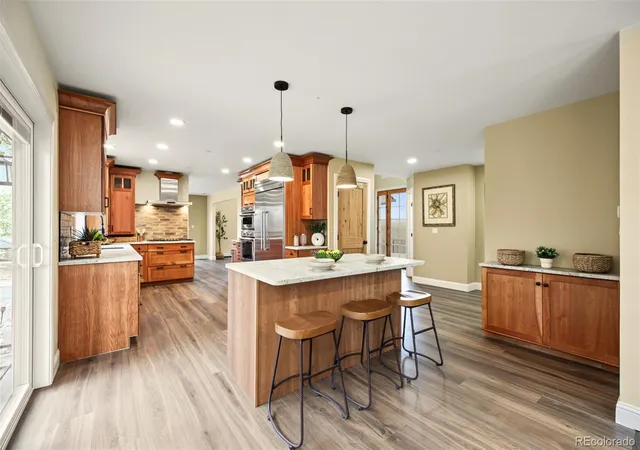
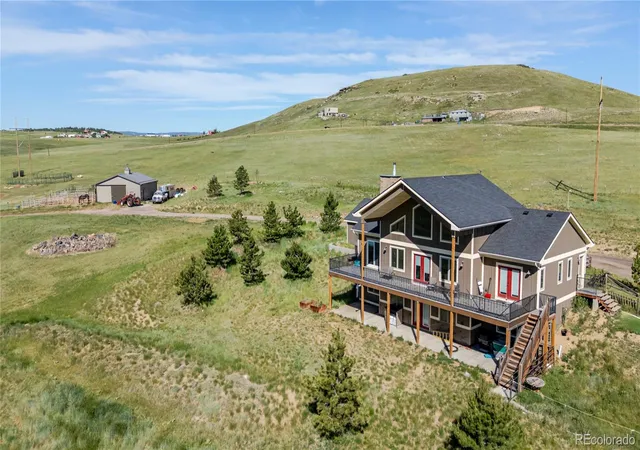
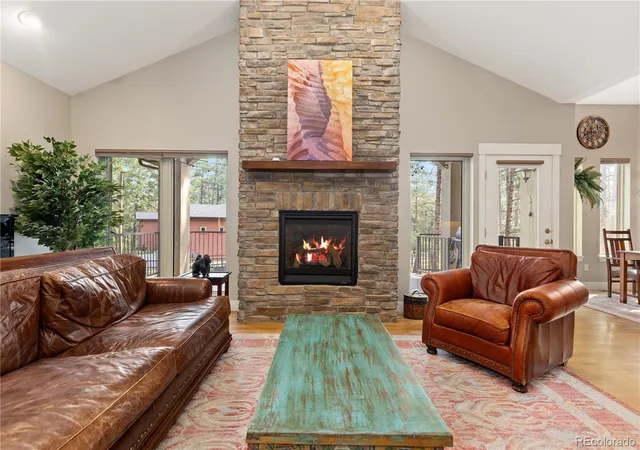
Step onto the sweeping wraparound deck and into a vaulted living room flooded with light. Then prepare to fall for the kitchen: rich cherry Shaker cabinetry, granite counters, a gathering-sized island and a full Thermador package with gas cooktop, double wall ovens and a built-in refrigerator. It flows straight into the family room, where a floor-to-ceiling stacked stone fireplace, a timber beam and custom built-ins set the scene for cozy mountain nights.
Upstairs, the primary suite is pure escape. Sip your morning coffee on your private balcony, then unwind in a spa-worthy bath with a freestanding soaking tub against a dramatic stone wall, a frameless glass shower, a double vanity, barn doors and a skylit walk-in closet. Upper bedrooms share a stylish updated bath, and a designer powder room adds flair to the main level. The finished lower level brings a rec room, two more bedrooms and a 3/4 bath, so there’s room for guests, hobbies or a home office.
Then step outside and stay awhile. Fire up the built-in grill under the lighted gazebo (it stays!), gather around the fire pit under the stars, or wander the glowing stone-lined paths past your own rock water feature. A paver patio, storage shed and 3-car garage round out the package.
Remodeled, move-in ready and surrounded by pines, this is the one you’ve been waiting for.
- Houzeo last checked: 11 minutes ago
- Listing updated: October 10, 2026 at 5:46 pm
- Listing Provided by: William S. Lawrence (303) 704-5840 | Jade Real Estate (303) 704-5840
- Source: DENVER (RE COLORADO) MLS-CO | MLS#: 4409787

Property Details
Status
Active
Type
Single Family Residence
No. of Stories
-
County
City
Neighborhood
--
Year Built
1984
HOA Fees
$4.17/mo
Finished Area
3,700 sqft
Lot Size
39,291 sqft lot
Basement Area
- sqft
MLS Name
DENVER (RE COLORADO) MLS
MLS Number
4409787
MLS Status
Active
Days on Market
1
Open House

Continue Your Journey in App
Find your dream home, receive real-time updates, and many more!
Download App
Continue Your Journey in App
Find your dream home, receive real-time updates, and many more!
Location
HOA Management
Sage Port Homeowners Association
HOA Fees
$50/ Annually
Disclaimer: Amenities are based on third-party information and may vary; buyers must independently verify all amenities, as information is deemed reliable but not guaranteed.
Facts & Features
Rooms
Bedrooms & bathrooms
Bedrooms: 5
Bathrooms: 4
Bedroom
Level: Upper
Bedroom
Level: Upper
Bedroom
Level: Upper
Bathroom Full
Level: Upper
Bathroom Full
Level: Upper
Laundry
Level: Upper
Dining Room
Level: Main
Kitchen
Level: Main
Living Room
Level: Main
Family Room
Level: Main
Bathroom Half
Level: Main
Bedroom
Level: Basement
Bedroom
Level: Basement
Bathroom Full
Level: Basement
Great Room
Level: Basement
Utility Room
Level: Basement
Interior
Sewer
Public Sewer
Interior Features
Built In Features, Ceiling Fan(s), Entrance Foyer, Five Piece Bath, Granite Counters, High Ceilings, Kitchen Island, Open Floorplan, Pantry, Primary Suite, Vaulted Ceiling(s), Walk In Closet(s)
Cooling
None
Flooring
Carpet, Tile, Wood
Heating
Baseboard, Natural Gas
Exterior Features
Balcony, Fire Pit, Garden, Gas Grill, Lighting, Private Yard, Rain Gutters, Water Feature
Appliances
Cooktop, Dishwasher, Disposal, Double Oven, Microwave, Range Hood, Refrigerator
Construction
Year Built
Year Built: 1984
Home type
Single Family Residence
Property Condition
Updated/remodeled
Roof
Composition
Construction Materials
Cement Siding, Frame
Utilities & Energy
Water Source
Public
Basement
Finished, Full, Interior Entry
Utilities
Cable Available, Electricity Connected, Internet Access (wired), Natural Gas Connected, Phone Available
Security Features
Carbon Monoxide Detector(s), Smoke Detector(s)
Electric
110v, 220 Volts
Fireplace Features
Gas, Living Room
Parking Features
Concrete, Finished Garage, Floor Coating, Lighted
Other Features
Subdivision Name
Sage Port
Lot Features
Cul De Sac, Many Trees, Open Space
Patio And Porch Features
Deck, Front Porch, Patio, Rooftop
Price History
| Date | Event | Price |
|---|---|---|
10/08/2026 Source: | Listed for Sale | $1,299,000 +103.41% $361/sqft |
03/20/2026 Source: | Sold | $638,625 -14.85% $177/sqft |
03/05/2026 Source: | Contingent (Active Under Contract) | $750,000 $208/sqft |
03/03/2026 Source: | Listed for Sale | $750,000 $208/sqft |
01/08/2026 Source: | Listing Removed | $750,000 $208/sqft |

Show more
Nearby Homes
Find Homes by Property Features in Larkspur, CO

Based on information from REcolorado®, Inc.through Oct 10, 2026, 07:45PM. Not all properties were listed and/or closed by Company. This representation is based in whole or in part on content supplied by REcolorado®, Inc. REcolorado®, Inc. does not guarantee nor is it in any way responsible for its accuracy. Content maintained by REcolorado®, Inc. may not reflect all real estate activity in the market. Some IDX listings have been excluded from this website. Any use search of data on the website, other than by a consumer looking to purchase real estate, is prohibited. If Houzeo suspect “scraping” of the data has occurred, the suspicion and any evidence will be reported to the MLS. IDX information is provided exclusively for consumers' personal non-commercial use. It may not be used for any purpose other than to identify prospective properties consumers may be interested in purchasing. The data is deemed reliable but is not guaranteed by REcolorado®. The use of the IDX Data may be subject to an end user license agreement prescribed by REcolorado® as amended from time to time.
Based on information submitted to the MLS GRID as of Oct 10, 2026, 07:45PM. All data is obtained from various sources and may not have been verified by broker or MLS GRID. Supplied Open House information is subject to change without notice. All information should be independently reviewed and verified for accuracy. Properties may or may not be listed by the office/agent presenting the information. ©2026 REcolorado®, Inc. All Rights Reserved.
 Advertising Broker: Albert Gollas | Gollas and Company, Inc.