- Overview
- Description
- Property Details
- Location
- Facts & Features
- Getting Around
- Nearby Homes
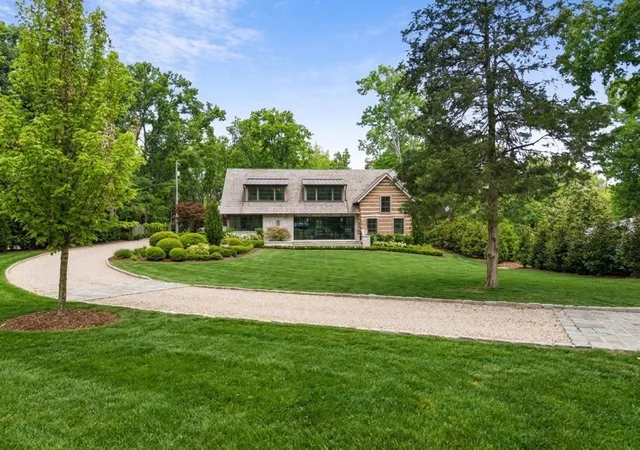

Street View
$4,575,000
Monthly Est:$22,771
 5 Beds
 5 Baths
4 full baths + 1 half bath
 5,541sqft
6230 Bresslyn Rd, Nashville, TN 37205
$4,575,000
$22,771/moEst:
Get Pre-Approved
Single Family Residence
Built in 2026
$-- HOA
0.93 acre lot
$826/sq.ft
Description
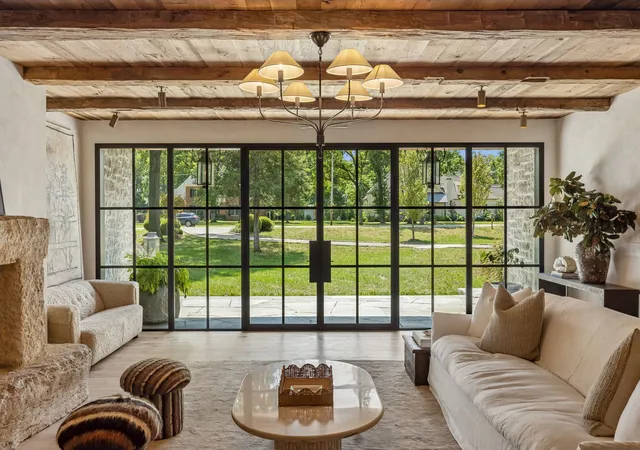
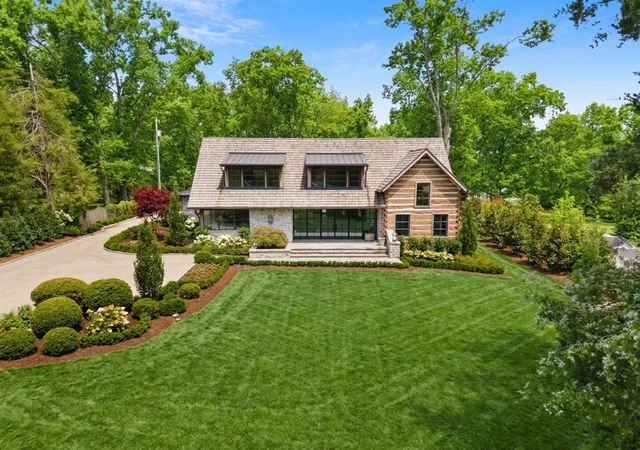
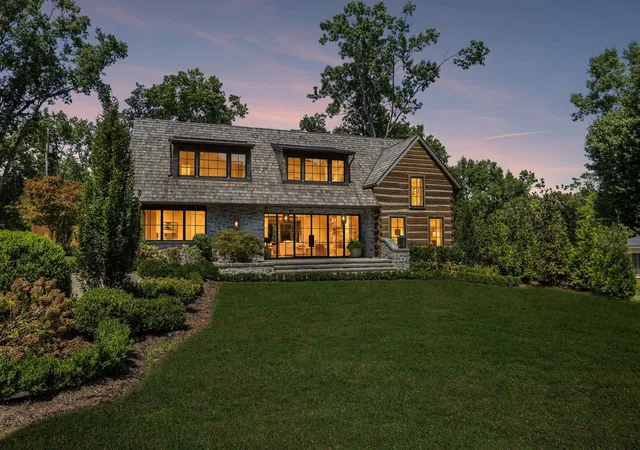
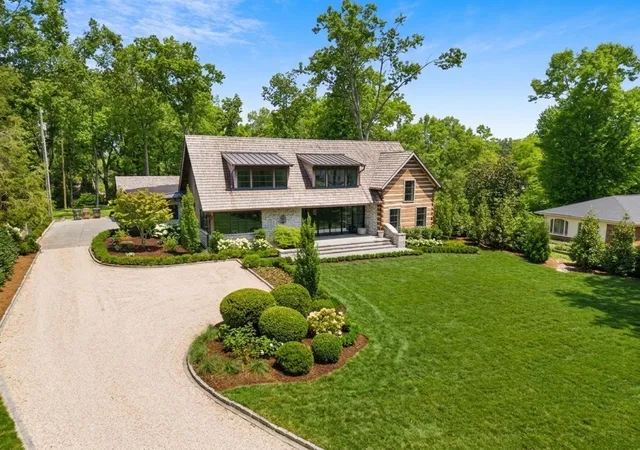
Timeless European character meets refined modern living in this extraordinary custom residence, where exceptional craftsmanship and authentic materials evoke the warmth of a centuries-old country estate. A striking mix of metal and cedar roofing, hand-selected stone, artisan plaster walls, reclaimed wood ceilings, seven-inch custom-aged antique white oak floors, and centuries-old beams from Montana create remarkable character throughout.
Expansive steel-framed and divided-light windows fill the home with natural light. The stunning kitchen features custom white oak cabinetry, Taj Mahal stone countertops, a farmhouse sink, premium panel-ready appliances, and a sunlit breakfast alcove overlooking the grounds. The adjoining great room is anchored by a dramatic hand-carved stone fireplace.
Timber-framed ceilings, bespoke millwork, custom stair detailing, curated lighting, warm brass fixtures, artisan tile, natural stone, and vintage-inspired accents elevate every space. A sophisticated library/study, serene bedroom retreats, and spa-inspired baths offer comfort and understated luxury. Additional features include a comprehensive whole-home water filtration system.
Mature trees, stone terraces, tranquil views, and an eight-foot cedar privacy fence create a seamless indoor-outdoor connection and exceptional sense of privacy. Truly one of a kind, this remarkable residence blends old-world artistry, extraordinary materials, and modern refinement into a home designed to endure for generations.
- Houzeo last checked: 12 minutes ago
- Listing updated: October 1, 2026 at 10:07 pm
- Listing Provided by: Kristie Gogo (703) 307-7555 DRE #351907 | Compass RE (615) 475-5616
- Source: Nashville (RealTracs Mid) MLS-TN | MLS#: 3610038

Property Details
Status
Active
Type
Single Family Residence
No. of Stories
2
County
City
Neighborhood
Year Built
2026
HOA Fees
-
Finished Area
5,541 sqft
Lot Size
0.93 acre lot
Basement Area
- sqft
MLS Name
Nashville (RealTracs Mid) MLS
MLS Number
3610038
MLS Status
Active
Days on Market
7

Continue Your Journey in App
Find your dream home, receive real-time updates, and many more!
Download App
Continue Your Journey in App
Find your dream home, receive real-time updates, and many more!
Location
Facts & Features
Rooms
Bedrooms & bathrooms
Bedrooms: 5
Bathrooms: 5
Interior
Flooring
Wood
Interior Features
Built In Features, Entrance Foyer, Extra Closets, Open Floorplan, Walk In Closet(s), Wet Bar
Sewer
Public Sewer
Exterior Features
Gas Grill
Appliances
Built In Gas Range, Dishwasher, Disposal, Freezer, Ice Maker, Microwave, Refrigerator, Stainless Steel Appliance(s), Water Purifier
Heating
Central
Cooling
Central Air
Construction
Year Built
Year Built: 2026
Home type
Single Family Residence
Architectural Style
Log
Foundation Details
Slab
Roof
Other
Construction Materials
Stone, Wood Siding
Utilities & Energy
Utilities
Water Available
Basement
Crawl Space
Water Source
Public
Parking Features
Garage Faces Side, Driveway, Gravel
Fireplace Features
Gas
Other Features
Patio And Porch Features
Patio
Lot Features
Cleared, Level
Subdivision Name
West Meade Farms
Price History
| Date | Event | Price |
|---|---|---|
09/09/2026 Source: | Price Decreased | $4,575,000 -7.58% $826/sqft |
07/27/2026 Source: | Listed for Sale | $4,950,000 $893/sqft |
07/27/2026 Source: | Off Market | $4,950,000 -8.32% $893/sqft |
06/26/2026 Source: | Listed for Sale | $5,399,000 $974/sqft |
06/26/2026 Source: | Off Market | $5,399,000 $974/sqft |

Show more
Nearby Homes
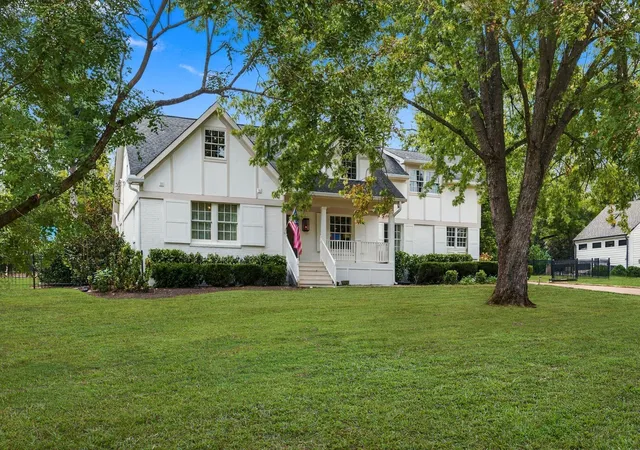
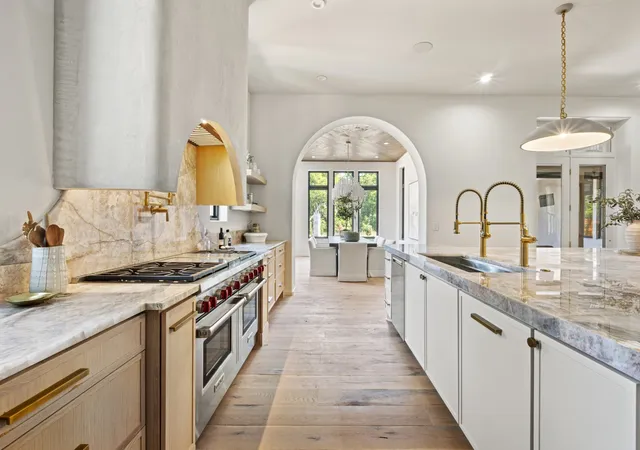
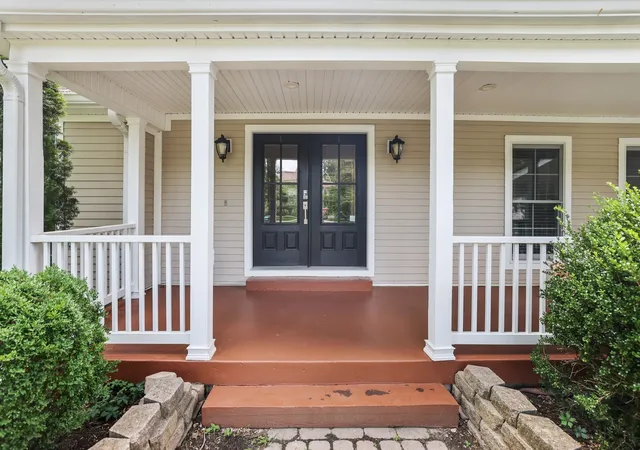
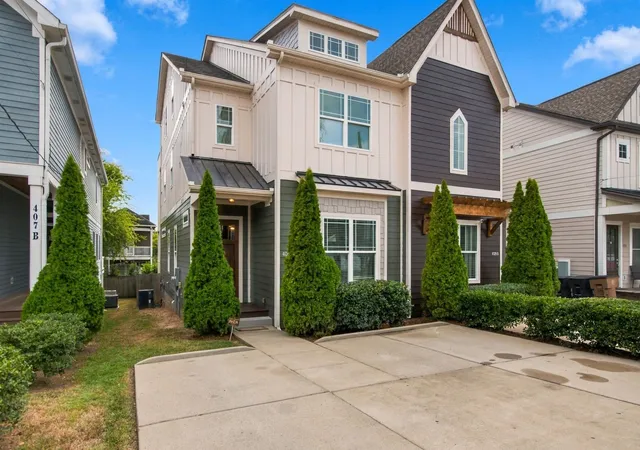
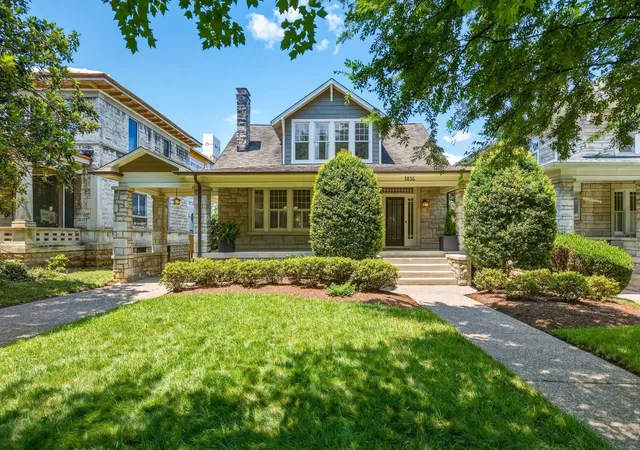
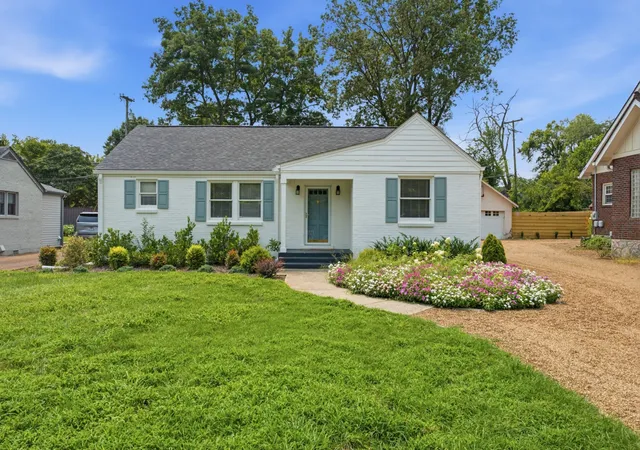
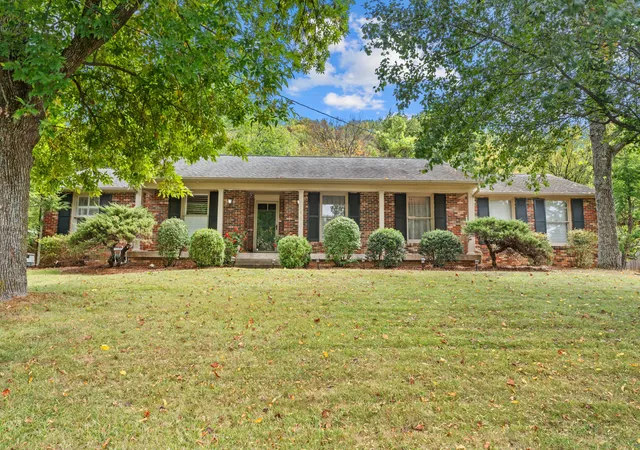
Find Homes by Property Features in Nashville, TN
Nearby New Homes For Sale

Based on information from Realtracs® through Oct 09, 2026, 09:15AM. Data courtesy of Realtracs® MLS as distributed by MLS GRID. Some IDX listings have been excluded from this website. All data is obtained from various sources and may not have been verified by the broker or MLS GRID. Supplied Open House Information is subject to change without notice. All information should be independently reviewed and verified for accuracy. Properties may or may not be listed by the office/agent presenting the information. IDX information is provided exclusively for consumers’ personal, noncommercial use. It may not be used for any purpose other than to identify prospective properties consumers may be interested in purchasing. The data is deemed reliable but is not guaranteed by MLS GRID. The use of the MLS GRID Data may be subject to an end-user license agreement prescribed by Realtracs® MLS. © 2026 RealTracs Solutions. All Rights Reserved. Angela Fowler Real Estate, LLC | 423.320.4620 | afowler@catt.com Mailing Address: 452 Kailors Cove Cir, Ringgold, GA 30736
 Advertising Broker: Angela Fowler | Angela Fowler Real Estate, LLC.