- Overview
- Description
- Property Details
- Location
- HOA Management
- Facts & Features
- Getting Around
- Nearby Homes



$279,900
Monthly Est:$1,393
 3 Beds
 2 Baths
2 full baths
 1,428sqft
6230 E Crescent Ct, Churubusco, IN 46723
$279,900
$1,393/moEst:
Get Pre-Approved
Manufactured On Land
Built in 1991
$-- HOA
1.17 acres lot
$196/sq.ft
Description
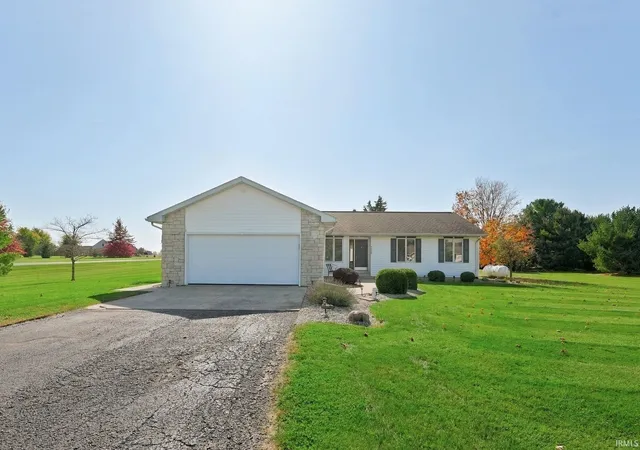
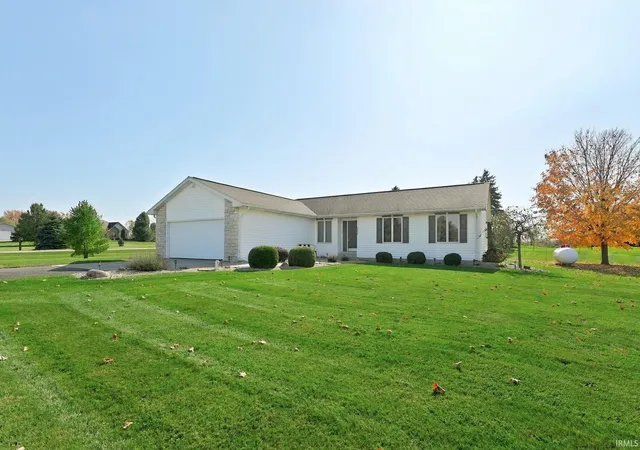
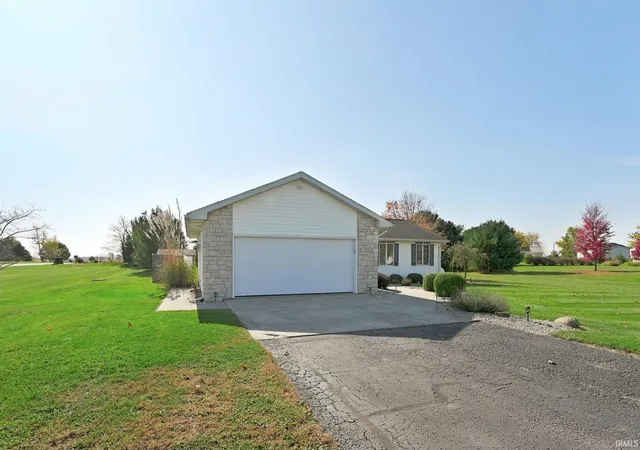
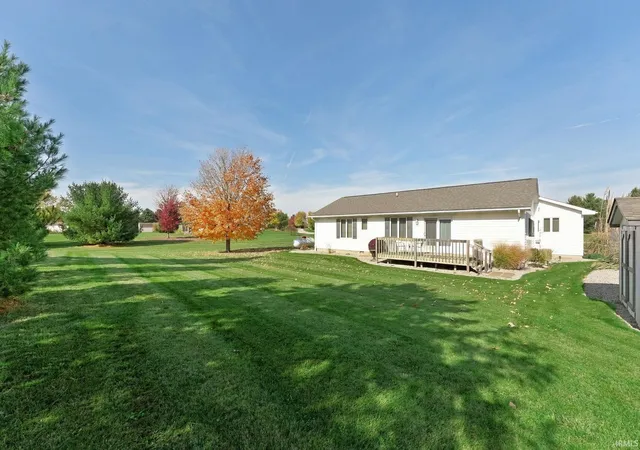
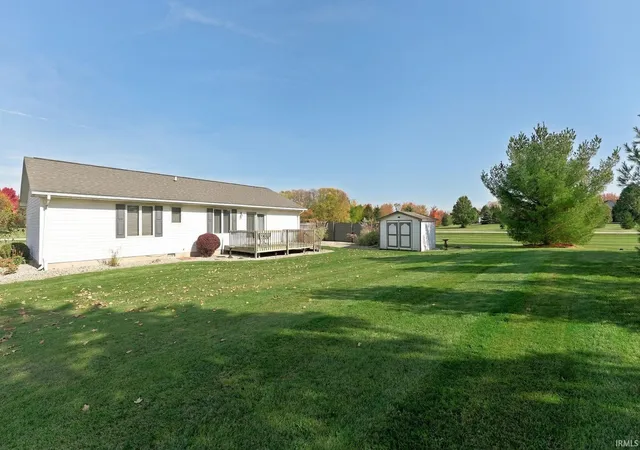
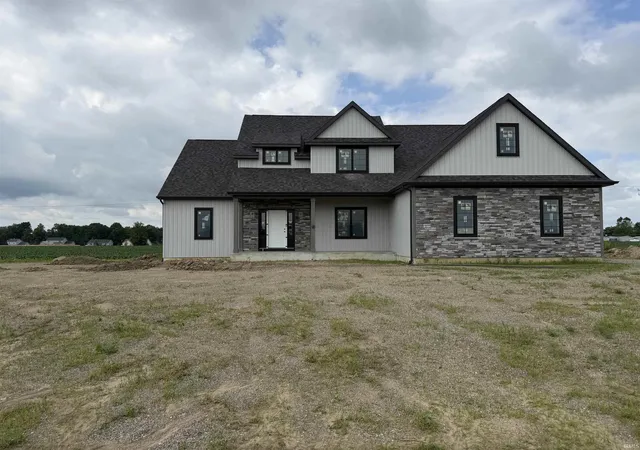
Looking for a well-cared-for home with updates already completed and room to enjoy the outdoors? This 3-bedroom, 2-full-bath ranch offers 1,428 square feet on a beautifully manicured 1.167-acre corner lot near Blue Lake! Located just off Sheldon Road, you’ll enjoy the extra outdoor space with convenient access to Churubusco and the north side of Fort Wayne. The spacious living room welcomes you with plenty of natural light, a bay window perfect for indoor plants, and patio doors opening to the back deck. The kitchen keeps everything within reach with a functional layout, stainless steel appliances, and a peninsula with bar seating. Additional cabinetry extends into the dining area, providing extra storage and the perfect setup for a coffee bar or buffet when entertaining. Wood-style laminate flooring ties the kitchen, dining area, and entry together. The primary suite offers two closets and an updated private bathroom with a walk-in shower. Two additional carpeted bedrooms and a second full bathroom provide space for guests, a home office, or everyday needs. A separate laundry room connects the kitchen to the attached garage, and all kitchen appliances PLUS the washer and dryer remain! Step outside to a spacious wood deck with room to grill, gather, or unwind while overlooking the striped lawn. Large spruce trees add backyard privacy, while landscaping with stone beds, an asphalt driveway, and an 8x10 shed make the exterior just as appealing. Built in 1991 on a crawlspace, this home reflects years of careful maintenance. Since 2020, it has been completely repainted and received new flooring. The furnace and central air were replaced in 2020, the roof and water heater are approximately 8 years old. A functional layout, thoughtful updates, and over an acre to call your own make this home easy to love! Contact your agent today to schedule a private showing.
- Houzeo last checked: 5 minutes ago (November 8, 2026 at 5:00 am)
- Listing updated: November 2, 2026 at 9:47 am
- Listing Provided by: Brandon Ferrell (260) 414-9521 | Keller Williams Realty Group
- Source: Indiana Regional MLS-IN | MLS#: 202644879

Property Details
Status
Active
Type
Manufactured Mobile Home
No. of Stories
-
County
--
City
Neighborhood
--
Year Built
1991
HOA Fees
-
Finished Area
1,428 sqft
Lot Size
1.17 acres lot
Basement Area
- sqft
MLS Name
Indiana Regional MLS
MLS Number
202644879
MLS Status
Active
Days on Market
8

Continue Your Journey in App
Find your dream home, receive real-time updates, and many more!
Continue Your Journey in App
Find your dream home, receive real-time updates, and many more!
Location
HOA Management
N/A
HOA Fees
$100/
Disclaimer: Amenities are based on third-party information and may vary; buyers must independently verify all amenities, as information is deemed reliable but not guaranteed.
Facts & Features
Rooms
Bedrooms & bathrooms
Bedrooms: 3
Bathrooms: 2
Interior
Heating
Propane, Forced Air, Propane Tank Rented
Interior Features
1st Bdrm En Suite, Breakfast Bar, Cable Available, Laminate Counters, Deck Open, Dryer Hook Up Electric, Eat In Kitchen, Entrance Foyer, Landscaped, Porch Covered, Range/oven Hook Up Elec, Stand Up Shower, Tub/shower Combination, Main Level Bedroom Suite, Main Floor Laundry, Sump Pump
Appliances
Dishwasher, Microwave, Refrigerator, Washer, Dryer Electric, Electric Range, Electric Water Heater, Water Softener Owned
Cooling
Central Air
Flooring
Carpet, Laminate, Vinyl
Sewer
Septic Tank
Construction
Year Built
Year Built: 1991
Home type
Manufactured On Land
Architectural Style
Ranch
Foundation Details
Concrete Perimeter
Roof
Dimensional Shingles
Construction Materials
Stone, Vinyl Siding
Utilities & Energy
Water Source
Well
Basement
Crawl Space
Fireplace Features
None
Association Amenities
None
Parking Features
Asphalt
Other Features
Lot Features
Level, 0 2.9999
Subdivision Name
Edison Place
Price History
| Date | Event | Price |
|---|---|---|
10/29/2026 Source: | Coming Soon | $279,900 +64.74% $196/sqft |
03/24/2020 Source: | Sold | $169,900 $119/sqft |


Nearby Homes
Find Homes by Property Features in Churubusco, IN


IDX information is provided exclusively for consumer's personal, non-commercial use and may not be used for any purpose other than to identify prospective properties that consumers may be interested in purchasing. Data is deemed reliable but is not guaranteed accurate by the MLS.
 Advertising Broker: Jonah Hartsburg | Hoosier Hub Realty
