- Overview
- Description
- Property Details
- Location
- Facts & Features
- Getting Around
- Nearby Homes



$219,000
Monthly Est:$1,090
 2 Beds
 2 Baths
2 full baths
 960sqft
6230 W Glen Robbin Ct, Crystal River, FL 34429
$219,000
$1,090/moEst:
Get Pre-Approved
Manufactured Mobile Home
Built in 2024
$-- HOA
12,721 sqft lot
$228/sq.ft
Description
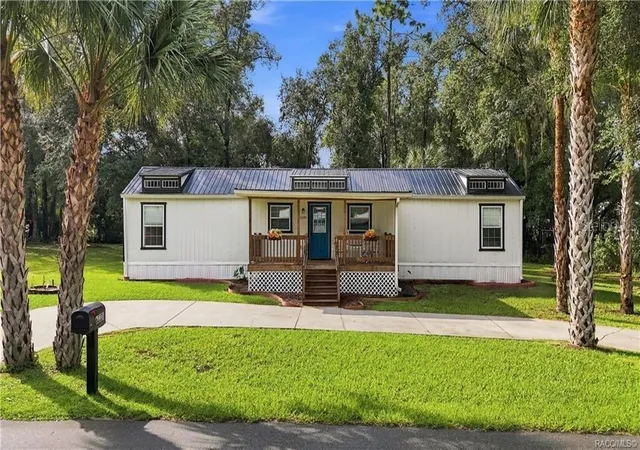
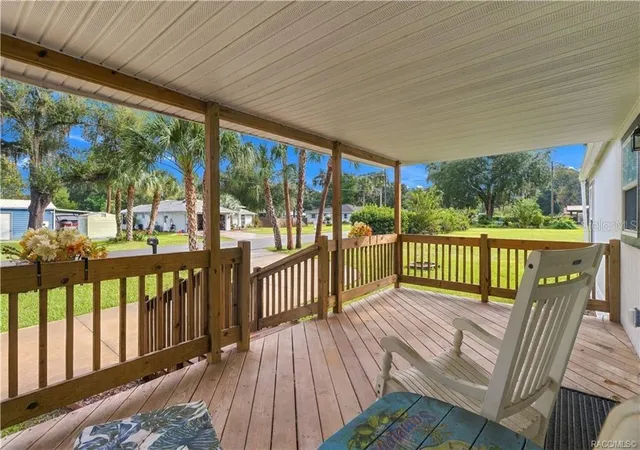
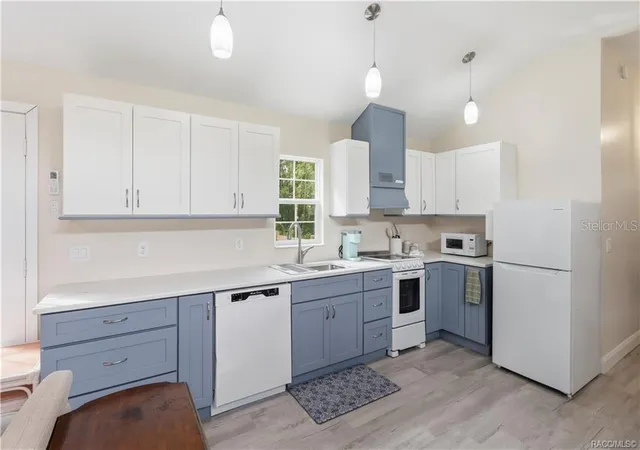
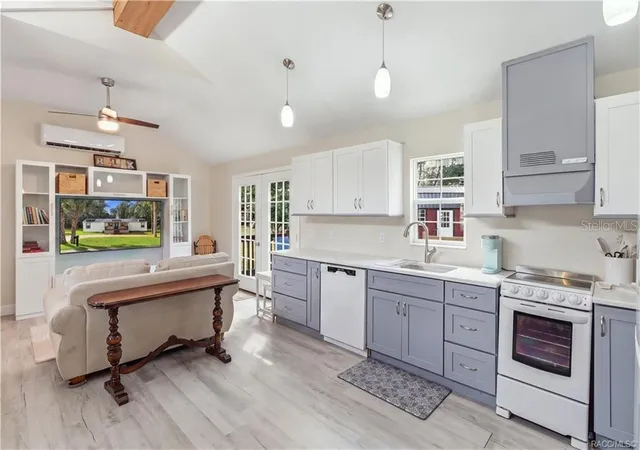
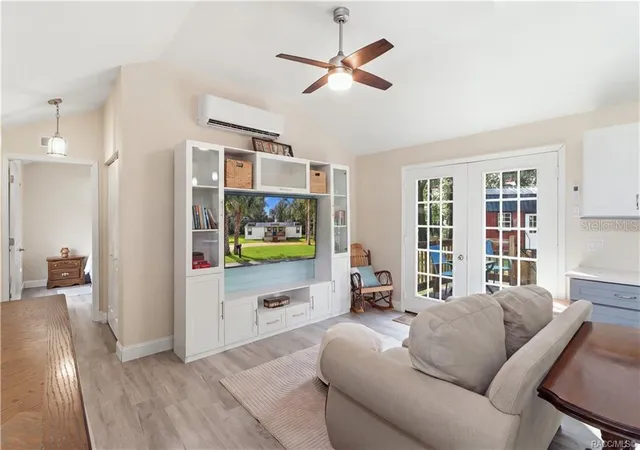
TAKE ME HOME, COUNTRY ROADS! There's something special about a home that makes you want to slow down, pull up a rocking chair & stay awhile! BUILT IN 2024 & BEING SOLD FULLY FURNISHED, this charming 2BD/2BA MODULAR HOME offers 960 SQFT OF LIVING SPACE on a .29-ACRE CORNER HOMESITE in Connell Heights, Crystal River. Surrounded by mature trees, lush green lawn & beautiful Florida palms, this property offers an inviting setting w/a touch of country character & a fresh, coastal-inspired interior. And here's another bonus... NO HOA! The attractive WHITE EXTERIOR w/CONTRASTING DARK TRIM, METAL ROOF & cheerful BLUE FRONT DOOR creates wonderful curb appeal, while the spacious COVERED FRONT PORCH w/wooden railings provides the perfect place to enjoy your morning coffee, catch an afternoon breeze or simply unwind at the end of the day. A CIRCULAR CONCRETE DRIVEWAY adds convenience & welcomes you right to the front entrance. Inside, you'll appreciate the bright, cheerful atmosphere, VAULTED CEILINGS, LUXURY VINYL PLANK FLOORING & natural light throughout the main living area. The OPEN FLOOR PLAN brings the kitchen, dining & living spaces together, making everyday living comfortable & entertaining easy. The thoughtfully arranged KITCHEN features attractive TWO-TONE CABINETRY w/WHITE UPPER & SOFT BLUE-GRAY LOWER CABINETS, SOLID SURFACE COUNTERTOPS, pendant lighting, stainless-steel sink beneath a window, dishwasher, electric range & refrigerator. Just steps away, the DINING AREA offers a comfortable place to gather for meals, while the adjoining LIVING ROOM provides a welcoming space to relax. FRENCH DOORS open to the rear deck, creating an easy connection between indoor & outdoor living. The SPLIT BEDROOM FLOOR PLAN provides separation between the PRIMARY SUITE & GUEST BEDROOM, while TWO FULL BATHROOMS & convenient INDOOR LAUNDRY add everyday practicality. Additional highlights include DUAL-PANE WINDOWS, a MINI-SPLIT HEATING & COOLING SYSTEM, tankless water heater & METAL ROOF. Step outside & enjoy the natural beauty of the surrounding trees, open green space & room to appreciate the outdoors. A STORAGE SHED provides additional space for tools & outdoor equipment. Whether you're relaxing on the FRONT PORCH, enjoying the REAR DECK or spending time in the yard, this property offers plenty of opportunities to make the most of Florida's beautiful weather. And when you're ready to explore, CRYSTAL RIVER offers so much to enjoy! Experience SWIMMING WITH THE MANATEES in Kings Bay, spend the day KAYAKING or BOATING along the waterways, enjoy FISHING, GOLFING, nearby parks & waterfront dining. Shopping is convenient too, including THE SHOPPES AT BLACK DIAMOND in nearby Lecanto, offering retail stores, restaurants & everyday conveniences. From peaceful mornings on the water to afternoons exploring Florida's NATURE COAST, there's always something to discover! FULLY FURNISHED, MOVE-IN READY & WAITING FOR ITS NEXT CHAPTER! FREE 1-year HOME WARRANTY for PEACE OF MIND is OFFERED to the BUYER!
- Houzeo last checked: 12 minutes ago
- Listing updated: November 6, 2026 at 8:27 pm
- Listing Provided by: Lynn Harris (352) 269-8499 | ERA AMERICAN SUNCOAST REALTY (352) 795-6811
- Source: Stellar MLS-FL as distributed by MLS GRID | MLS#: TB8556725

Property Details
Status
Active
Type
Manufactured Mobile Home
No. of Stories
1
County
City
Neighborhood
--
Year Built
2024
HOA Fees
-
Finished Area
960 sqft
Lot Size
12,721 sqft lot
Basement Area
- sqft
MLS Name
Stellar MLS
MLS Number
TB8556725
MLS Status
Active
Days on Market
21
Cumulative Days on Market
19

Continue Your Journey in App
Find your dream home, receive real-time updates, and many more!
Continue Your Journey in App
Find your dream home, receive real-time updates, and many more!
Location
Facts & Features
Rooms
Bedrooms & bathrooms
Bedrooms: 2
Bathrooms: 2
Living Room
Level: First
Area: 150.00 Square Feet
Dimensions: 10x15
Kitchen
Level: First
Area: 84.00 Square Feet
Dimensions: 14x6
Primary Bedroom
Level: First
Area: 165.00 Square Feet
Dimensions: 11x15
Interior
Interior Features
Ceiling Fans(s), Kitchen/family Room Combo, Open Floorplan, Solid Surface Counters, Vaulted Ceiling(s), Window Treatments
Appliances
Dishwasher, Dryer, Microwave, Range, Range Hood, Refrigerator, Tankless Water Heater, Washer
Exterior Features
None
Heating
Other
Cooling
Mini Split Unit(s)
Window Features
Window Treatments
Sewer
Public Sewer
Flooring
Luxury Vinyl
Construction
Year Built
Year Built: 2024
Home type
Manufactured Mobile Home
Construction Materials
Frame, Wood Siding
Architectural Style
Ranch
Roof
Metal
Foundation Details
Pillar/post/pier
Utilities & Energy
Laundry Features
Inside, Laundry Room
Water Source
Public
Utilities
Cable Connected, Electricity Connected, Sewer Connected
Other Features
Patio And Porch Features
Deck, Front Porch
Lot Features
Cleared, Corner Lot, Level
Vegetation
Mature Landscaping, Trees/landscaped
Subdivision Name
Weavers Oak Grove
Price History
| Date | Event | Price |
|---|---|---|
10/15/2026 Source: | Listed for Sale | $219,000 +157.95% $228/sqft |
06/30/2025 Source: | Listing Removed | $84,900 +1598.00% $88/sqft |
10/23/2020 Source: | Sold | $5,000 $5/sqft |


Nearby Homes


Find Homes by Property Features in Crystal River, FL

Based on information from Stellar MLS® through Nov 06, 2026, 11:00PM as submitted to and distributed by MLS GRID. All data is obtained from various sources and may not have been verified by the broker or MLS GRID. Supplied Open House Information is subject to change without notice. All information should be independently reviewed and verified for accuracy. Properties may or may not be listed by the office/agent presenting the information. IDX information is provided exclusively for consumers’ personal non-commercial use. It may not be used for any purpose other than to identify prospective properties consumers may be interested in purchasing. The data is deemed reliable but is not guaranteed by MLS GRID. The use of the MLS GRID Data may be subject to an end-user license agreement prescribed by the Member Participant’s applicable MLS, if any, and as amended from time to time. © 2026 Stellar MLS. All Rights Reserved.
 Advertising Broker: Fred McGill | Simple Showing, Inc
