- Overview
- Description
- Property Details
- Location
- HOA Management
- Facts & Features
- Getting Around
- Nearby Homes

Street View
 4 Beds
 3 Baths
2 full baths + 1 half bath
 2,716sqft
6232 Purple English Oak Ct, Royse City, TX 75189
Single Family Residence
Built in 2022
$20.17/mo HOA
1 acre lot
$208/sq.ft
Description
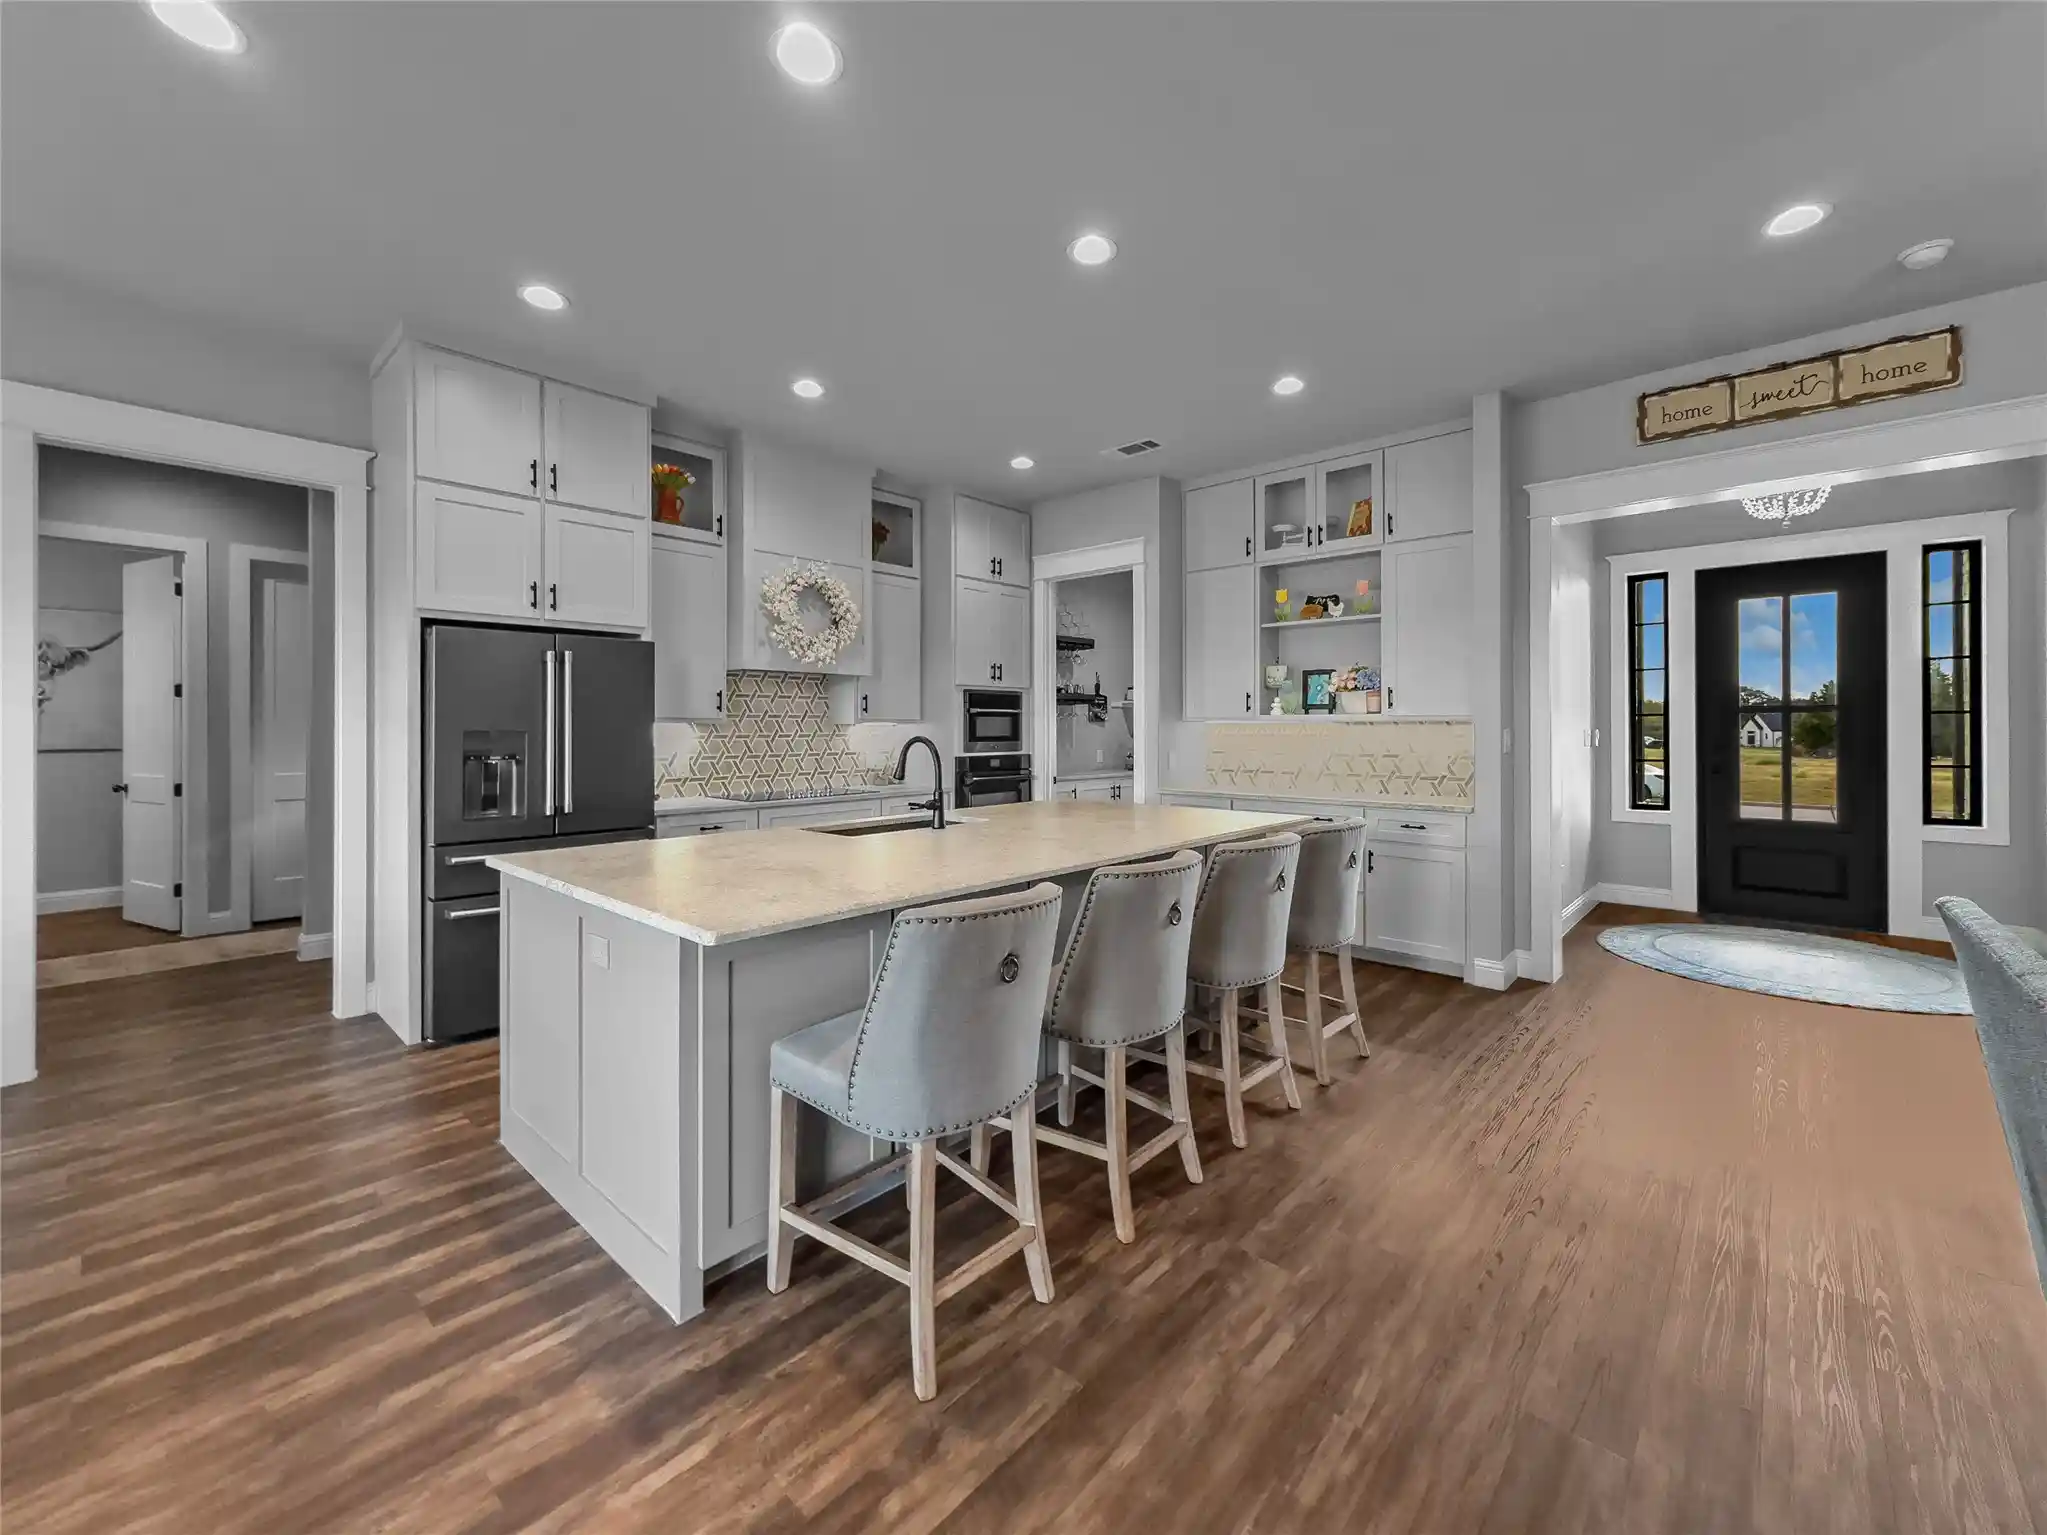
This beautifully designed 4-bedroom, 2.5-bath home sits on a full acre and offers the space, thoughtful custom design, and modern amenities that make everyday living feel a little more special. The heart of the home is the spacious living room, where a beautiful fireplace creates a warm and inviting centerpiece. Just steps away, the kitchen is designed for gathering, with a large island for additional seating and prep space. The walk in pantry is truly one of a kind with outlets and additional countertop storage, giving you the perfect place to keep small appliances tucked away out of sight while still having them ready to use. The primary suite is your private retreat, featuring a bathroom designed to help you unwind at the end of the day with a walk-through double shower, soaking tub, dual vanities, and an impressive walk-in closet with its own island. All three secondary bedrooms offer walk-in closets as well, providing plenty of storage for everyone. The laundry room is just as thoughtfully designed for real life, featuring countertops for folding and organizing, cabinet storage, room for an additional refrigerator, and a mud bench with storage. A whole-house water softener and a UV air filtration system in the HVAC adds an extra level of comfort to everyday living. Outside, the expansive one-acre lot truly shines. Enjoy your morning coffee or evening gatherings on the patio while taking in spectacular sunset views. The backyard firepit creates the perfect setting for entertaining friends, relaxing under the stars, or simply enjoying the peaceful surroundings. A circular driveway provides plenty of parking and adds to the home’s welcoming curb appeal, while the oversized two-car garage offers room not only for your vehicles but also for a riding mower and additional storage. If you’ve been looking for a newer home with room to breathe, thoughtful features, and a backyard you’ll never get tired of looking at, this home is worth seeing in person.
- Houzeo last checked: 4 minutes ago
- Listing updated: October 14, 2026 at 3:36 pm
- Listing Provided by: Allyson McClurg | Gen Stone Realty (832) 444-8219
- Source: NTREIS MLS-TX | MLS#: 21371202

Property Details
Status
Off Market
Type
Single Family Residence
No. of Stories
1
County
City
Neighborhood
--
Year Built
2022
HOA Fees
$20.17/mo
Finished Area
2,716 sqft
Lot Size
1 acre lot
Basement Area
- sqft
MLS Name
NTREIS MLS
MLS Number
21371202
MLS Status
Active
Cumulative Days on Market
42

Continue Your Journey in App
Find your dream home, receive real-time updates, and many more!
Continue Your Journey in App
Find your dream home, receive real-time updates, and many more!
Location
HOA Management
SBB Community Management
HOA Fees
$242/ Annually
Amenities
 Amenities and services may be covered by one or multiple associations and service providers.
 AssociationManagement
Disclaimer: Amenities are based on third-party information and may vary; buyers must independently verify all amenities, as information is deemed reliable but not guaranteed.
Facts & Features
Rooms
Bedrooms & bathrooms
Bedrooms: 4
Bathrooms: 3
Laundry
Level: First
Area: 90.00 Square Feet
Dimensions: 10 x 9
Kitchen
Level: First
Area: 195.00 Square Feet
Dimensions: 13 x 15
DiningRoom
Level: First
Area: 156.00 Square Feet
Dimensions: 13 x 12
LivingRoom
Level: First
Area: 378.00 Square Feet
Dimensions: 18 x 21
Bedroom
Level: First
Area: 132.00 Square Feet
Dimensions: 11 x 12
Bedroom
Level: First
Area: 156.00 Square Feet
Dimensions: 13 x 12
Bedroom
Level: First
Area: 180.00 Square Feet
Dimensions: 12 x 15
PrimaryBedroom
Level: First
Area: 252.00 Square Feet
Dimensions: 14 x 18
Interior
Appliances
Dishwasher, Disposal, Microwave, Water Softener, Vented Exhaust Fan
Window Features
Window Coverings
Sewer
Septic Tank
Cooling
Central Air, Electric
Flooring
Ceramic Tile, Luxury Vinyl Plank
Interior Features
Chandelier, Double Vanity, Eat In Kitchen, Granite Counters, High Speed Internet, Kitchen Island, Open Floorplan, Pantry, Walk In Closets
Heating
Central
Exterior Features
Fire Pit, Rain Gutters
Construction
Year Built
Year Built: 2022
Home type
Single Family Residence
Construction Materials
Brick
Roof
Composition
Property Condition
Resale
Architectural Style
Traditional, Detached
Foundation Details
Pillar Post Pier, Slab
Utilities & Energy
Pool Features
None
Laundry Features
Laundry In Utility Room
Utilities
Cable Available, Electricity Available, Electricity Connected, Natural Gas Available, Septic Available, Separate Meters, Water Available
Water Source
Public
Parking Features
Circular Driveway, Door Single, Driveway, Garage, Garage Door Opener, Garage Faces Side
Fireplace Features
Electric, Living Room, Masonry
Other Features
Patio And Porch Features
Front Porch, Patio, Covered
Subdivision Name
Vista Oaks Estates Add
Community Features
Curbs
Lot Features
Cul De Sac
Price History
| Date | Event | Price |
|---|---|---|
09/28/2026 Source: | Listed for Sale | $565,000 $208/sqft |
09/02/2026 Source: | Off Market | $565,000 -1.74% $208/sqft |
09/02/2026 Source: | Listed for Sale | $575,000 $212/sqft |

Nearby Homes
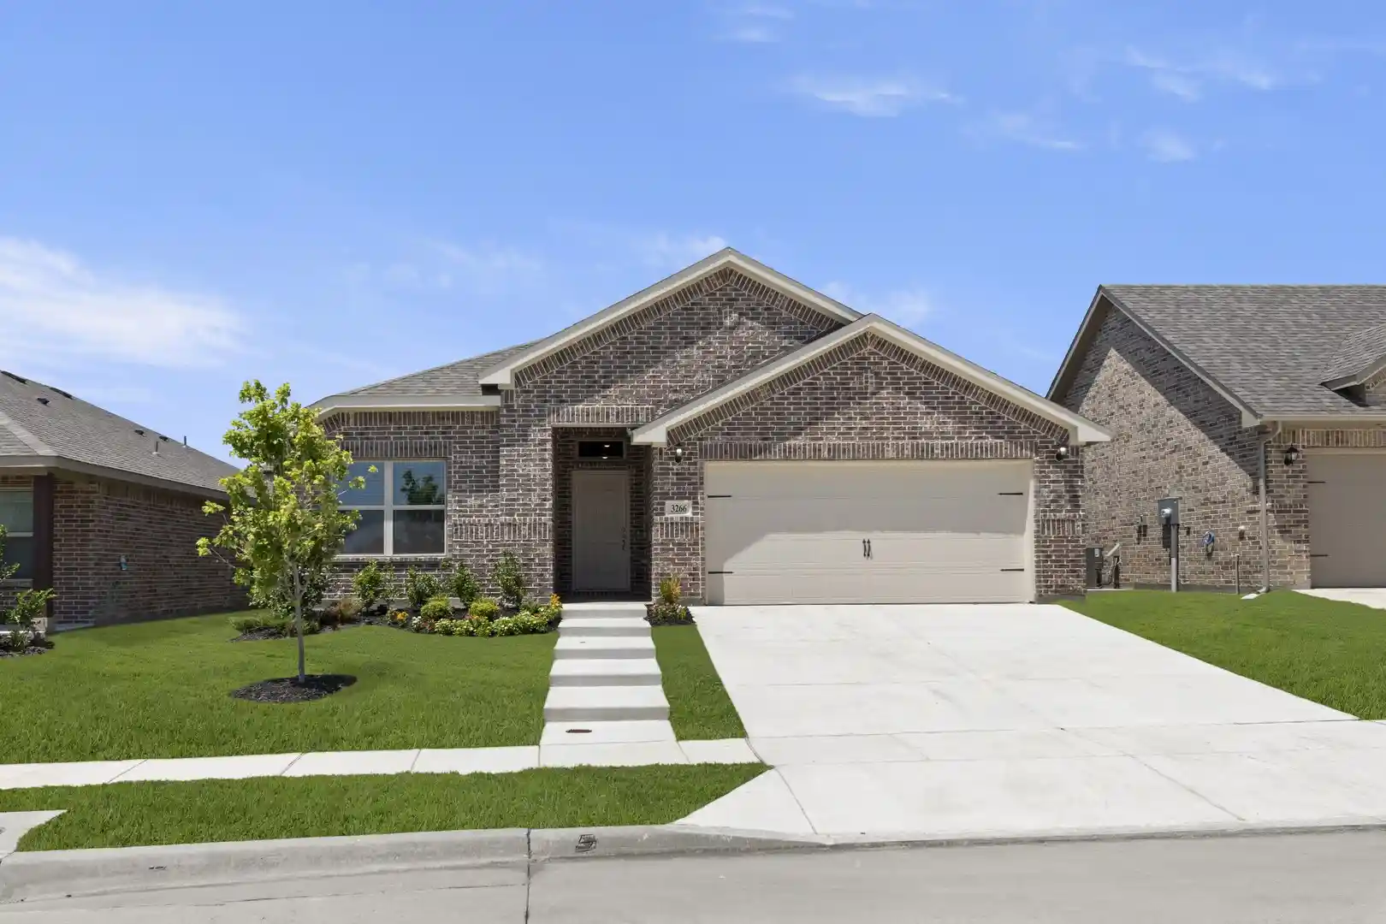
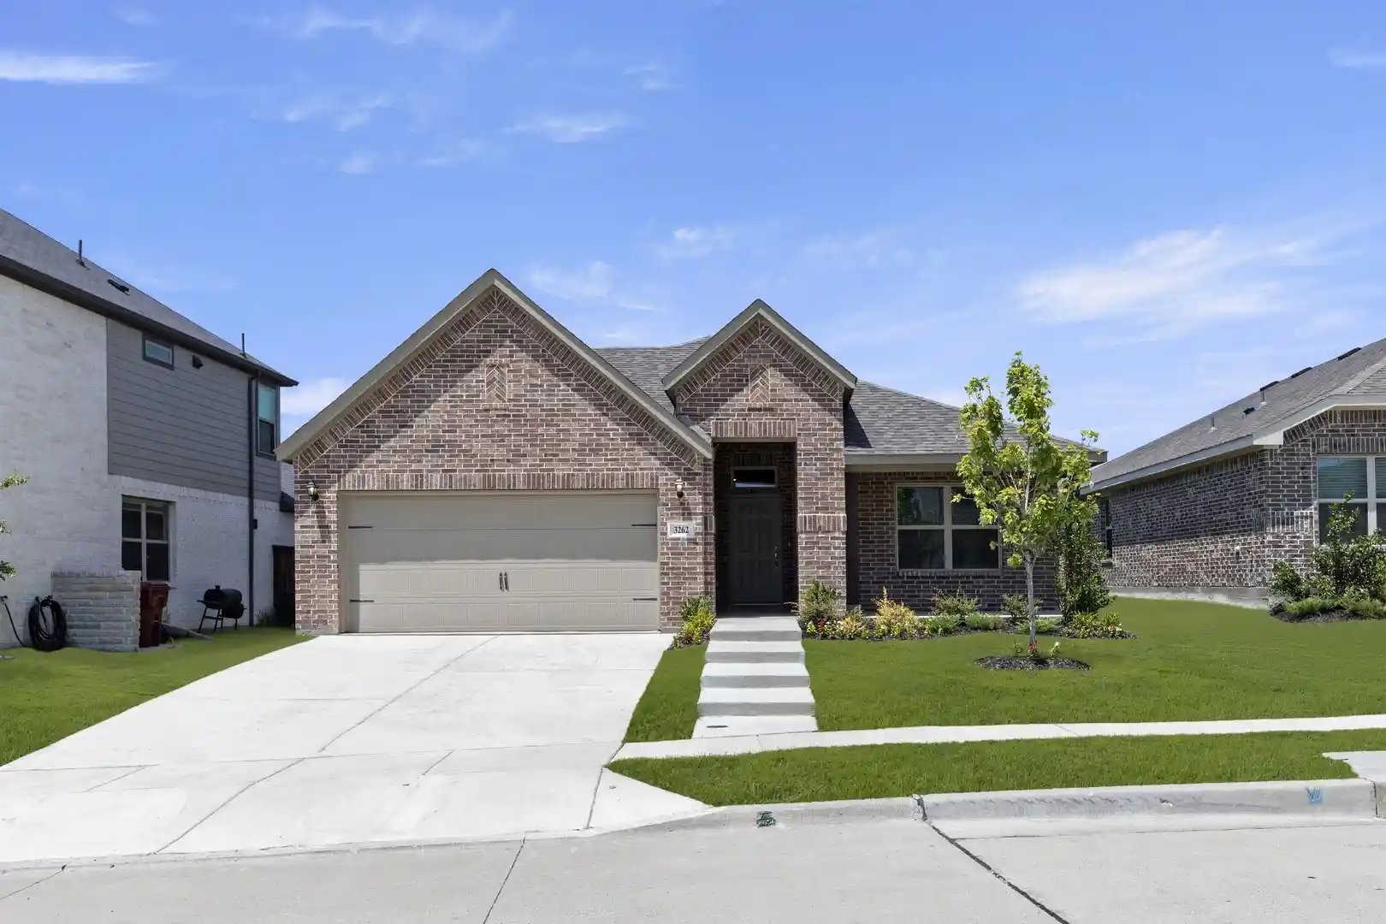
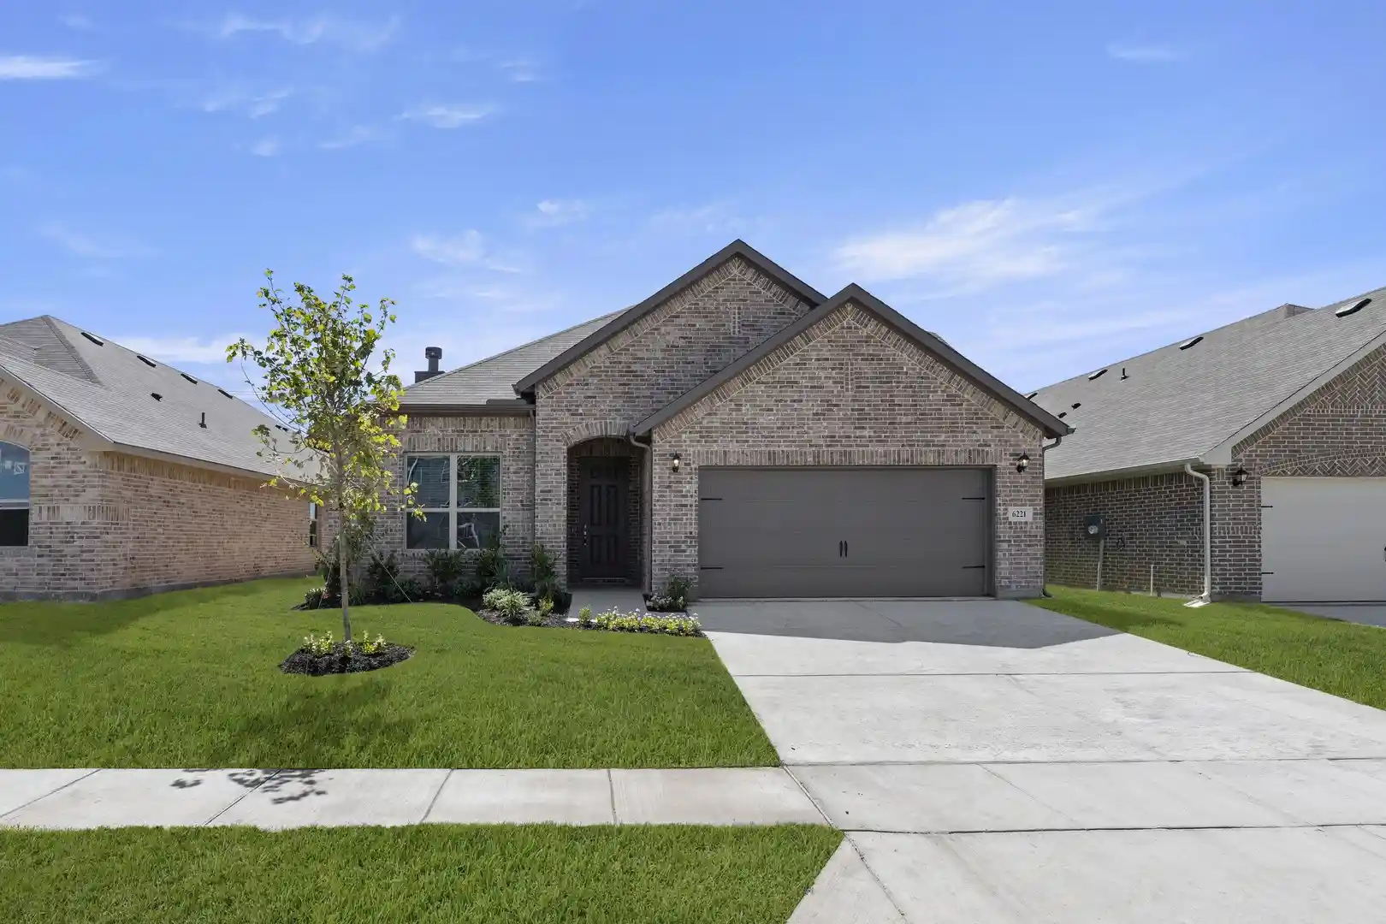
Find Homes by Property Features in Royse City, TX
Nearby New Homes For Sale

Based on information from the North Texas Real Estate Information Systems, Inc., through Nov 06, 2026, 05:15PM. Information is provided exclusively for consumers’ personal, non-commercial use. It may not be used for any purpose other than to identify prospective properties consumers may be interested in purchasing. Data is deemed reliable but is not guaranteed accurate. This website may not include listings or property addresses of sellers who have directed their listing brokers to withhold their listing or their property address from display on the Internet. ©2026 North Texas Real Estate Information Systems, Inc. All Rights Reserved.
 Advertising Broker: Michelle Brecker | Pathway To Home Realty
