- Overview
- Description
- Property Details
- Location
- HOA Management
- Facts & Features
- Getting Around
- Nearby Homes



$1,150,000
Monthly Est:$5,724
 5 Beds
 4 Baths
4 full baths
 3,594sqft
6233 Rivo Lakes Blvd, Sarasota, FL 34241
$1,150,000
$5,724/moEst:
Get Pre-Approved
Single Family Residence
Built in 2019
$196.67/mo HOA
18,478 sqft lot
$320/sq.ft
Description
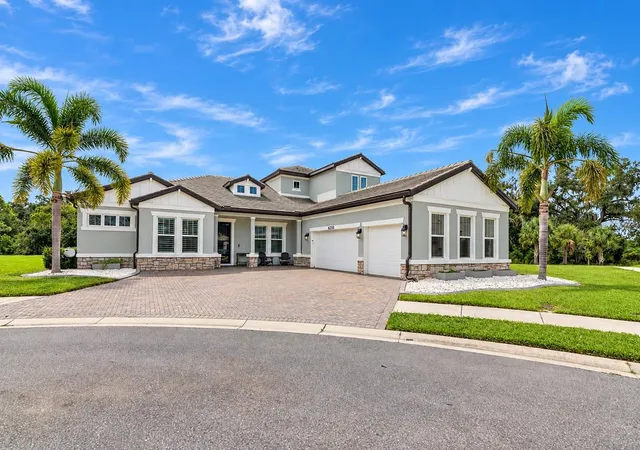
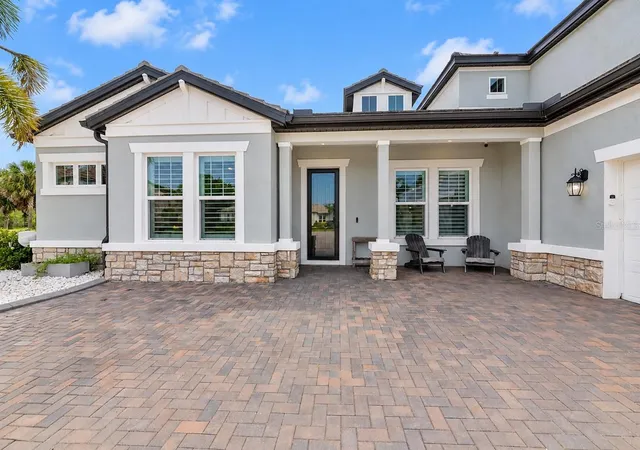
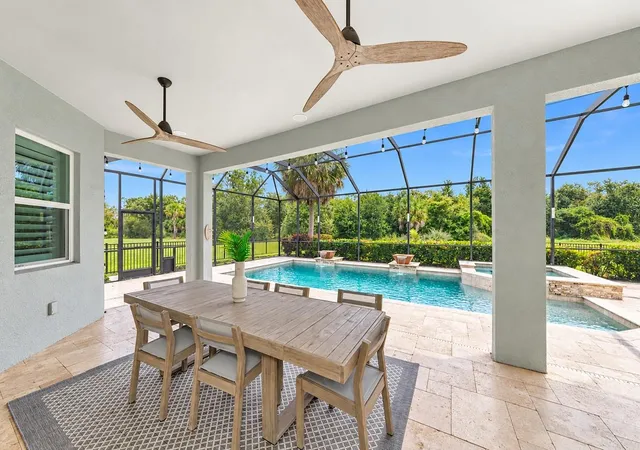
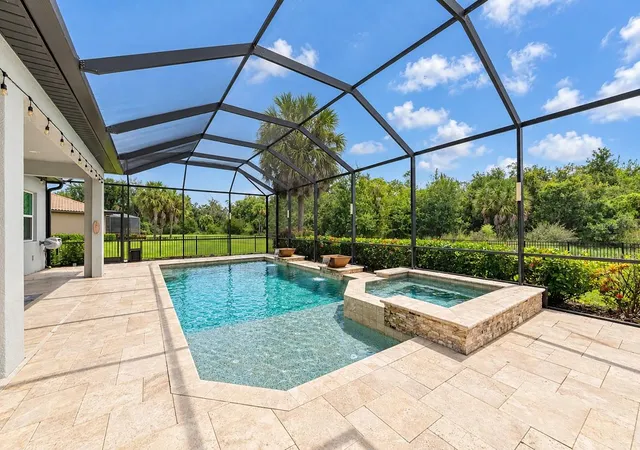
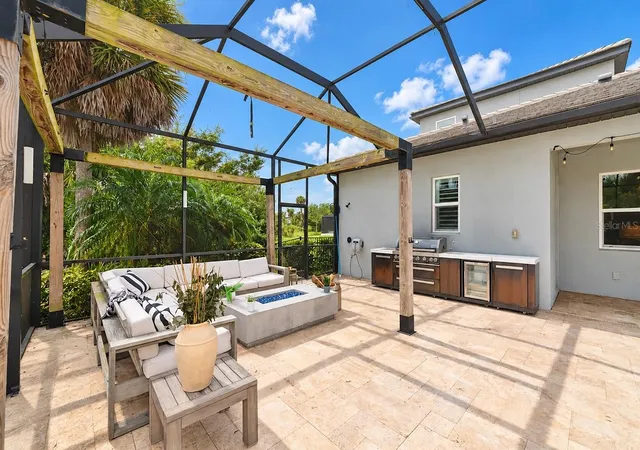
Exceptional Sarasota Home Loaded With Premium Upgrades. Welcome to 6233 Rivo Lakes Blvd., Sarasota, FL 34241, a beautifully upgraded home where luxury, functionality, and Florida living come together. Thoughtfully enhanced throughout, this property offers an impressive combination of high-end finishes, smart storage solutions, resort-style outdoor living, and whole-home conveniences. Step inside to an open, refined interior featuring solid-surface countertops throughout the kitchen and all bathrooms, upgraded pendant and sconce lighting, plantation shutters on every window, and ceiling fans in every bedroom and living space. The kitchen is designed for both everyday living and entertaining, featuring premium GE Café appliances, including a cooktop, oven/microwave, and dishwasher, along with a custom-built pantry providing exceptional organization and storage. Custom closets have been installed in the primary suite and two additional bedrooms, maximizing storage while maintaining a clean look. Entertainment is elevated with four in-ceiling speaker zones located in the living room, primary bedroom, primary bathroom, and lanai, while the bonus room features ceiling-mounted surround-sound speakers for an immersive home theater experience. The outdoor living space is a true highlight. The fully fenced backyard surrounds a resort-inspired pool and hot tub featuring an ozone sanitation system and an expansive travertine pool deck. Gather around the outdoor fireplace with natural gas hookup or entertain from the fully equipped outdoor kitchen, complete with natural gas grill, induction burner, sink, and mini-fridge. Upgraded lanai lighting and exterior front trim lighting create an impressive atmosphere after sunset. The garage has been transformed into an exceptionally functional storage space with a 4' x 4' elevator-style overhead storage system, additional 4' x 8' fixed overhead storage, ceiling-mounted storage accommodating 24 27-gallon totes, and built-in NewAge storage cabinets. An electric vehicle charging station adds everyday convenience. Additional premium features include a Kohler 24kW whole-home generator, hurricane-impact windows and doors, durable tile roof, and an impressive 8-car paver driveway offering abundant parking for family and guests. From the extensive custom storage and premium appliances to the whole-home generator, hurricane protection, integrated audio, and resort-style backyard, this home has been thoughtfully upgraded for luxury, convenience, entertaining, and peace of mind. With many of the improvements already completed, the next owner can simply move in and enjoy an elevated Sarasota lifestyle.
- Houzeo last checked: 9 minutes ago
- Listing updated: October 8, 2026 at 3:20 am
- Listing Provided by: Michael Amerine (941) 539-4235 | BANG REALTY - NAPLES (888) 737-1162
- Source: Stellar MLS-FL | MLS#: A4704789

Property Details
Status
Active
Type
Single Family Residence
No. of Stories
-
County
City
Neighborhood
--
Year Built
2019
HOA Fees
$196.67/mo
Finished Area
3,594 sqft
Lot Size
18,478 sqft lot
Basement Area
- sqft
MLS Name
Stellar MLS
MLS Number
A4704789
MLS Status
Active
Days on Market
36
Cumulative Days on Market
29

Continue Your Journey in App
Find your dream home, receive real-time updates, and many more!
Download App
Continue Your Journey in App
Find your dream home, receive real-time updates, and many more!
Location
HOA Management
Real Manage
HOA Fees
$590/ Quarterly
Amenities
 Amenities and services may be covered by one or multiple associations and service providers.
 Security Gate
 Management
Common Area Taxes
Disclaimer: Amenities are based on third-party information and may vary; buyers must independently verify all amenities, as information is deemed reliable but not guaranteed.
Facts & Features
Rooms
Bedrooms & bathrooms
Bedrooms: 5
Bathrooms: 4
Great Room
Level: First
Laundry
Level: First
Primary Bedroom
Level: First
Bedroom 2
Level: First
Bedroom 3
Level: First
Bedroom 4
Level: First
Bedroom 5
Level: Second
Office
Level: First
Bonus Room
Level: Second
Kitchen
Level: First
Interior
Flooring
Luxury Vinyl
Heating
Electric
Appliances
Built In Oven, Dishwasher, Disposal, Dryer, Exhaust Fan, Gas Water Heater, Microwave, Range Hood, Refrigerator, Washer
Cooling
Central Air, Zoned, Attic Fan
Window Features
Shutters
Exterior Features
Dog Run, Fire Pit, Outdoor Kitchen
Interior Features
Ceiling Fans(s), Eat In Kitchen, High Ceilings, Kitchen/family Room Combo, Open Floorplan, Primary Bedroom Main Floor, Walk In Closet(s)
Sewer
Public Sewer
Construction
Year Built
Year Built: 2019
Home type
Single Family Residence
Construction Materials
Stucco
Foundation Details
Slab
Architectural Style
Contemporary
Roof
Tile
Utilities & Energy
Water Source
Public
Fireplace Features
Electric
Association Amenities
Gated
Laundry Features
Laundry Room
Utilities
Cable Available, Electricity Connected, Natural Gas Connected, Private, Sewer Connected, Underground Utilities
Pool Features
Child Safety Fence, In Ground
Other Features
Vegetation
Trees/landscaped
Lot Features
Conservation Area, Cul De Sac
Subdivision Name
Rivo Lakes
Price History
| Date | Event | Price |
|---|---|---|
09/22/2026 Source: | Listed for Sale | $1,150,000 +48.39% $320/sqft |
09/17/2026 Source: #MFRA4704789 | Contingent (Active Under Contract) | $775,000 $216/sqft |
09/02/2026 Source: | Listed for Sale | $775,000 -1.48% $216/sqft |
04/26/2019 Source: | Sold | $786,661 $219/sqft |

Nearby Homes
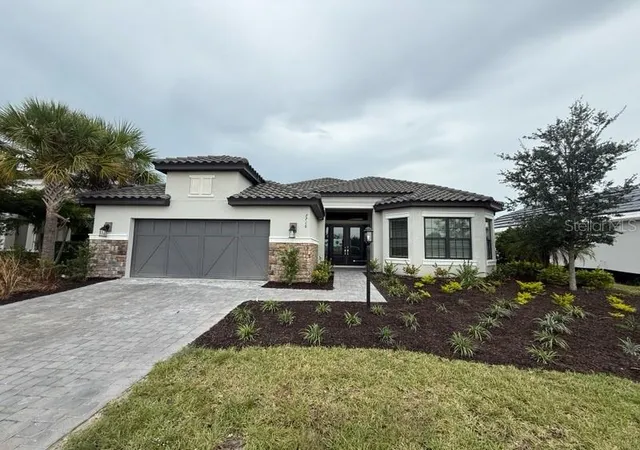
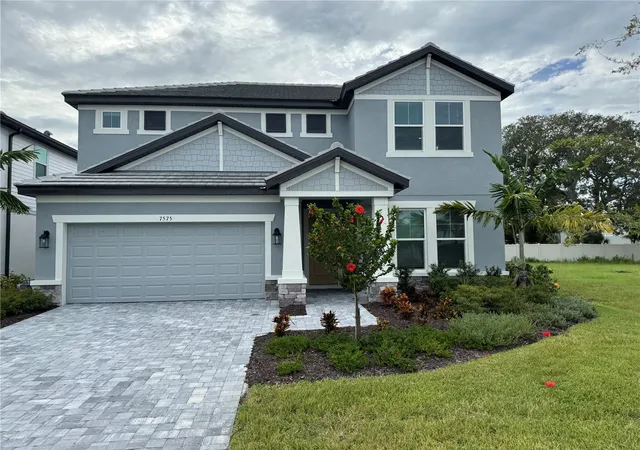
Find Homes by Property Features in Sarasota, FL
Nearby New Homes For Sale

Based on information from Stellar MLS® through Oct 08, 2026, 10:45PM as submitted to and distributed by MLS GRID. All data is obtained from various sources and may not have been verified by the broker or MLS GRID. Supplied Open House Information is subject to change without notice. All information should be independently reviewed and verified for accuracy. Properties may or may not be listed by the office/agent presenting the information. IDX information is provided exclusively for consumers’ personal non-commercial use. It may not be used for any purpose other than to identify prospective properties consumers may be interested in purchasing. The data is deemed reliable but is not guaranteed by MLS GRID. The use of the MLS GRID Data may be subject to an end-user license agreement prescribed by the Member Participant’s applicable MLS, if any, and as amended from time to time. © 2026 Stellar MLS. All Rights Reserved.
 Advertising Broker: Fred McGill | Simple Showing, Inc