- Overview
- Description
- Property Details
- Location
- Facts & Features
- Getting Around
- Nearby Homes
 Price Drop: $4.7K (11/07)
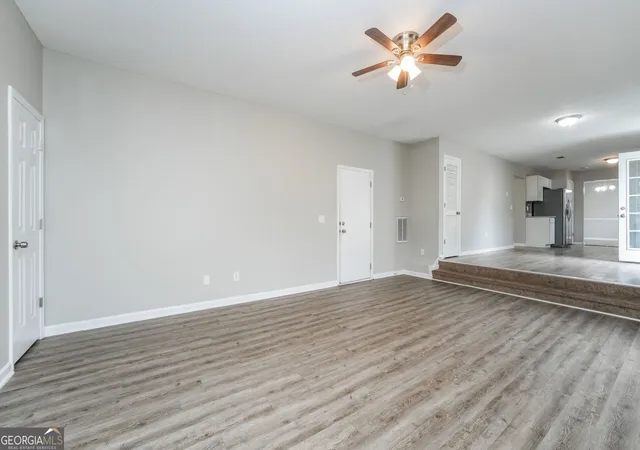

Street View
$314,300
Monthly Est:$1,564
 4 Beds
 3 Baths
3 full baths
 2,747sqft
6236 Katelyn Park, Lithonia, GA 30058
$314,300
$1,564/moEst:
Get Pre-Approved
Single Family Residence
Built in 2001
$-- HOA
9,147.6 sqft lot
$114/sq.ft
Description
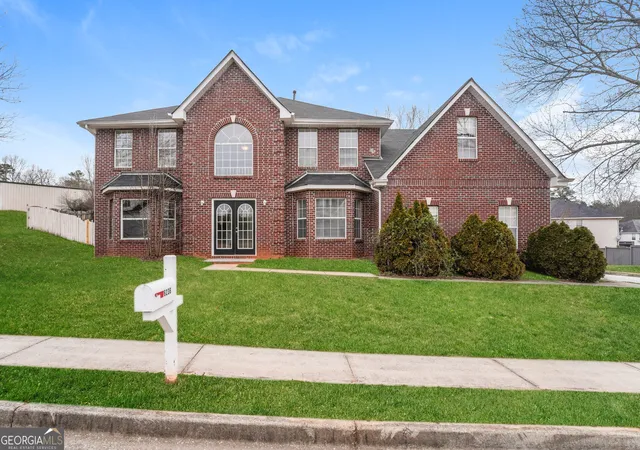
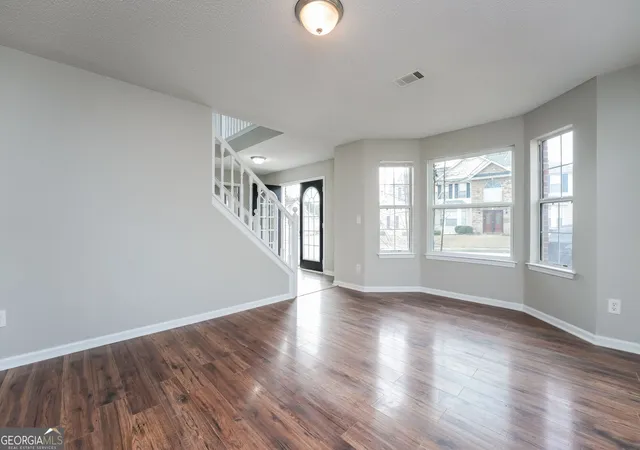
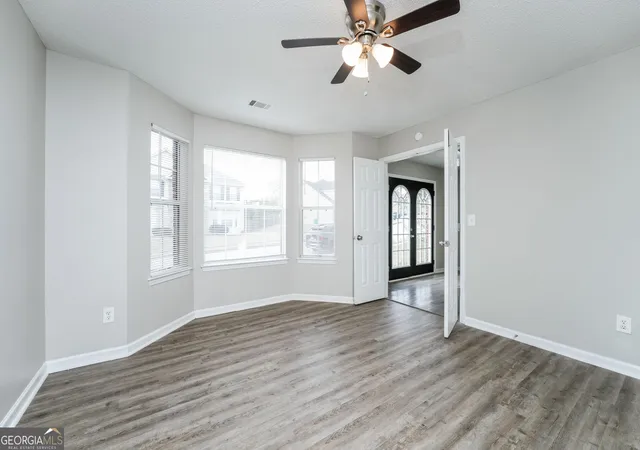
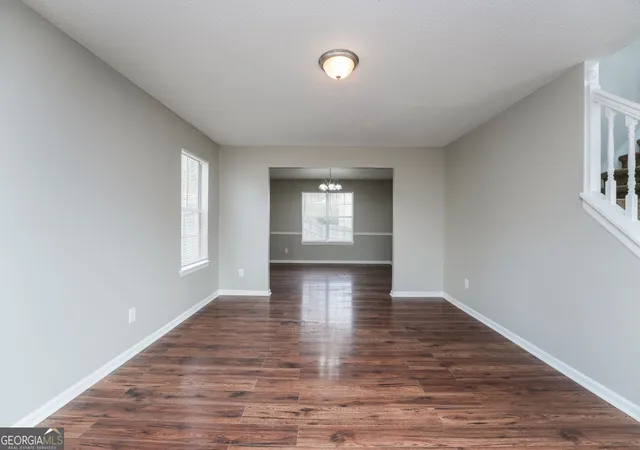
Discover this spacious 4-bedroom, 3-bathroom home in Lithonia. Neutral paint and floors throughout. The kitchen is equipped with stainless steel appliances. 3 bedrooms plus bonus room upstairs and one additional bedroom with full bath downstairs. Primary bedroom includes ensuite bath and walk in closet. Large fenced in rear yard. Schedule your tour today!
- Houzeo last checked: 7 minutes ago
- Listing updated: November 7, 2026 at 6:07 am
- Listing Provided by: | EveryState (585) 613-8711
- Source: Georgia MLS-GA | MLS#: 10875209

Property Details
Status
Active
Type
Single Family Residence
No. of Stories
-
County
City
Neighborhood
--
Year Built
2001
HOA Fees
-
Finished Area
2,747 sqft
Lot Size
9,147.6 sqft lot
Basement Area
- sqft
MLS Name
Georgia MLS
MLS Number
10875209
MLS Status
Active
Days on Market
24
Cumulative Days on Market
22

Continue Your Journey in App
Find your dream home, receive real-time updates, and many more!
Continue Your Journey in App
Find your dream home, receive real-time updates, and many more!
Location
Facts & Features
Rooms
Bedrooms & bathrooms
Bedrooms: 4
Bathrooms: 3
Interior
Sewer
Public Sewer
Cooling
Central Air
Flooring
Carpet, Laminate
Appliances
Dishwasher, Microwave, Range, Refrigerator
Heating
Central
Interior Features
Double Vanity, High Ceilings, Separate Shower, Soaking Tub, Tile Bath, Tray Ceiling(s), Walk In Closet(s)
Construction
Year Built
Year Built: 2001
Home type
Single Family Residence
Construction Materials
Brick
Roof
Composition
Architectural Style
Brick Front
Property Condition
Resale
Utilities & Energy
Laundry Features
In Hall
Water Source
Public
Basement
None
Utilities
Electricity Available, Natural Gas Available, Sewer Connected, Water Available
Parking Features
Garage, Attached, Side/rear Entrance
Other Features
Lot Features
Corner Lot
Community Features
None
Subdivision Name
Cheshire Estates
Price History
| Date | Event | Price |
|---|---|---|
11/04/2026 Source: | Price Decreased | $314,300 -1.47% $114/sqft |
10/19/2026 Source: | Listed for Sale | $319,000 $116/sqft |

Nearby Homes

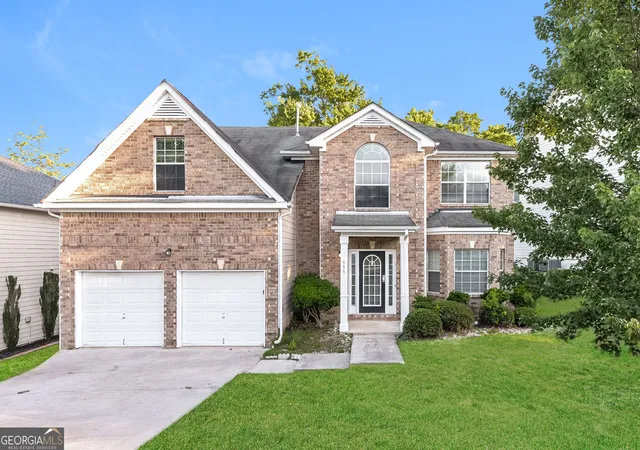
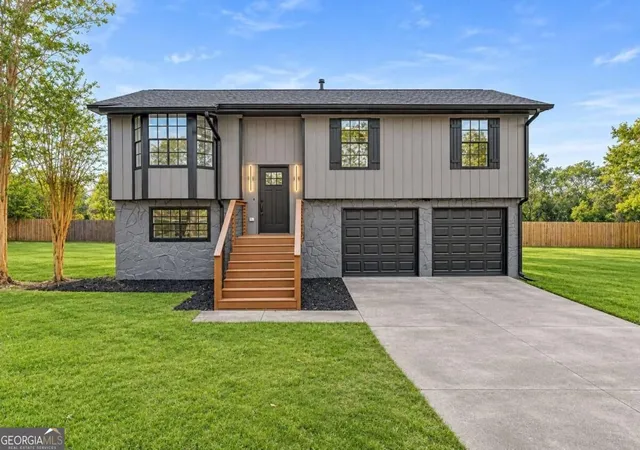
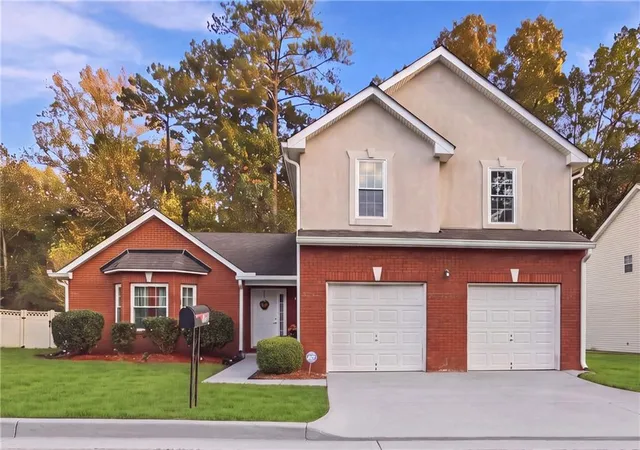


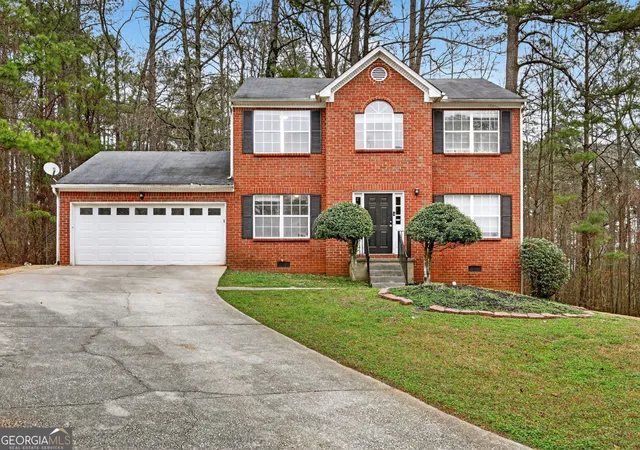
Find Homes by Property Features in Lithonia, GA
Nearby New Homes For Sale


Information Deemed Reliable But Not Guaranteed. © 2026 Georgia Multiple Listing Service. All Rights Reserved.
 Advertising Broker: Fred McGill | Simple Showing, Inc
