- Overview
- Description
- Property Details
- Location
- Facts & Features
- Getting Around
- Nearby Homes

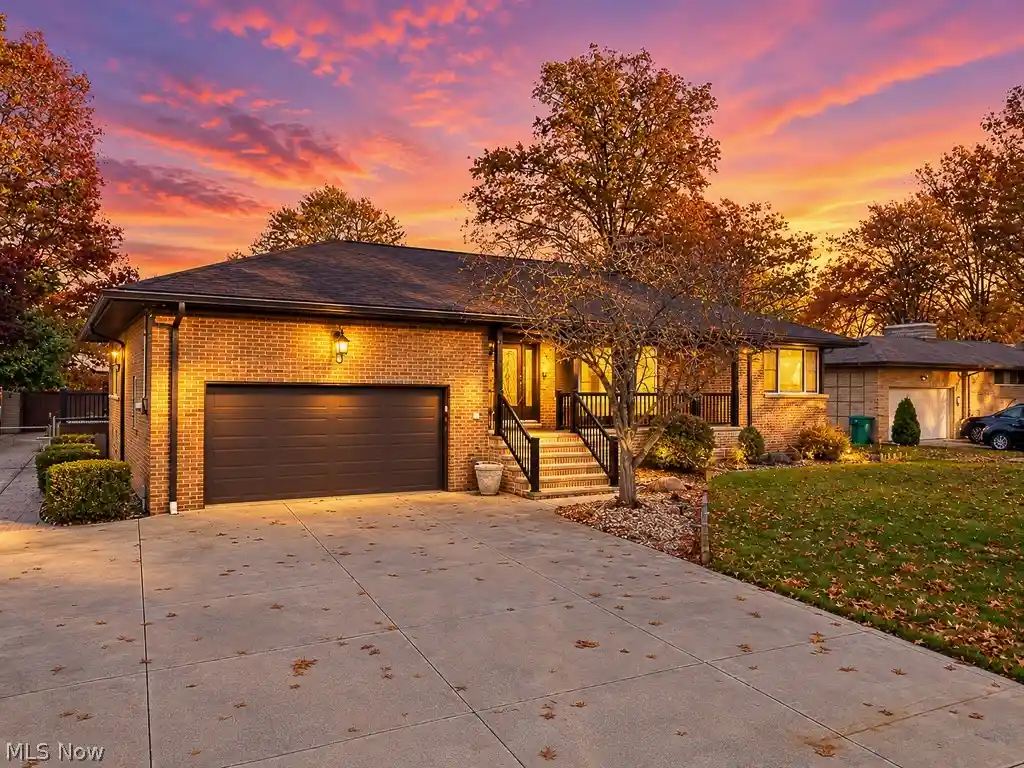


Street View
$550,000
Monthly Est:$2,738
 2 Beds
 2 Baths
2 full baths
 3,416sqft
6239 Crossview Rd, Seven Hills, OH 44131
$550,000
$2,738/moEst:
Get Pre-Approved
Single Family Residence
Built in 1954
$-- HOA
0.8 acre lot
$161/sq.ft
Description
Vacation all summer long without ever leaving home in your very own Resort Like Backyard! Situated on nearly an acre, this inviting ranch offers an incredible outdoor retreat featuring a heated fiberglass swimming pool with outdoor changing room, stamped concrete patio, and TimberTech deck - The perfect combination for relaxing, entertaining, and making lasting memories. Car enthusiasts, hobbyists and anyone needing extra space will appreciate the impressive 6-car detached garage with 1092 sq ft with 12 ft wall height, cement floor and electric, complete with a driveway extending all the way to the street! Endless possibilities to store your toys - cars, trucks, boats, trailers, motorcycles, ATV's, equipment for your business, etc. Inside this spacious and open concept home, features include an oversized living room with custom mantel and built in cabinets and formal dining room with Brazilian hardwood flooring and custom window coverings. Large windows are throughout allowing natural light to flow in! Expansive kitchen features granite countertops, large maple cabinets, under cabinet lighting, travertine flooring and stainless appliances - excellent for entertaining, a chef's dream! Two bedrooms and two full bathrooms complete the main level. The finished basement expands your living space with accommodations for two additional bedrooms, a recreation room highlighted by a beautiful stone fireplace, luxury vinyl flooring and a generously sized utility and laundry area. A 2 car attached garage with extra wide driveway completes this home! With exceptional indoor and outdoor living spaces, and convenient access to major highways, this property offers a rare combination of comfort, versatility and entertainment possibilities. Roof 2009, HVAC/HWT 2008!Complete List of updates available. Opportunities like this don’t come along often! This is 2nd generation family owned home and never been on the market before!!Offering a 1 yr Home Warranty!
- Houzeo last checked: 2 minutes ago
- Listing updated: October 30, 2026 at 1:58 pm
- Listing Provided by: Sharon LaBuda (216) 906-9047 DRE #2012001706 | EXP Realty, LLC. (866) 212-4991
- Source: MLS Now-OH | MLS#: 5254104

Property Details
Status
Active
Type
Single Family Residence
No. of Stories
1
County
City
Neighborhood
--
Year Built
1954
HOA Fees
-
Finished Area
3,416 sqft
Lot Size
0.8 acre lot
Basement Area
- sqft
MLS Name
MLS Now
MLS Number
5254104
MLS Status
Active
Days on Market
1

Continue Your Journey in App
Find your dream home, receive real-time updates, and many more!
Continue Your Journey in App
Find your dream home, receive real-time updates, and many more!
Location
Facts & Features
Rooms
Bedrooms & bathrooms
Bedrooms: 2
Bathrooms: 2
Interior
Heating
Forced Air
Sewer
Public Sewer
Exterior Features
Lighting
Window Features
Blinds, Drapes, Window Coverings, Window Treatments
Cooling
Gas
Appliances
Dryer, Dishwasher, Disposal, Microwave, Range, Washer
Interior Features
Built In Features, Ceiling Fans, Entrance Foyer, Eat In Kitchen, Granite Counters, High Ceilings, Open Floorplan, Recessed Lighting, Soaking Tub
Construction
Year Built
Year Built: 1954
Home type
Single Family Residence
Construction Materials
Brick
Architectural Style
Ranch
Foundation Details
Block
Roof
Asphalt, Fiberglass
Utilities & Energy
Security Features
Smoke Detectors
Laundry Features
Electric Dryer Hookup, In Basement
Parking Features
Attached, Concrete, Driveway, Detached, Garage, Garage Door Opener, Water Available
Water Source
Public
Fireplace Features
Basement, Family Room, Gas Log
Pool Features
Gas Heat, Heated, In Ground
Basement
Full, Finished, Sump Pump
Other Features
Subdivision Name
Independence 02
Disclosures
Owner Is Listing Agent
Lot Features
Back Yard
Patio And Porch Features
Deck, Front Porch, Patio
Price History
| Date | Event | Price |
|---|---|---|
10/30/2026 Source: | Listed for Sale | $550,000 $161/sqft |

Nearby Homes

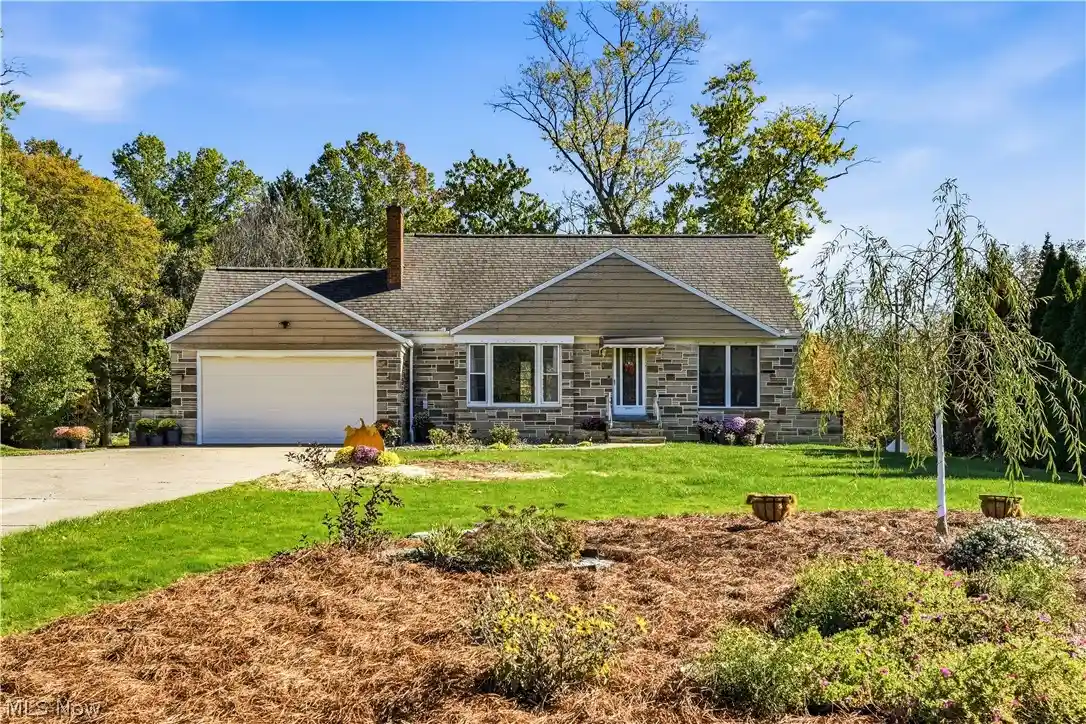
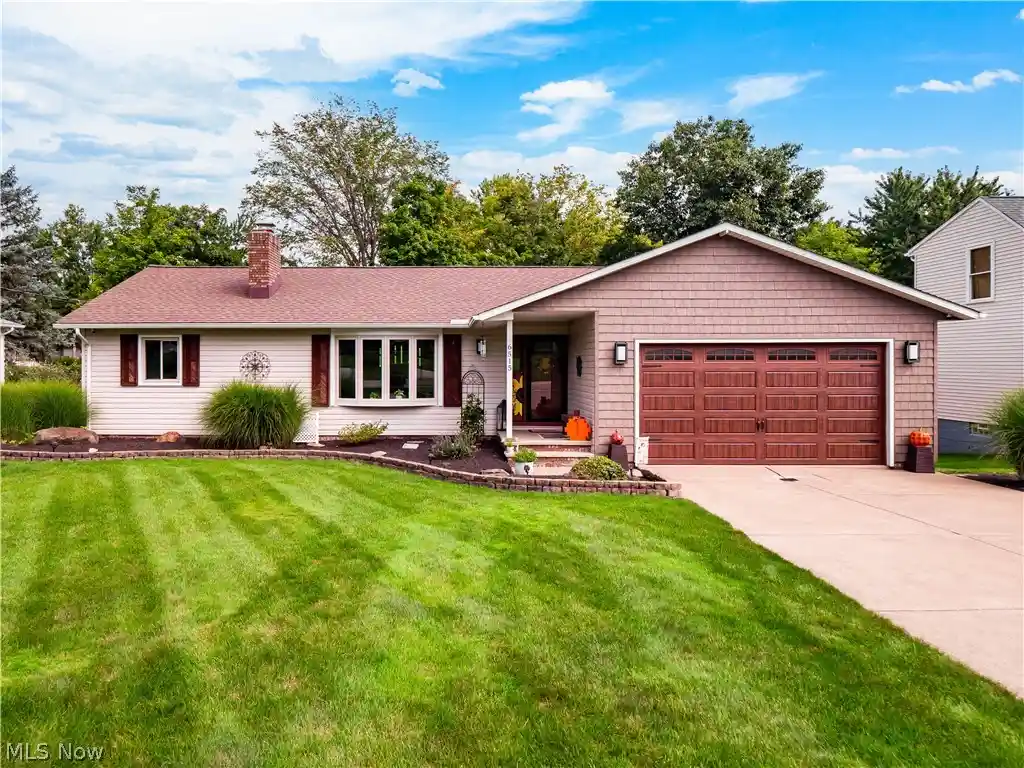
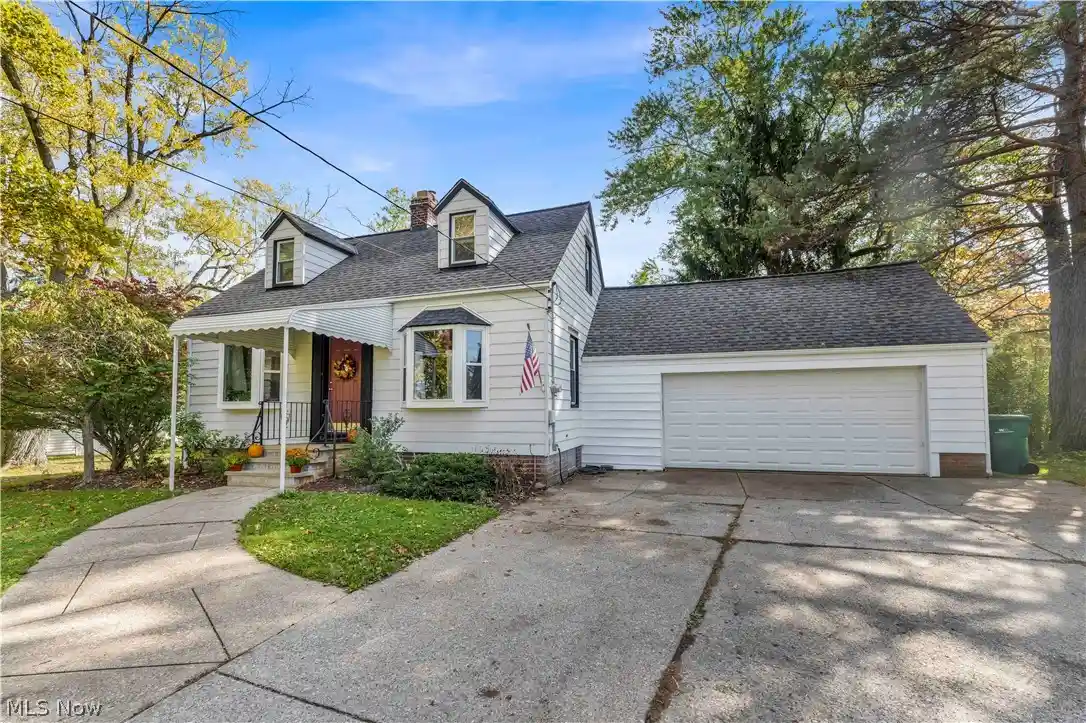
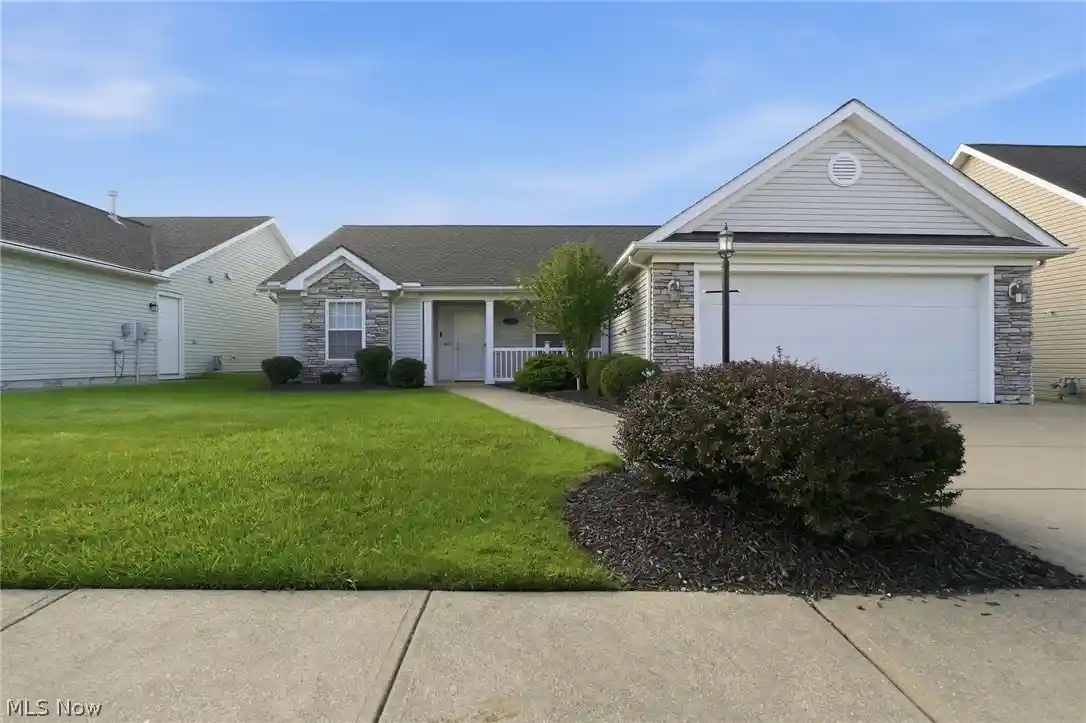

Find Homes by Property Features in Seven Hills, OH
Nearby New Homes For Sale

Based on information from the Board/Association of REALTORS® (alternatively, from the Service) through Oct 30, 2026, 02:00PM. The data relating to real estate for sale on this website comes in part from the Internet Data Exchange program of MLS Now. Real estate listings held by brokerage firms other than Houzeo are marked with the Internet Data Exchange logo and detailed information about them includes the name of the listing broker(s). This website may not include listings or property addresses of sellers who have directed their listing brokers to withhold their listing or their property address from display on the Internet. Information is provided exclusively for personal, non-commercial use, and may not be used for any purpose other than to identify prospective properties consumers may be interested in purchasing. All information deemed reliable but not guaranteed. Houzeo participates in MLS Now IDX program, allowing us to display other IDXP’s’ listings on our website. However, Houzeo does not display the entire MLS Now IDX database on this website. The listings of some real estate brokerage firms have been excluded. The photos may be altered, edited, enhanced or virtually staged. © 2026 Multiple Listing Service, Inc. All Rights Reserved
 Advertising Broker: Nicholas Huscroft | Chosen Realty
