- Overview
- Description
- Property Details
- Location
- Facts & Features
- Getting Around
- Nearby Homes

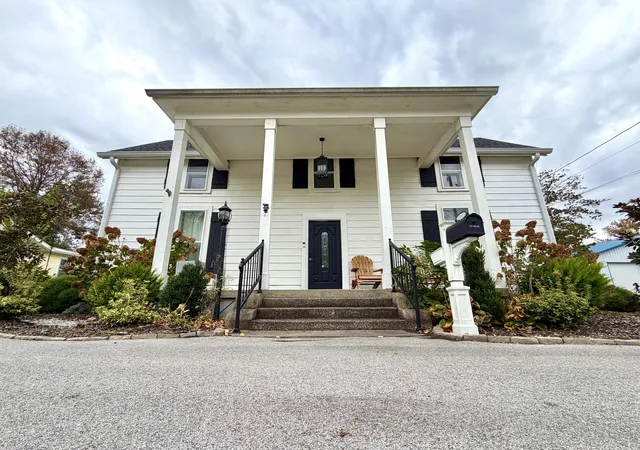

Street View
$237,500
Monthly Est:$1,182
 3 Beds
 2 Baths
1 full bath + 1 half bath
 2,224sqft
624 E 4th Street, Russellville, KY 42276
$237,500
$1,182/moEst:
Get Pre-Approved
Single Family Residence
Built in 1930
$-- HOA
0.4 acre lot
$107/sq.ft
Description
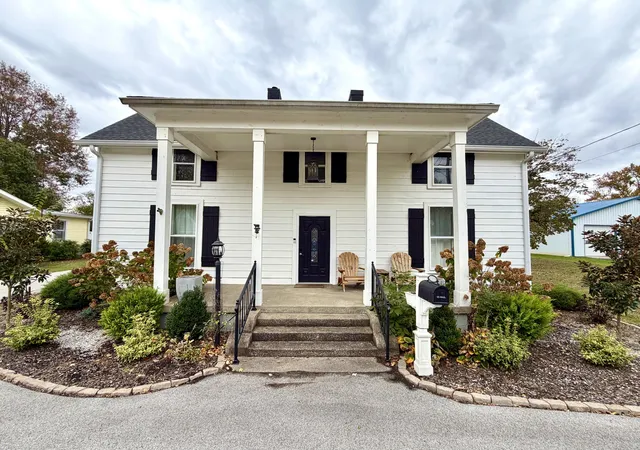
Timeless Character, Thoughtful Updates & Award-Winning Curb Appeal!
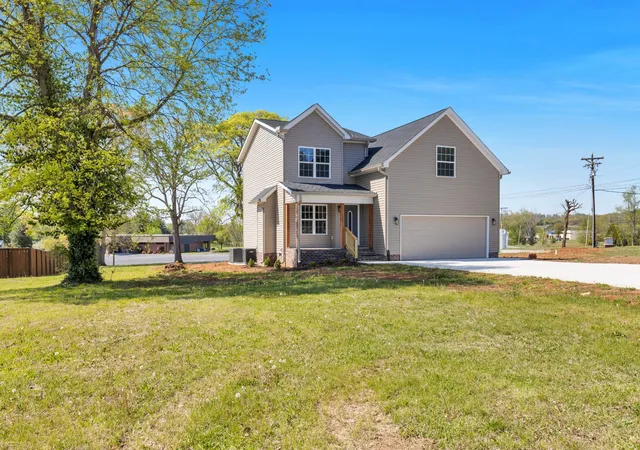
Step into the charm of this beautifully maintained 1930s home, where original character meets modern convenience. Featuring 3 bedrooms and 1.5 bathrooms, this home showcases original hardwood floors, original interior doors, and refurbished original windows that preserve the craftsmanship and character of its era. The kitchen features new cabinetry and appliances, while both bathrooms have been updated to complement the home's timeless appeal.
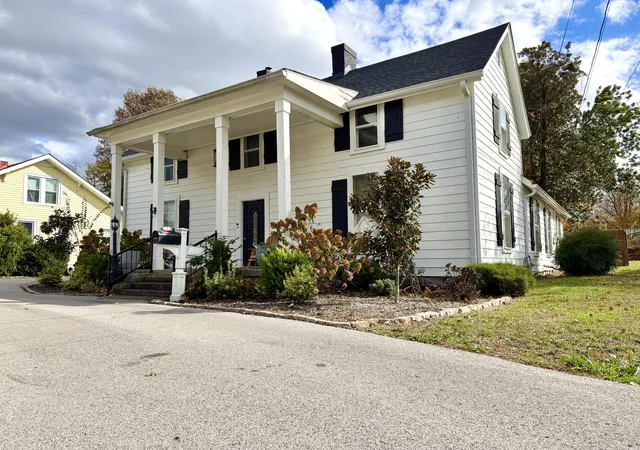
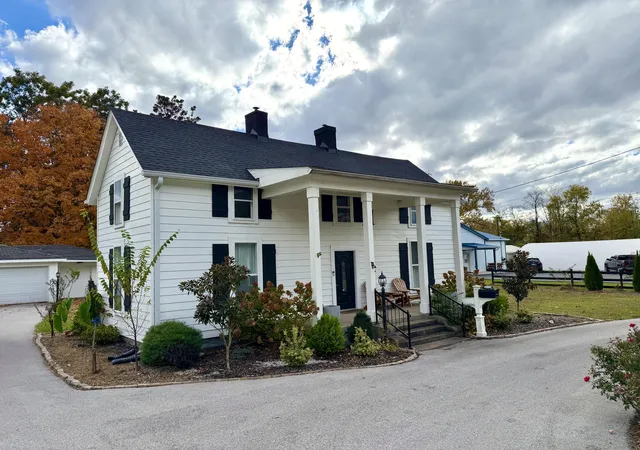
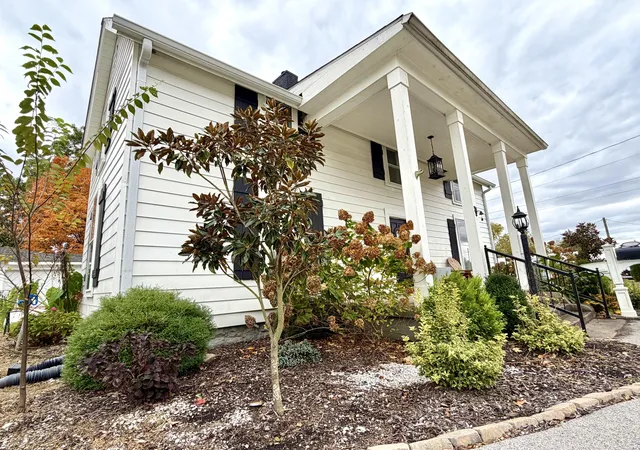
Outside, the property truly shines. Recognized with the 2023 Logan County Beautification Award, the grounds feature beautiful landscaping, established rose bushes, and an asphalt circular driveway that creates an impressive first impression. The spacious backyard offers an inviting outdoor entertainment area complete with brick pavers, a fire pit, and BBQ space—perfect for gathering with friends and family. A detached two-car garage with additional shed storage provides plenty of room for vehicles, hobbies, and equipment.
Additional highlights include a roof less than 10 years old and convenient location to downtown Russellville and the school system.
A rare opportunity to own a home with history, personality, and exceptional outdoor appeal. Property is being offered AS-IS.
- Houzeo last checked: 14 minutes ago
- Listing updated: November 5, 2026 at 10:59 pm
- Listing Provided by: Charles G Thomas | Atlas Real Estate & Auction Services (270) 839-3136
- Source: Lexington Bluegrass AOR (Imagine) MLS-KY | MLS#: 26030577

Property Details
Status
Active
Type
Single Family Residence
No. of Stories
-
County
City
Neighborhood
--
Year Built
1930
HOA Fees
-
Finished Area
2,224 sqft
Lot Size
0.4 acre lot
Basement Area
- sqft
MLS Name
Lexington Bluegrass AOR (Imagine) MLS
MLS Number
26030577
MLS Status
Active
Days on Market
1

Continue Your Journey in App
Find your dream home, receive real-time updates, and many more!
Continue Your Journey in App
Find your dream home, receive real-time updates, and many more!
Location
Facts & Features
Rooms
Bedrooms & bathrooms
Bedrooms: 3
Bathrooms: 2
Interior
Exterior Features
Outdoor Grill
Heating
Heat Pump
Flooring
Hardwood
Interior Features
Entrance Foyer
Appliances
Range, Refrigerator
Cooling
Central Air
Window Features
Storm Window(s)
Sewer
Public Sewer
Construction
Year Built
Year Built: 1930
Home type
Single Family Residence
Construction Materials
Aluminum Siding
Foundation Details
Other
Roof
Dimensional Style
Architectural Style
Colonial
Utilities & Energy
Fireplace Features
Bedroom, Great Room
Parking Features
Detached Garage, Driveway
Water Source
Public
Laundry Features
Main Level
Basement
Crawl Space
Utilities
Cable Available, Electricity Connected, Sewer Connected, Water Connected
Other Features
Lot Features
Few Trees, Landscaped
Patio And Porch Features
Patio, Porch, Rear Patio, Front Porch
Subdivision Name
None
Price History
| Date | Event | Price |
|---|---|---|
11/05/2026 Source: | Listed for Sale | $237,500 +578.57% $107/sqft |
03/23/2022 Source: #RA20221146 | Price Decreased | $35,000 -24.32% $16/sqft |
11/04/2013 Source: #RA20132033 | Sold | $46,250 $21/sqft |

Nearby Homes



Find Homes by Property Features in Russellville, KY
Nearby New Homes For Sale


Based on information from the IMAGINE MLS® through Nov 06, 2026, 09:30PM. Copyrighted by the Imagine MLS®. IDX information is provided exclusively for consumers' personal, non-commercial use. It may not be used for any purpose other than to identify prospective properties consumers may be interested in purchasing. Data on this website is deemed reliable but is not guaranteed accurate by the MLS. © 2026 IMAGINE MLS®. All Rights Reserved.
 Advertising Broker: Donna Mink | Mink Realty
