
- Overview
- Description
- Property Details
- Location
- HOA Management
- Facts & Features
- Getting Around
- Nearby Homes


$425,000
Monthly Est:$2,115
 2 Beds

2 full baths
 1,469sqft
624 E Walnut St #16, Indianapolis, IN 46204
$425,000
$2,115/moEst:
Condominium
Built in 2004
$485/mo HOA
-- sqft lot
$289/sq.ft
Description
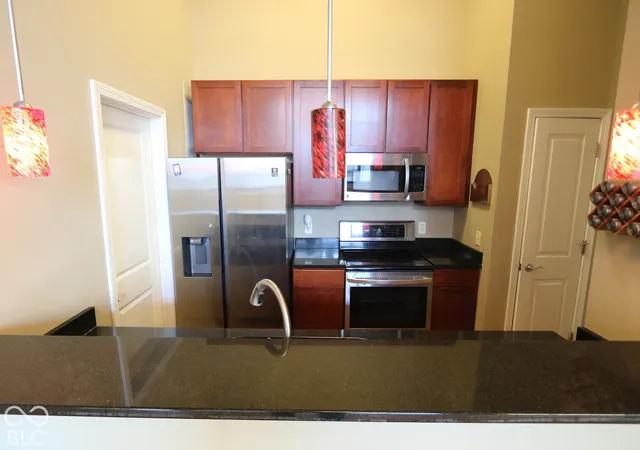
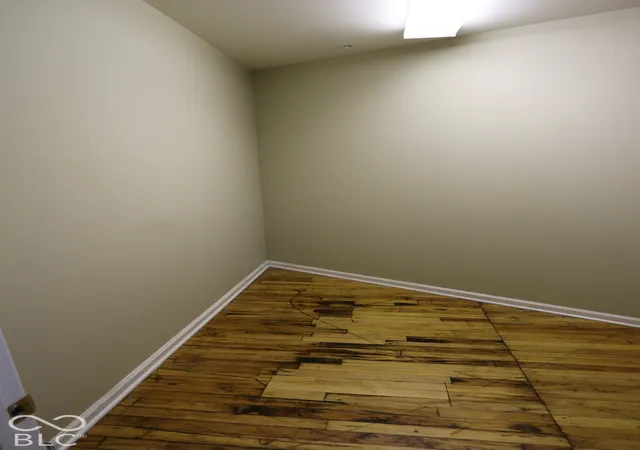
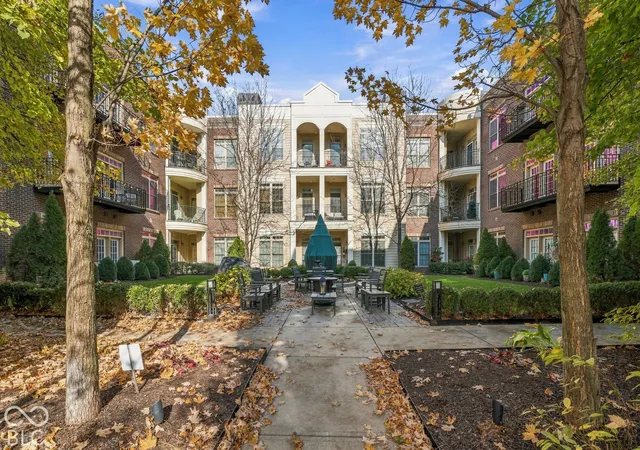
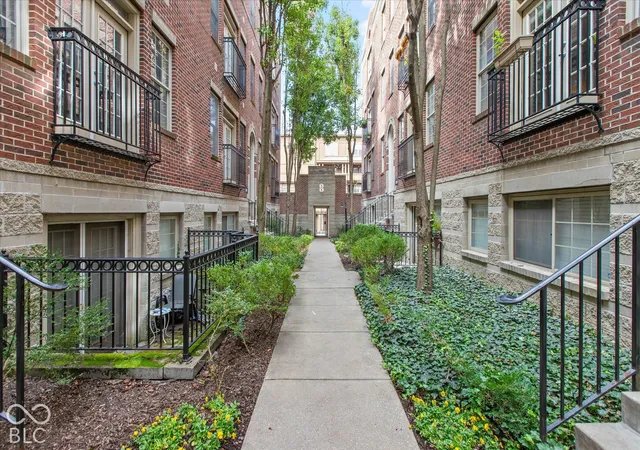
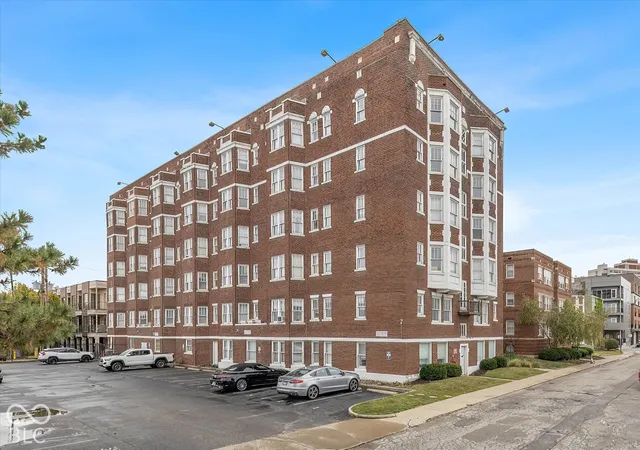
Experience elevated city living at 624 E Walnut ST Unit 16 in Indianapolis, Indiana. This oversized, first floor condo, offers an attractive and well-maintained environment for those seeking a sophisticated urban lifestyle. The kitchen serves as the heart of the home, featuring expansive high ceilings and durable granite counters that provide a refined backdrop for culinary pursuits. A massive pantry is attached to the kitchen for the storage of all of the kitchen gadgets and food prep items a chef could need. The living room is defined by its sense of volume, thanks to soaring high ceilings that complement the rich hardwood flooring. This space flows seamlessly, offering a versatile area for relaxing or hosting guests. In the bedroom, the high, industrial ceilings create an airy, open atmosphere, while the original hardwood flooring adds a touch of warmth and elegance to your personal retreat. The bathroom is thoughtfully designed, including a double vanity to enhance your daily routine. Beyond the private interiors, this property offers functional amenities including a dedicated laundry room and the convenience of an elevator for easy access. Residents also have access to multiple outdoor living spaces within the community, providing a perfect setting to enjoy fresh air. Choose the views of the rooftop deck to hang out with neighbors or the tranquility of the community gardens to enjoy a book and a reprieve from city life.
- Houzeo last checked: 11 minutes ago
- Listing updated: November 10, 2026 at 10:17 pm
- Listing Provided by: Chuck Pennington (317) 417-9757 | Victor & Valor Property Group (317) 417-9757
- Source: Metropolitan Indianapolis Board of REALTORS (MIBOR) MLS-IN as distributed by MLS GRID | MLS#:

Property Details
Status
Active
Type
Condominium
No. of Stories
-
County
City
Neighborhood
Year Built
2004
HOA Fees
$485/mo
Finished Area
1,469 sqft
Lot Size
-- sqft lot
Basement Area
- sqft
MLS Name
Metropolitan Indianapolis Board of REALTORS (MIBOR) MLS
MLS Number
22135679
MLS Status
Active
Days on Market
12
Cumulative Days on Market
2
Continue Your Journey in App
Find your dream home, receive real-time updates, and many more!
Location
HOA Management
N/A
HOA Fees
$485/ Monthly
Amenities
 Amenities and services may be covered by one or multiple associations and service providers.
Lawn Care
 Lawn Care
Trash Pickup
 Trash Pickup
Elevator
 Elevator
Snow Removal
 Snow Removal
Insurance
 Insurance
Maintenance
 Maintenance
Parking
 Parking
deck
 deck
Entrance Private
Management
Lawncare
Disclaimer: Amenities are based on third-party information and may vary; buyers must independently verify all amenities, as information is deemed reliable but not guaranteed.
Facts & Features
Rooms
Bedrooms & bathrooms
Bedrooms: 2
Bathrooms: 2
Kitchen
Level: Main
Area: 88.00 Square Feet
Dimensions: 11x08
Living Room
Level: Main
Area: 342.00 Square Feet
Dimensions: 19x18
Laundry
Level: Main
Area: 25.00 Square Feet
Dimensions: 05x05
Master Bedroom
Level: Main
Area: 280.00 Square Feet
Dimensions: 20x14
Bedroom 2
Level: Main
Area: 168.00 Square Feet
Dimensions: 14x12
Dining Room
Level: Main
Area: 168.00 Square Feet
Dimensions: 14x12
Interior
Flooring
Hardwood
Cooling
Central Air
Heating
Forced Air, Electric
Interior Features
High Ceilings, Walk In Closet(s), Wood Work Painted, Breakfast Bar, Bath Sinks Double Main, Elevator, Hi Speed Internet Availbl
Exterior Features
Exterior Handicap Accessible, Fire Pit
Window Features
Screens, Low Emissivity Windows
Appliances
Dishwasher, Dryer, Disposal, Micro Hood, Electric Oven, Refrigerator, Electric Water Heater
Construction
Year Built
Year Built: 2004
Home type
Condominium
Architectural Style
Other
Foundation Details
Other
Construction Materials
Brick
Utilities & Energy
Parking Features
Assigned, Attached, Concrete
Association Amenities
Elevator(s), Landscaping, Maintenance, Maintenance Grounds, Maintenance Structure, Management, Parking, Roof Deck
Laundry Features
Connections All, Laundry Room
Utilities
Cable Available
Water Source
Private
Other Features
Community Features
Park
Patio And Porch Features
Rooftop
Subdivision Name
Mill No 9 Lofts
Lot Features
Not Applicable
Price History
| Date | Event | Price |
|---|---|---|
11/10/2026 Source: | Listed for Sale | $425,000 +54.55% $289/sqft |
07/17/2013 Source: | Price Decreased | $275,000 -5.14% $187/sqft |
07/17/2013 Source: | Sold | $289,900 $197/sqft |







Find Homes by Property Features in Indianapolis, IN

Based on information from MIBOR REALTOR® Association through Nov 21, 2026, 10:15AM as submitted to and distributed by MLS GRID. The Broker Listing Cooperative® listing service's Listing information is deemed reliable but is not guaranteed accurate by the Broker Listing Cooperative® listing service. All data is obtained from various sources and may not have been verified by broker or Broker Listing Cooperative listing service. Supplied Open House Information is subject to change without notice. All information should be independently reviewed and verified for accuracy. Properties may or may not be listed by the office/agent presenting the information. IDX information is provided exclusively for consumers personal non-commercial use. It may not be used for any purpose other than to identify prospective properties consumers may be interested in purchasing. The data is deemed reliable but is not guaranteed by MLS GRID. The use of the MLS GRID Data may be subject to an end-user license agreement prescribed by the Member Participant’s applicable MLS, if any, and as amended from time to time. All Rights Reserved. © 2026 MIBOR REALTOR® Association.
 Advertising Broker: Jonah Hartsburg | Hoosier Hub Realty