- Overview
- Description
- Property Details
- Location
- HOA Management
- Facts & Features
- Getting Around
- Nearby Homes




$1,079,000
Monthly Est:$5,371
 5 Beds
 3 Baths
2 full baths + 1 half bath
 2,920sqft
624 High Summit Dr, Talking Rock, GA 30175
$1,079,000
$5,371/moEst:
Get Pre-Approved
Single Family Residence
Built in 2023
$-- HOA
1.51 acres lot
$370/sq.ft
Description
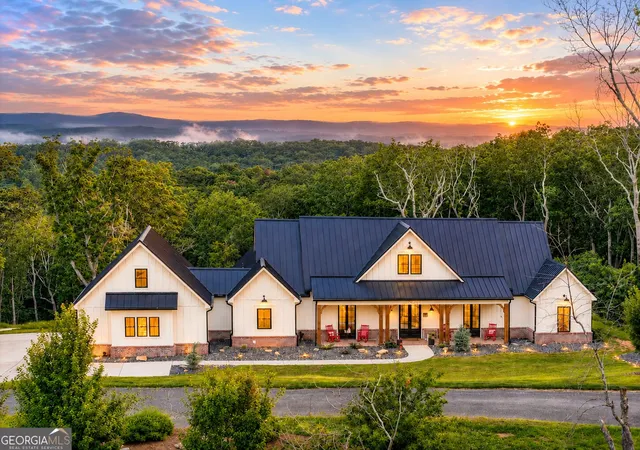
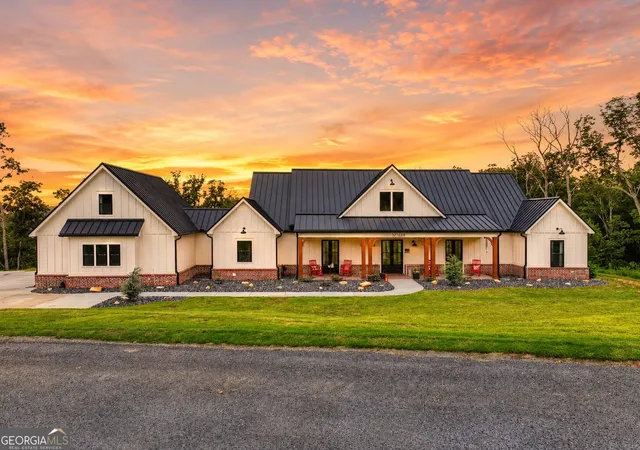
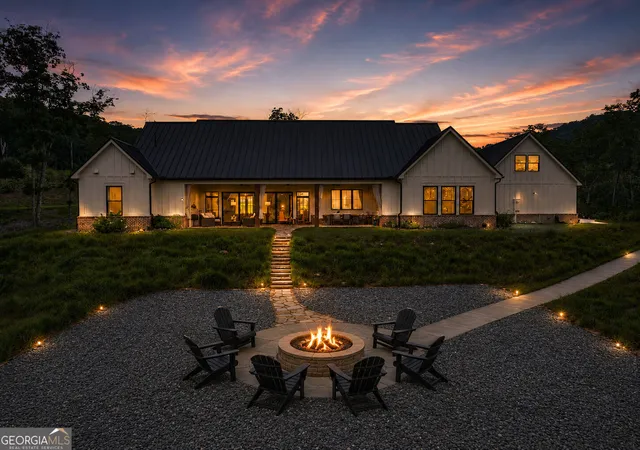
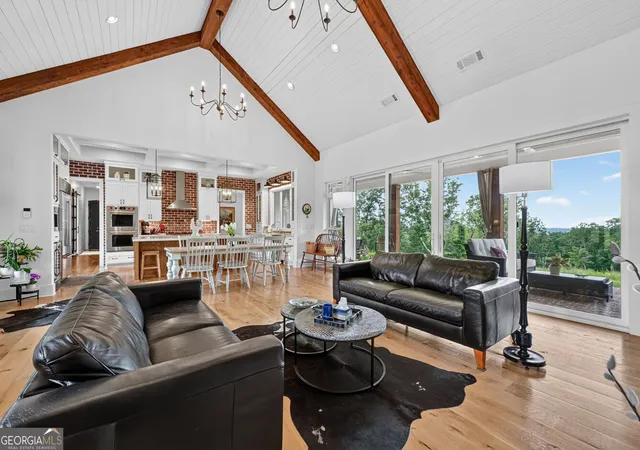
LOCATION, LOCATION, LOCATION | STUNNING VINEYARD & MTN SETTING | CUSTOM-BUILT | 2023 | 2,920 SQ FT | YR-ROUND 180 MTN VIEWS | HANDICAP ACCESSIBLE | FIBER INTERNET | 4BR + POSSIBLE 5TH BR | 2.5BA | 2-CAR GARAGE | ALL-PAVED ACCESS - The Vineyard at Yukon offers an exceptional combination of INCREDIBLE VIEWS, FUNCTIONAL FLOOR PLAN, EXPANSIVE PORCHES, BEAUTIFUL DESIGN & DECOR, DESIRABLE NEIGHBORHOOD & OUTSTANDING OVERALL QUALITY, surrounded by rolling farmland, mtns & vineyards in a peaceful gated community. DIRECTLY ACROSS FROM CHATEAU MEICHTRY WINERY & mins from Ellijay, Blue Ridge, wineries, orchards, hiking, mtn biking & Carters Lake! Built in 2023, this custom mtn-modern home offers breathtaking LONG-RANGE 180 MTN VIEWS, gorgeous sunsets & quality craftsmanship throughout. The FUNCTIONAL FLOOR PLAN is thoughtfully designed for comfortable everyday living & entertaining, complemented by beautiful DESIGN & DECOR that showcases the home's upscale finishes. Features include board-and-batten siding, standing-seam metal roof, 10' ceilings, 8' doors, engineered hardwoods, shiplap, T&G ceilings, gas-log FP & 16' sliding glass doors seamlessly connecting the interior to the OUTDOOR LIVING & PORCH AREAS. CHEF'S KITCHEN features quartz, lg island, soft-close cabinetry, brick backsplash, Wolf dbl ovens & gas cooktop, Sub-Zero refrigerator, Bosch dishwasher, built-in coffee maker, wine cooler & walk-in pantry. OWNER'S SUITE offers MTN VIEWS, spa-inspired bath & custom WIC. 2 guest BRs share a Jack-and-Jill bath. Finished rm above garage offers flexibility as a POSSIBLE 5TH BR, guest suite, office, media rm, gym or playroom. Enjoy 3 FIRE FEATURES: living rm gas-log FP, covered porch electric FP w/ TV hookup & wood-burning firepit-perfect for enjoying the YEAR-ROUND VIEWS & outdoor setting. Extras include SimpliSafe security, whole-house water filtration, irrigation, tankless water heater, OWNED 500-GAL PROPANE TANK & HANDICAP ACCESSIBILITY. Located in the desirable VINEYARD AT YUKON community w/ community pavilion + FUTURE POOL PLANNED. Most furniture & rugs available separately by bill of sale. ADDITIONAL LAND OPPORTUNITY: Lots on BOTH SIDES of the property may also be purchased for additional acreage-3101H 092 (LT 92 THE VINEYARD AT YUKON PH 4) & 3101H 009 (LT 9 THE VINEYARD AT YUKON PH 1). Nearly new CUSTOM MTN LIVING combining INCREDIBLE VIEWS, FUNCTIONALITY, OUTDOOR LIVING, BEAUTIFUL DESIGN, UPSCALE DECOR, A DESIRABLE NEIGHBORHOOD & EXCEPTIONAL QUALITY in a PRIME N GA LOCATION!
- Houzeo last checked: 12 hours ago
- Listing updated: October 9, 2026 at 8:51 pm
- Listing Provided by: | RE/MAX Town & Country (706) 515-7653
- Source: Georgia MLS-GA | MLS#: 10817748

Property Details
Status
Active
Type
Single Family Residence
No. of Stories
-
County
City
Neighborhood
--
Year Built
2023
HOA Fees
-
Finished Area
2,920 sqft
Lot Size
1.51 acres lot
Basement Area
- sqft
MLS Name
Georgia MLS
MLS Number
10817748
MLS Status
Price Change
Days on Market
68
Cumulative Days on Market
67

Continue Your Journey in App
Find your dream home, receive real-time updates, and many more!
Download App
Continue Your Journey in App
Find your dream home, receive real-time updates, and many more!
Location
HOA Management
N/A
HOA Fees
$650/
Amenities
 Amenities and services may be covered by one or multiple associations and service providers.
 Pool
Pool
 Water
Water
 Security Guard
 Maintenance
 Private Roads
Disclaimer: Amenities are based on third-party information and may vary; buyers must independently verify all amenities, as information is deemed reliable but not guaranteed.
Facts & Features
Rooms
Bedrooms & bathrooms
Bedrooms: 5
Bathrooms: 3
Interior
Sewer
Septic Tank
Appliances
Dishwasher, Disposal, Dryer, Refrigerator, Stainless Steel Appliance(s), Washer
Window Features
Double Pane Windows
Flooring
Hardwood, Tile
Cooling
Central Air
Interior Features
Beamed Ceilings, High Ceilings, In Law Floorplan, Master On Main Level, Walk In Closet(s)
Heating
Central
Construction
Year Built
Year Built: 2023
Home type
Single Family Residence
Construction Materials
Other
Property Condition
Resale
Architectural Style
Rustic, Craftsman, Ranch, Traditional
Foundation Details
Slab
Roof
Metal
Utilities & Energy
Basement
None
Laundry Features
In Hall, Mud Room
Parking Features
Garage, Attached
Water Source
Well
Utilities
Cable Available, Electricity Available, High Speed Internet, Phone Available, Water Available
Security Features
Gated Community
Fireplace Features
Family Room, Living Room, Outside, Wood Burning Stove
Other Features
Patio And Porch Features
Patio
Subdivision Name
The Vineyard At Yukon
Lot Features
Level
Community Features
Clubhouse, Gated, Pool
Vegetation
Grassed, Partially Wooded
Price History
| Date | Event | Price |
|---|---|---|
08/03/2026 Source: | Listed for Sale | $1,079,000 -1.82% $370/sqft |
07/31/2026 Source: | Listing Removed | $1,099,000 $376/sqft |
07/31/2026 Source: | Off Market | $1,099,000 $376/sqft |


Nearby Homes





Find Homes by Property Features in Talking Rock, GA
Nearby New Homes For Sale


Information Deemed Reliable But Not Guaranteed. © 2026 Georgia Multiple Listing Service. All Rights Reserved.
 Advertising Broker: Fred McGill | Simple Showing, Inc