- Overview
- Description
- Property Details
- Location
- HOA Management
- Facts & Features
- Getting Around
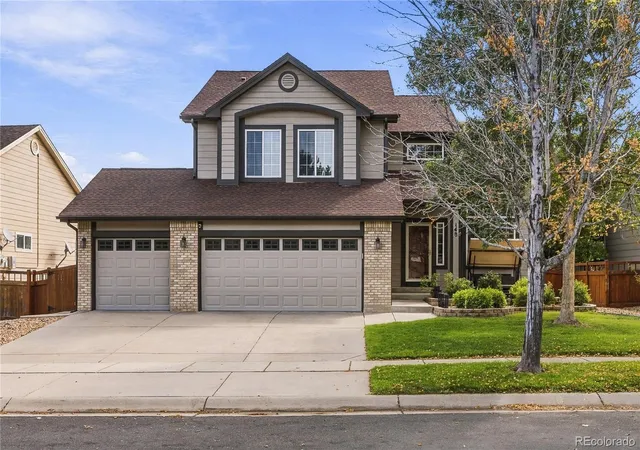
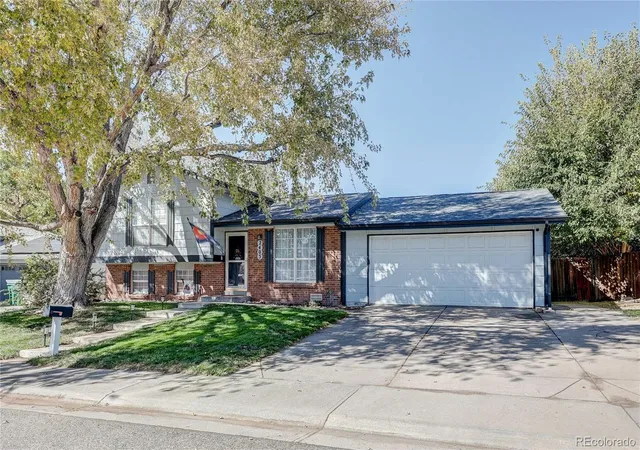
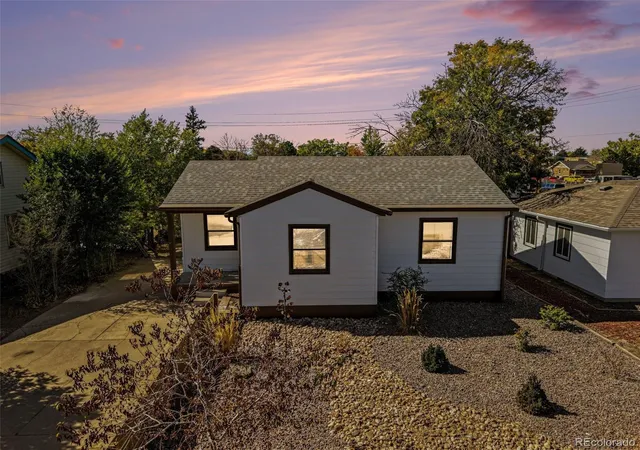
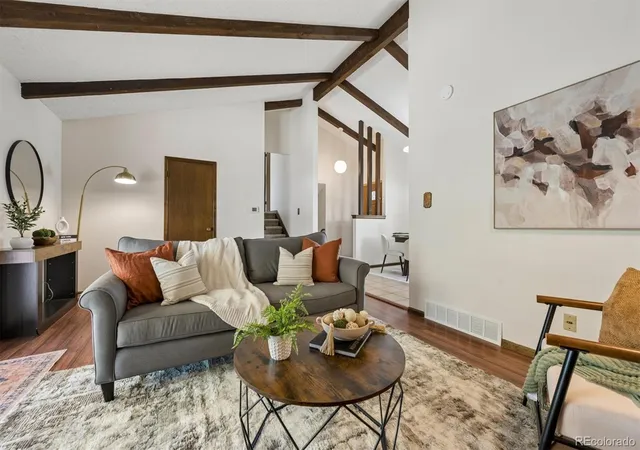
- Nearby Homes

Street View
$729,000
Monthly Est:$3,628
 4 Beds
 3 Baths
2 full baths
 4,564sqft
624 Park Pl Dr, Brighton, CO 80601
$729,000
$3,628/moEst:
Get Pre-Approved
Single Family Residence
Built in 2006
$70.83/mo HOA
11,528 sqft lot
$160/sq.ft
Description
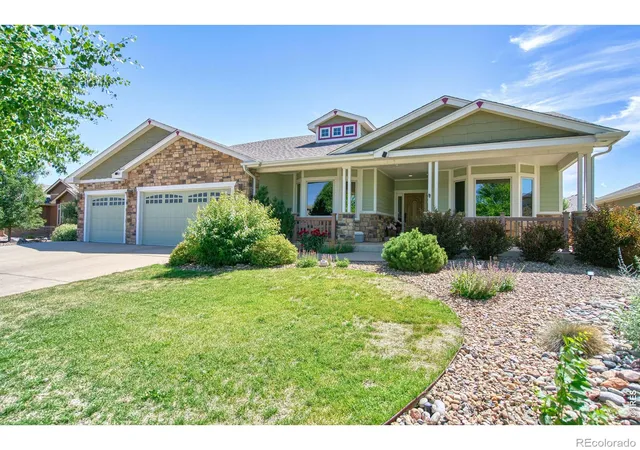
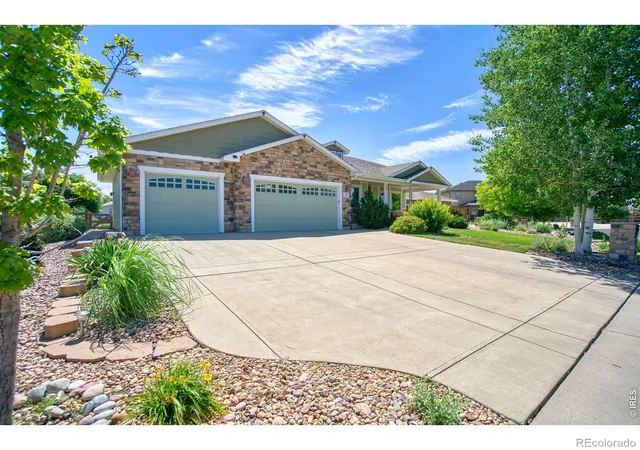
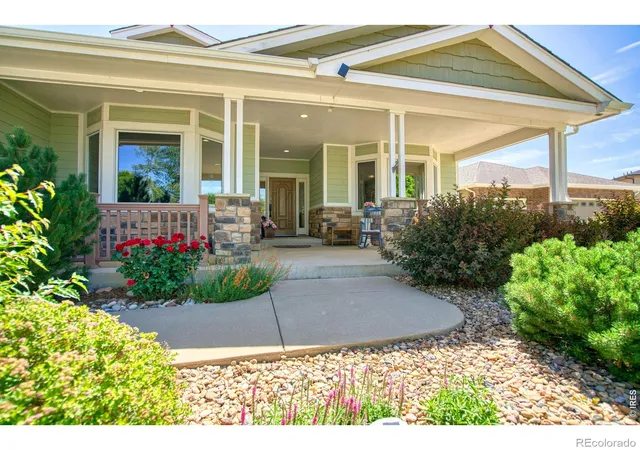
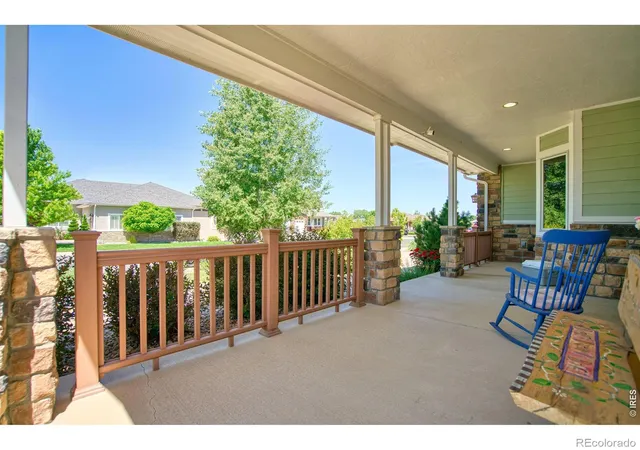
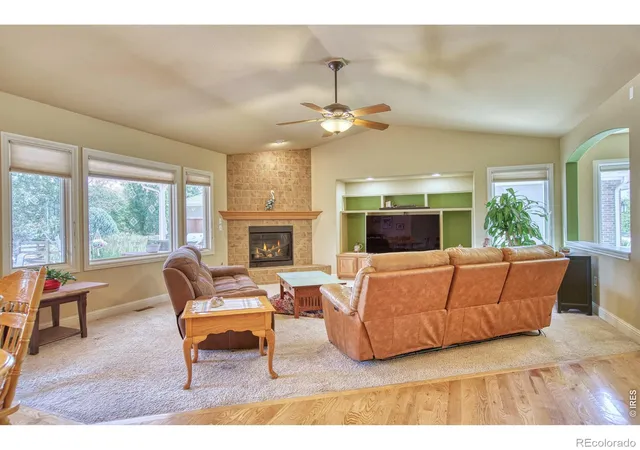
**Seller is offering up to $10,000 in Seller paid concessions to buy down interest rate & Lender incentives through preferred lender for additional permanent or temp interest rate buy down offered too! *** Reach out to agent for details! This exceptional custom ranch showcases craftsmanship, an adaptable open layout, and a spectacular backyard. The heart of the home features a highly versatile, open-concept design where a gourmet kitchen-complete with a massive center island, granite counters, and newer stainless appliances-flows seamlessly into the vaulted dining and living areas. Two main-floor bedrooms offer flexibility with a third room suitable for a home office, guest suite, or hobbies. Custom details include a tile-inlay entry, vaulted and coved ceilings, bay windows, updated functional lighting, a gas fireplace, and tube skylights that fill the home with natural light. The primary suite serves as a private retreat, boasting a luxurious 5-piece bath, large walk-in closet and direct access to the outdoor oasis. Step outside to a premier outdoor living experience featuring a covered stamped concrete patio, built-in grill, and outdoor gas fireplace. The backyard beautifully balances privacy and community: relax by an amazing, forest-like water feature with a tranquil waterfall, while enjoying an open backyard layout that allows for easy communication, sharing, and socializing with neighbors. A 3-Car oversized Garage with 220V service has bonus stair access that leads to the partially finished basement ideal for multigenerational living or income potential, already featuring a finished bedroom, 3/4 bath, and framed/prepped space to nearly double your square footage. Rare opportunity with timeless quality and incredible expansion potential!
- Houzeo last checked: 7 hours ago
- Listing updated: September 30, 2026 at 10:11 pm
- Listing Provided by: Deborah Patridge (303) 601-1330 | Patridge Realty (303) 601-1330
- Source: DENVER (RE COLORADO) MLS-CO | MLS#: IR1062399

Property Details
Status
Active
Type
Single Family Residence
No. of Stories
-
County
City
Neighborhood
--
Year Built
2006
HOA Fees
$70.83/mo
Finished Area
4,564 sqft
Lot Size
11,528 sqft lot
Basement Area
- sqft
MLS Name
DENVER (RE COLORADO) MLS
MLS Number
IR1062399
MLS Status
Active
Days on Market
115

Continue Your Journey in App
Find your dream home, receive real-time updates, and many more!
Download App
Continue Your Journey in App
Find your dream home, receive real-time updates, and many more!
Location
HOA Management
Park Place
HOA Fees
$850/ Annually
Amenities
 Amenities and services may be covered by one or multiple associations and service providers.
 Reserves
Disclaimer: Amenities are based on third-party information and may vary; buyers must independently verify all amenities, as information is deemed reliable but not guaranteed.
Facts & Features
Rooms
Bedrooms & bathrooms
Bedrooms: 4
Bathrooms: 3
Bathroom Full
Level: Main
Bedroom
Level: Main
Bedroom
Level: Main
Area: Square Feet
Dimensions: 256.00
Dining Room
Level: Main
Bedroom
Level: Basement
Bathroom Three Quarter
Level: Basement
Bedroom
Level: Main
Kitchen
Level: Main
Area: Square Feet
Dimensions: 468.00
Laundry
Level: Main
Bathroom Full
Level: Main
Interior
Interior Features
Eat In Kitchen, Five Piece Bath, Kitchen Island, Open Floorplan, Pantry, Vaulted Ceiling(s), Walk In Closet(s)
Sewer
Public Sewer
Window Features
Bay Window(s), Skylight(s), Window Coverings
Heating
Forced Air
Flooring
Tile, Wood
Appliances
Dishwasher, Disposal, Microwave, Oven, Refrigerator
Exterior Features
Gas Grill
Cooling
Ceiling Fan(s), Central Air
Construction
Year Built
Year Built: 2006
Home type
Single Family Residence
Roof
Composition
Construction Materials
Brick, Frame
Architectural Style
Contemporary
Utilities & Energy
Utilities
Cable Available, Electricity Available, Internet Access (wired), Natural Gas Available
Basement
Full
Water Source
Public
Laundry Features
In Unit
Security Features
Smoke Detector(s)
Fireplace Features
Gas
Parking Features
Oversized
Other Features
Lot Features
Level, Sprinklers In Front
Vegetation
Wooded
Subdivision Name
Park Place
Patio And Porch Features
Patio
Price History
| Date | Event | Price |
|---|---|---|
06/19/2026 Source: | Listed for Sale | $729,000 -2.41% $260/sqft |
06/19/2026 Source: | Price Increased | $747,000 +1.22% $267/sqft |
06/19/2026 Source: | Price Decreased | $738,000 -1.60% $264/sqft |
08/22/2024 Source: | Listing Removed | $750,000 +36.36% $268/sqft |
04/23/2020 Source: | Price Increased | $550,000 +41.03% $196/sqft |

Show more
Nearby Homes
Find Homes by Property Features in Brighton, CO

Based on information from REcolorado®, Inc.through Oct 12, 2026, 10:30AM. Not all properties were listed and/or closed by Company. This representation is based in whole or in part on content supplied by REcolorado®, Inc. REcolorado®, Inc. does not guarantee nor is it in any way responsible for its accuracy. Content maintained by REcolorado®, Inc. may not reflect all real estate activity in the market. Some IDX listings have been excluded from this website. Any use search of data on the website, other than by a consumer looking to purchase real estate, is prohibited. If Houzeo suspect “scraping” of the data has occurred, the suspicion and any evidence will be reported to the MLS. IDX information is provided exclusively for consumers' personal non-commercial use. It may not be used for any purpose other than to identify prospective properties consumers may be interested in purchasing. The data is deemed reliable but is not guaranteed by REcolorado®. The use of the IDX Data may be subject to an end user license agreement prescribed by REcolorado® as amended from time to time.
Based on information submitted to the MLS GRID as of Oct 12, 2026, 10:30AM. All data is obtained from various sources and may not have been verified by broker or MLS GRID. Supplied Open House information is subject to change without notice. All information should be independently reviewed and verified for accuracy. Properties may or may not be listed by the office/agent presenting the information. ©2026 REcolorado®, Inc. All Rights Reserved.
 Advertising Broker: Albert Gollas | Gollas and Company, Inc.