- Overview
- Description
- Property Details
- Location
- HOA Management
- Facts & Features
- Getting Around
- Nearby Homes


Street View
$3,800,000
Monthly Est:$18,914
 5 Beds
 6 Baths
5 full baths + 1 half bath
 4,100sqft
624 Penfield Rd, Fairfield, CT 06824
$3,800,000
$18,914/moEst:
Get Pre-Approved
Single Family Residence
Built in 2021
$-- HOA
13,503.6 sqft lot
$927/sq.ft
Description
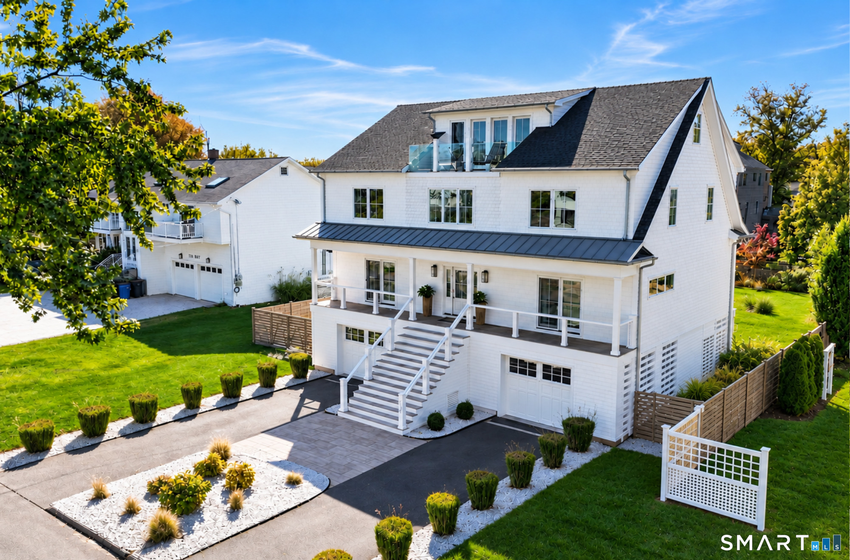
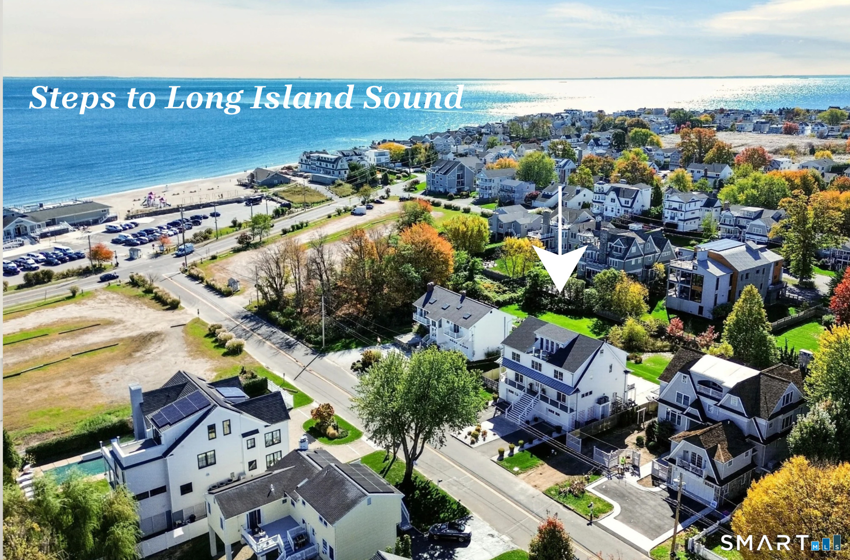
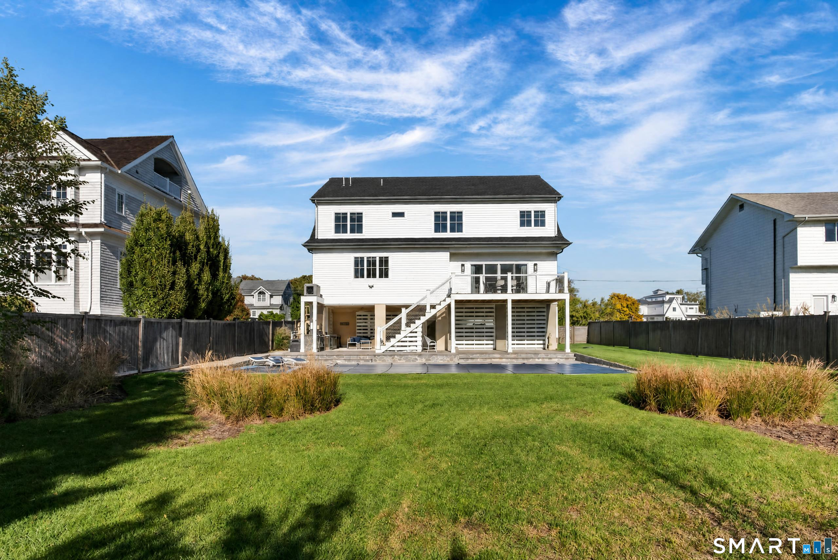
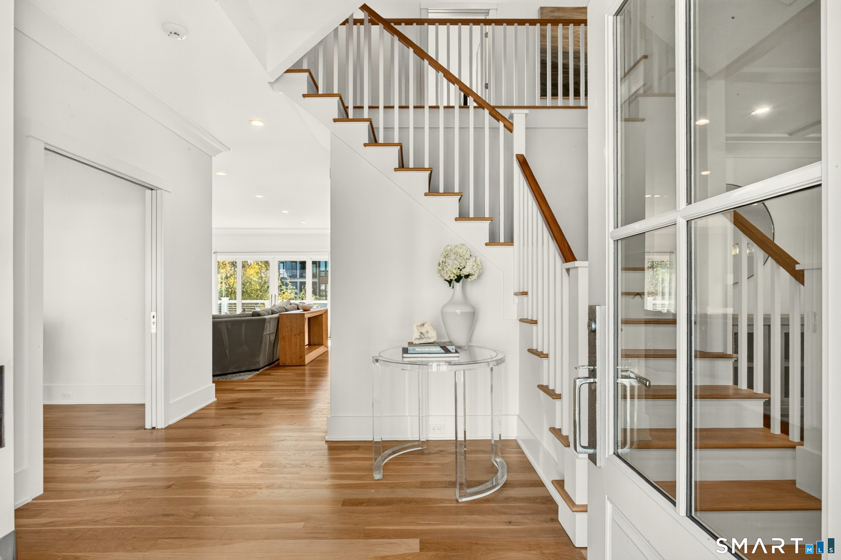
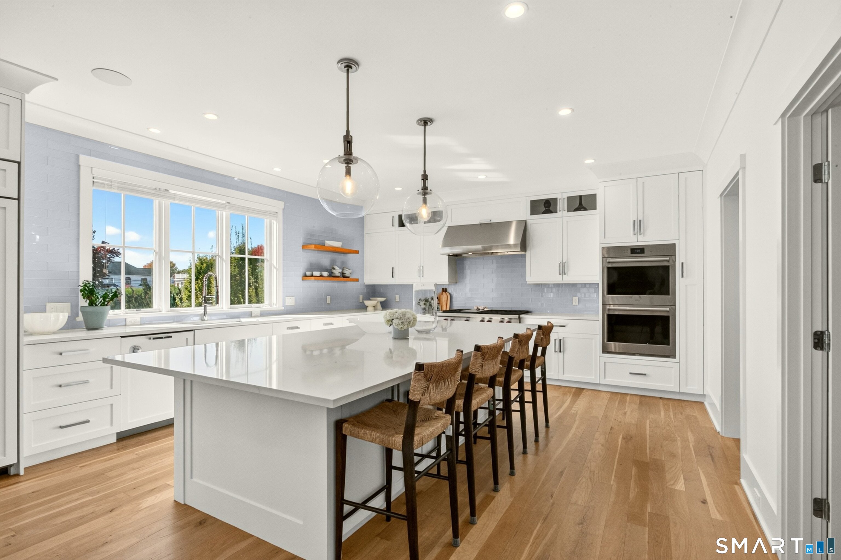
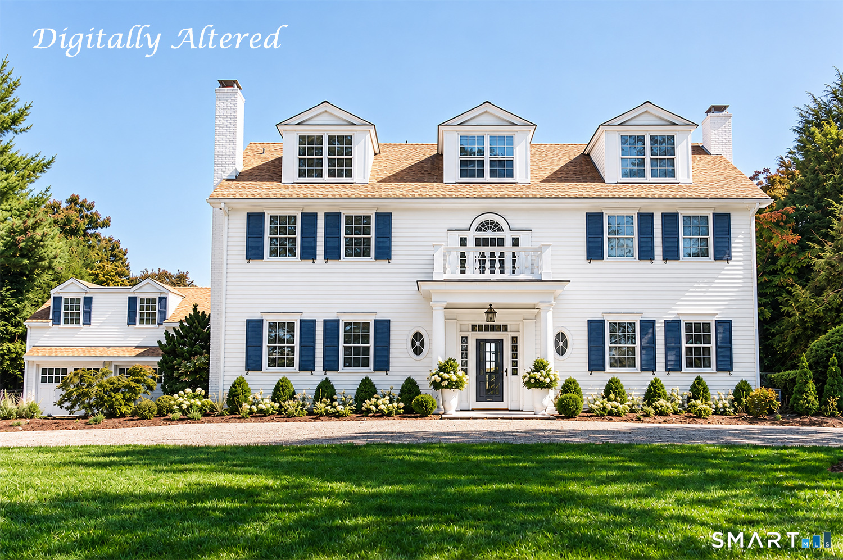
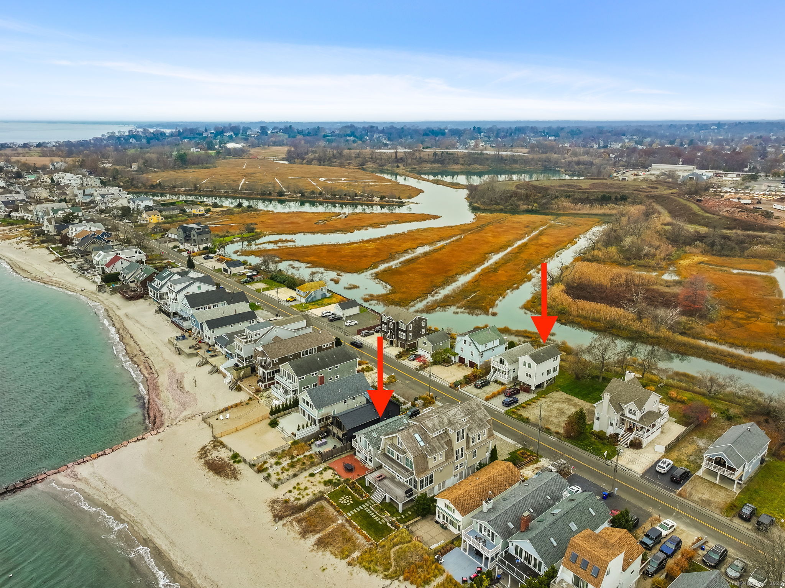
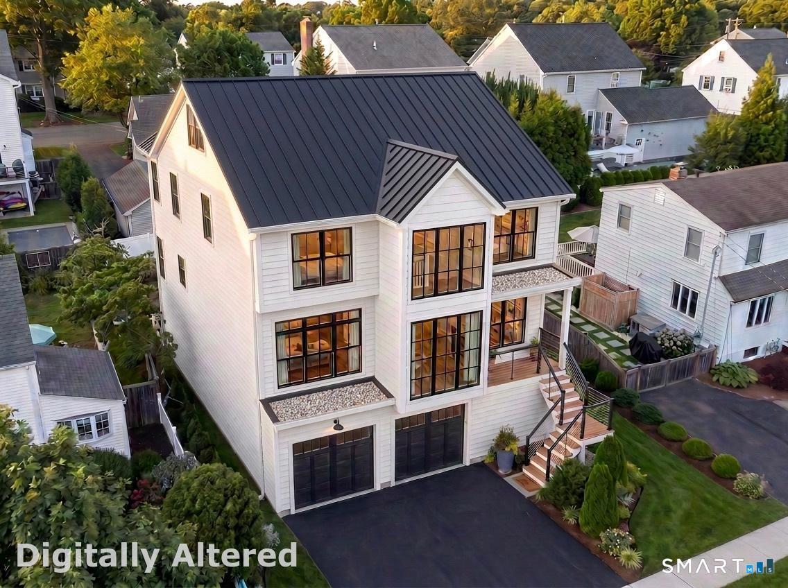
PRIME Beach Area Colonial, just 6 years young! Welcome to 624 Penfield Road, a home that brings people together; gorgeous water views, a private deck for watching 4th of July fireworks, steps to miles of sandy beaches & a new in-ground pool & spa await. Spend summer afternoons poolside, entertain family & friends beneath the covered loggia or unwind in the spa as the winter snow falls. This home is designed to create lasting memories. Offering 11 spacious rooms spanning 4 levels designed for comfort & flexibility. 9 ft ceilings, white oak hardwood floors, custom built-ins & detailed millwork create an atmosphere where every room is streaming w/ natural light even on the cloudiest of days. The well-designed eat-in kitchen features an oversized island, butler's pantry w/ wine fridge & cooling drawers & high-end appliances. The inviting family room offers a gas fireplace & opens to the deck, while a beautifully appointed office w/ custom built-ins provides access to the front deck. The formal dining room w/ custom millwork, also opens to the front deck, extending entertaining outdoors. Elevator provides access to all 3 levels. The upper levels feature 5 spacious en-suite bedrooms, a bonus room complete w/ a wet bar & 2 decks w/ water views. The new in-ground pool & hot tub w/ built-in grill area & loggia are surrounded by gorgeous coastal plantings. A generator, irrigations system, multiple decks, 3 car garage + great storage. The best of everything all in one in the beach area!
- Houzeo last checked: 0 minutes ago
- Listing updated: October 29, 2026 at 11:40 pm
- Listing Provided by: Lisa Mancini | William Raveis Real Estate
- Source: SMART MLS-CT | MLS#: 24217477

Property Details
Status
Active
Type
Single Family Residence
No. of Stories
-
County
City
Neighborhood
--
Year Built
2021
HOA Fees
-
Finished Area
4,100 sqft
Lot Size
13,503.6 sqft lot
Basement Area
- sqft
MLS Name
SMART MLS
MLS Number
24217477
MLS Status
Active
Days on Market
2

Continue Your Journey in App
Find your dream home, receive real-time updates, and many more!
Continue Your Journey in App
Find your dream home, receive real-time updates, and many more!
Location
HOA Management
0
HOA Fees
$-/
Disclaimer: Amenities are based on third-party information and may vary; buyers must independently verify all amenities, as information is deemed reliable but not guaranteed.
Facts & Features
Rooms
Bedrooms & bathrooms
Bedrooms: 5
Bathrooms: 6
Interior
Interior Features
Auto Garage Door Opener, Cable Pre Wired, Elevator, Open Floor Plan, Security System
Heating
Natural Gas, Zoned
Cooling
Central Air, Zoned
Exterior Features
Balcony, Deck, Hot Tub, Covered Deck, French Doors, Underground Sprinkler, Patio
Sewer
Public Sewer Connected
Appliances
Gas Range, Wall Oven, Microwave, Range Hood, Freezer, Subzero, Icemaker, Dishwasher, Disposal, Washer, Dryer, Wine Chiller
Construction
Year Built
Year Built: 2021
Home type
Single Family Residence
Roof
Asphalt Shingle
Foundation Details
Concrete
Architectural Style
Colonial
Utilities & Energy
Parking Features
Attached Garage, Under House Garage
Laundry Features
Upper Level
Water Source
Public Water Connected
Pool Features
Fiberglass, Heated, Spa, Safety Fence, In Ground Pool
Basement
None
Other Features
Lot Features
Fence Privacy, Fence Full, Some Wetlands, Level Lot, Cleared, Professionally Landscaped, Water View
Subdivision Name
Beach
Price History
| Date | Event | Price |
|---|---|---|
10/28/2026 Source: | Listed for Sale | $3,800,000 +26.67% $927/sqft |
04/12/2023 Source: #170545787 | Price Increased | $3,000,000 +3.48% $732/sqft |
11/26/2021 Source: #170366144 | Sold | $2,899,000 +3.72% $707/sqft |
10/30/2018 Source: #170094202 | Listing Removed | $2,795,000 $682/sqft |

Nearby Homes


Find Homes by Property Features in Fairfield, CT


Based on information provided to and compiled by the SMART MLS, Inc. through Oct 31, 2026, 08:00AM. IDX information is provided exclusively for consumers’ personal, non-commercial use. It may not be used for any purpose other than to identify prospective properties consumers may be interested in purchasing. The data is deemed reliable but is not guaranteed accurate by the MLS. ©2026 SMART MLS, Inc. All Rights Reserved.
 Advertising Broker: Derek Greene | The Greene Realty Group
