- Overview
- Description
- Property Details
- Location
- Facts & Features
- Getting Around
- Nearby Homes



$3,995,000
Monthly Est:$19,885
 4 Beds
 4 Baths
4 full baths
 3,300sqft
624 Ridge Dr, Naples, FL 34108
$3,995,000
$19,885/moEst:
Get Pre-Approved
Single Family Residence
Built in 1985
$-- HOA
1.17 acres lot
$1,211/sq.ft
Description
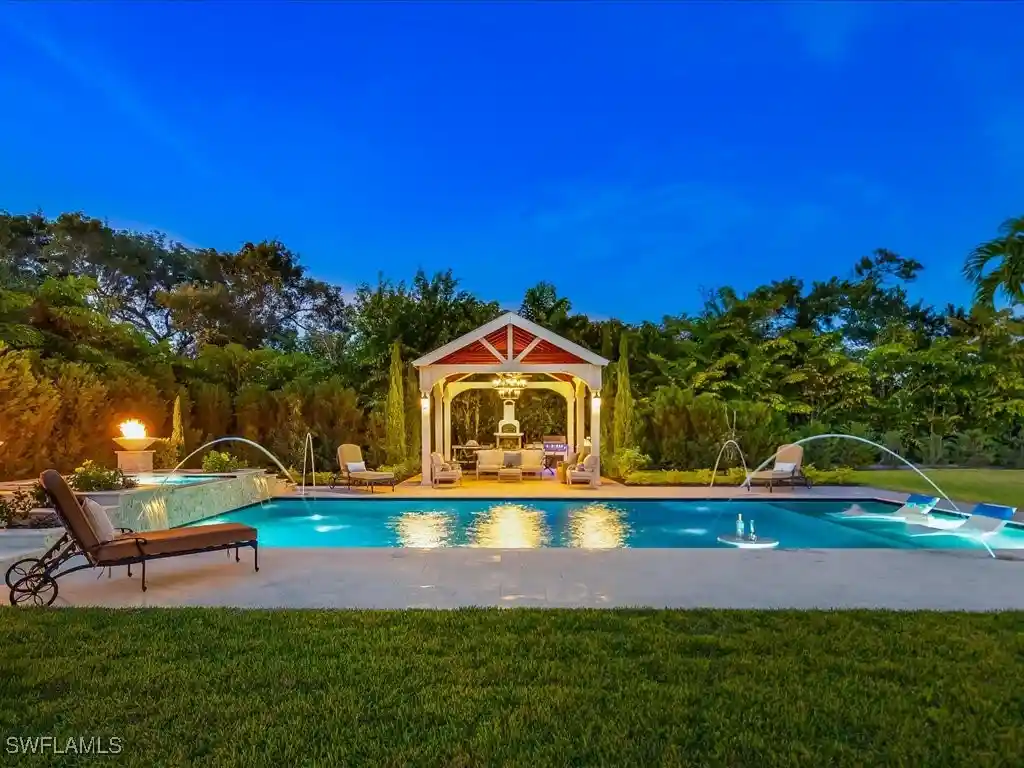
Set within the tranquility of Pine Ridge Estates, Six Twenty-Four Ridge Drive presents a masterfully reimagined coastal cottage offering refined comfort, privacy, and effortless Naples living. Fully remodeled from top to bottom, this four-bedroom plus den, four-bath residence encompasses more than three thousand three hundred square feet of air-conditioned living space, perfectly positioned on over an acre of beautifully landscaped grounds. Brand-new air conditioning units further enhance the home’s comfort and appeal. A gracious foyer introduces the home’s inviting coastal aesthetic, where solid wood flooring, elegant wainscoting, chair rail detailing, and thoughtful millwork create a warm yet elevated ambiance throughout. The gourmet kitchen is tailored for the most discerning buyer, anchored by a coveted La Cornue range, dual Sub-Zero refrigeration, bespoke cabinetry, and an inviting breakfast nook overlooking the outdoor retreat. A beautifully designed bar area connects the kitchen to the main living spaces, creating a natural setting for intimate gatherings and relaxed entertaining. Formal and casual living areas offer versatility for every occasion, from elegant dinners in the formal dining room to relaxed evenings in the open and welcoming family room. The primary suite is a peaceful sanctuary with generous proportions, two spacious closets, and a spa-inspired bath featuring a soaking tub designed for unwinding in comfort. Three additional guest bedrooms provide privacy and comfort for family and guests. Outdoors, the expansive backyard unfolds as a private resort-style oasis. A newly created pool and spa serve as the focal point, complemented by a large, screened lanai ideal for morning coffee or evening cocktails. A charming gazebo offers additional covered space for alfresco dining, lounging, or hosting gatherings, all surrounded by open lawn and mature landscaping that provide exceptional privacy and endless possibilities for outdoor enjoyment. Move-in ready and ideally located minutes from beaches, shopping, and dining, this exceptional Pine Ridge Estates residence delivers timeless design, modern luxury, and an elevated Naples lifestyle. Schedule a private showing to experience the setting and scale of this remarkable property.
- Houzeo last checked: 10 hours ago
- Listing updated: October 27, 2026 at 10:27 pm
- Listing Provided by: Chris Resop (239) 231-6164 DRE #249522664, Kara Resop (239) 280-8955 DRE #249522579 | The Agency Naples (239) 610-3235
- Source: Florida Gulf Coast MLS, Fort Myers-FL | MLS#: 225083611

Property Details
Status
Active
Type
Single Family Residence
No. of Stories
2
County
City
Neighborhood
--
Year Built
1985
HOA Fees
-
Finished Area
3,300 sqft
Lot Size
1.17 acres lot
Basement Area
- sqft
MLS Name
Florida Gulf Coast MLS, Fort Myers
MLS Number
225083611
MLS Status
Active
Days on Market
320
Cumulative Days on Market
313

Continue Your Journey in App
Find your dream home, receive real-time updates, and many more!
Continue Your Journey in App
Find your dream home, receive real-time updates, and many more!
Location
Facts & Features
Rooms
Bedrooms & bathrooms
Bedrooms: 4
Bathrooms: 4
Interior
Window Features
Impact Glass, Shutters, Window Coverings
Sewer
Septic Tank
Flooring
Tile, Wood
Appliances
Double Oven, Dryer, Dishwasher, Freezer, Disposal, Ice Maker, Range, Refrigerator, Refrigerator With Ice Maker, Tankless Water Heater, Wine Cooler, Washer, Water Purifier
Exterior Features
Fence, Fire Pit, Security High Impact Doors, Irrigation Sprinklers, Outdoor Grill, Outdoor Shower, Patio, Storage, Awnings, Gas Grill
Interior Features
Breakfast Bar, Built In Features, Bedroom On Main Level, Bathtub, Closet Cabinetry, Cathedral Ceilings, Separate Formal Dining Room, Dual Sinks, Entrance Foyer, Eat In Kitchen, French Doors Atrium Doors, Fireplace, Jetted Tub, Kitchen Island, Pantry, Separate Shower, Cable Tv, Vaulted Ceilings, Bar, Walk In Closets, Window Treatments
Cooling
Central Air, Ceiling Fans, Electric, Humidity Control
Heating
Central, Electric
Construction
Year Built
Year Built: 1985
Home type
Single Family Residence
Roof
Metal
Architectural Style
Two Story
Property Condition
Resale
Construction Materials
Wood Siding, Wood Frame
Utilities & Energy
Security Features
Fenced, Security System, Smoke Detectors
Parking Features
Attached, Covered, Driveway, Garage, Guest, Paved, Two Spaces, Garage Door Opener
Fireplace Features
Outside
Pool Features
Concrete, Gas Heat, Heated, In Ground, Pool Equipment, Salt Water, Outside Bath Access, Pool Spa Combo
Utilities
Cable Available, Natural Gas Available, High Speed Internet Available
Water Source
Public
Laundry Features
Inside, Laundry Tub
Association Amenities
None
Other Features
Disclosures
Seller Disclosure
Patio And Porch Features
Lanai, Patio, Porch, Screened
Community Features
Non Gated
Subdivision Name
Pine Ridge
Lot Features
Oversized Lot, Sprinklers Automatic
Price History
| Date | Event | Price |
|---|---|---|
12/17/2025 Source: | Listed for Sale | $3,995,000 -8.16% $1,211/sqft |
12/17/2025 Source: | Price Increased | $4,350,000 +195.92% $1,318/sqft |
10/12/2020 Source: | Price Increased | $1,470,000 +127.91% $445/sqft |
02/27/2015 Source: | Price Decreased | $645,000 -4.44% $195/sqft |
03/28/2014 Source: | Sold | $675,000 $205/sqft |

Nearby Homes
Find Homes by Property Features in Naples, FL


Based on information from the Florida Gulf Coast Multiple Listing Service, Inc. through Nov 02, 2026, 02:15PM. IDX information is provided exclusively for consumers’ personal, non-commercial use, that it may not be used for any purpose other than to identify prospective properties consumers may be interested in purchasing. All information provided is deemed reliable but is not guaranteed and should be independently verified. Some IDX listings have been excluded from this website. © 2026 Florida Gulf Coast Multiple Listing Service - All Rights Reserved.
 Advertising Broker: Moe Mossa (Savvy Avenue) | Savvy Avenue, LLC
