- Overview
- Description
- Property Details
- Location
- HOA Management
- Facts & Features
- Getting Around
- Nearby Homes

Street View
$879,900
Monthly Est:$4,380
 5 Beds
 4 Baths
3 full baths + 1 half bath
 5,554sqft
624 Skyland Dr, Hoschton, GA 30548
$879,900
$4,380/moEst:
Get Pre-Approved
Single Family Residence
Built in 2016
$66.67/mo HOA
1.61 acres lot
$158/sq.ft
Description
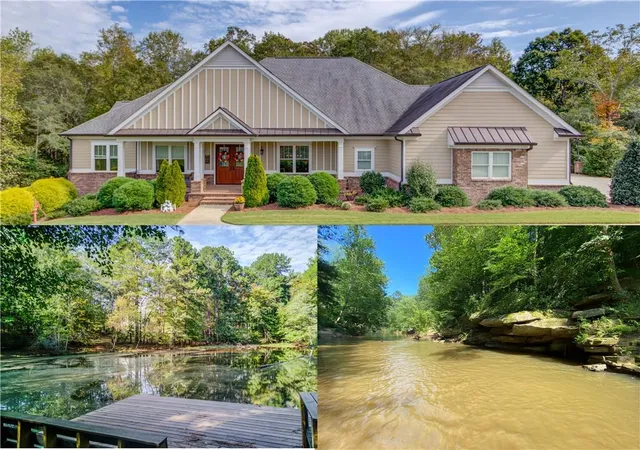
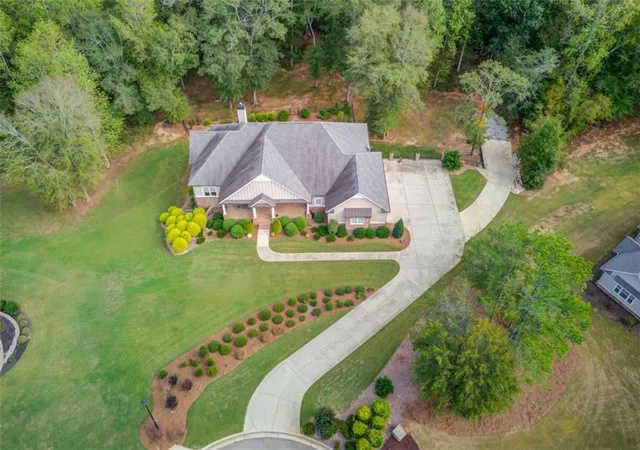
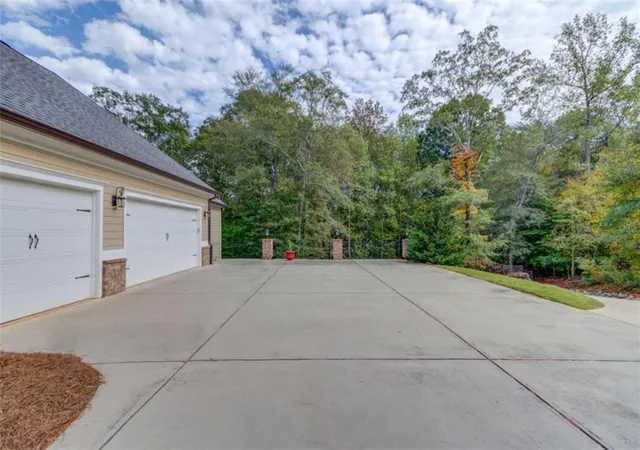
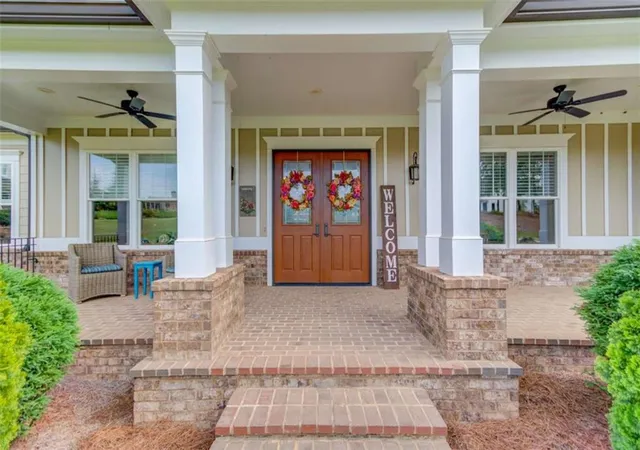
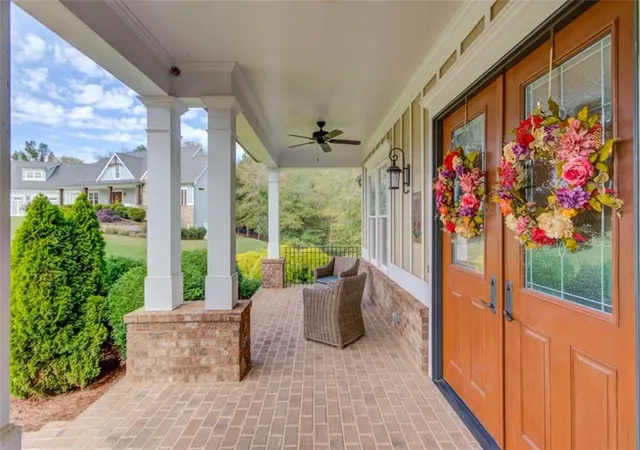
Tucked away on a private 1.6-acre cul-de-sac lot, this beautifully designed home offers a rare combination of wooded privacy, expansive living space, and direct access to more than 2 miles of neighborhood greenspace trails along the Mulberry River. With wooded acreage extending toward the trails and shared equestrian facilities including a barn and pasture, this is a home where nature and an active lifestyle come together. A charming brick-front porch welcomes you into the foyer, where sightlines extend through the spacious living areas to the back deck and wooded setting beyond. The main level is designed for both everyday living and entertaining, featuring tall coffered ceilings, a wood-burning fireplace, and an oversized open dining area ready for memorable gatherings. The kitchen is a true centerpiece with generous counter space, unique granite countertops, a large island, butler's pantry, walk-in storage pantry, double ovens, stainless farmhouse sink, vent hood, and plenty of room to gather. Beautiful hickory hardwood floors continue throughout the main-level common areas, adding warmth and character throughout. The main-level owner's suite provides a peaceful retreat with a spacious bathroom featuring separate vanities and a beautifully tiled shower and floor. Two additional bedrooms on the main share a convenient Jack-and-Jill style bathroom, making the floor plan ideal for family and guests. The open stairwell leads to an incredible terrace level that feels anything but downstairs. With 10-foot ceilings and full daylight, this expansive level offers exceptional additional living and entertaining space. A large living room with bar flows into a game room and opens to the lower patio, where you'll enjoy privacy and easy access to the wooded surroundings. A private bedroom suite with full bathroom and shower provides an ideal guest retreat, while an additional flex room can easily serve as a bedroom, office, craft room, gym, or hobby space. Multiple unfinished areas offer abundant storage and additional possibilities. The lifestyle continues beyond the property. This exceptional community features a clubhouse, swimming pool, pickleball courts, two fishing ponds, 125+ acres of greenspace, and an equestrian barn, pasture, and riding ring. Whether you're enjoying the trails along the Mulberry River, entertaining on the terrace level, relaxing on the back deck, or taking advantage of the community amenities, this property offers something truly special.
- Houzeo last checked: 3 minutes ago
- Listing updated: October 27, 2026 at 3:16 pm
- Listing Provided by: David Nichols (404) 374-6126 , Cary Nichols | Keller Williams Realty Atlanta Partners (678) 318-5000
- Source: First Multiple Listing Service-GA | MLS#: 7824789

Property Details
Status
Active
Type
Single Family Residence
No. of Stories
-
County
City
Neighborhood
--
Year Built
2016
HOA Fees
$66.67/mo
Finished Area
5,554 sqft
Lot Size
1.61 acres lot
Basement Area
- sqft
MLS Name
First Multiple Listing Service
MLS Number
7824789
MLS Status
Active
Days on Market
72

Continue Your Journey in App
Find your dream home, receive real-time updates, and many more!
Continue Your Journey in App
Find your dream home, receive real-time updates, and many more!
Location
HOA Management
N/A
HOA Fees
$800/ Annually
Amenities
 Amenities and services may be covered by one or multiple associations and service providers.
 Tennis
 Swim
Disclaimer: Amenities are based on third-party information and may vary; buyers must independently verify all amenities, as information is deemed reliable but not guaranteed.
Facts & Features
Rooms
Bedrooms & bathrooms
Bedrooms: 5
Bathrooms: 4
Interior
Cooling
Central Air
Window Features
Double Pane Windows, Insulated Windows
Appliances
Dishwasher, Double Oven
Flooring
Carpet, Hardwood
Interior Features
Double Vanity, Tray Ceiling(s)
Sewer
Septic Tank
Exterior Features
Private Yard
Heating
Central, Heat Pump
Construction
Year Built
Year Built: 2016
Home type
Single Family Residence
Roof
Composition
Construction Materials
Brick
Property Condition
Resale
Foundation Details
Concrete Perimeter
Architectural Style
Traditional
Utilities & Energy
Fireplace Features
Living Room
Water Source
Public
Electric
220 Volts
Laundry Features
Common Area, Laundry Room
Parking Features
Attached, Garage, Garage Door Opener
Basement
Daylight, Finished Bath, Full
Utilities
Cable Available, Electricity Available, Phone Available, Underground Utilities, Water Available
Security Features
Fire Alarm, Smoke Detector(s)
Pool Features
None
Other Features
Community Features
Clubhouse, Homeowners Assoc, Pool, Street Lights
Patio And Porch Features
Deck
Subdivision Name
Rivers Edge Estates
Lot Features
Cul De Sac, Private, Wooded
Price History
| Date | Event | Price |
|---|---|---|
08/20/2026 Source: | Listed for Sale | $879,900 $158/sqft |
07/30/2026 Source: | Off Market | $879,900 $158/sqft |
07/27/2026 Source: | Price Decreased | $879,900 -1.41% $158/sqft |
07/02/2026 Source: | Price Decreased | $892,500 -0.56% $161/sqft |
05/27/2026 Source: | Price Decreased | $897,500 -0.27% $162/sqft |

Show more
Nearby Homes










Find Homes by Property Features in Hoschton, GA
Nearby New Homes For Sale

Listings identified with the FMLS IDX logo come from FMLS and are held by brokerage firms other than the owner of this website. The listing brokerage is identified in any listing details. Information is deemed reliable but is not guaranteed. If you believe any FMLS listing contains material that infringes your copyrighted work, please click here to review our DMCA policy and learn how to submit a takedown request. © 2026 First Multiple Listing Service, Inc.
The listing broker’s offer of compensation is made only to participants of the MLS where the listing is filed.
 Advertising Broker: Fred McGill | Simple Showing, Inc
