Andover RE
Powered by 
- 2
- Overview
- Description
- Property Details
- Location
- HOA Management
- Facts & Features
- Getting Around
- Nearby Homes


Street View
$699,900
Monthly Est:$3,484
 4 Beds
 4 Baths
3 full baths + 1 half bath
 3,006sqft
624 Sylvan Dr E, Pennfield Charter Township Calhoun, MI 49017
$699,900
$3,484/moEst:
Get Pre-Approved
Single Family Residence
Built in 1958
$14.58/mo HOA
12,196.8 sqft lot
$233/sq.ft
Description
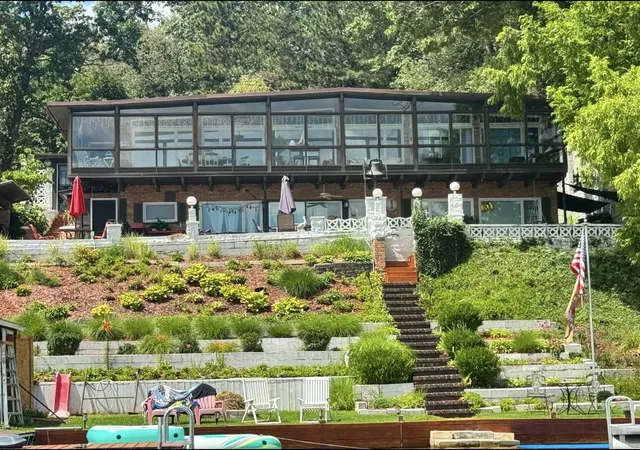
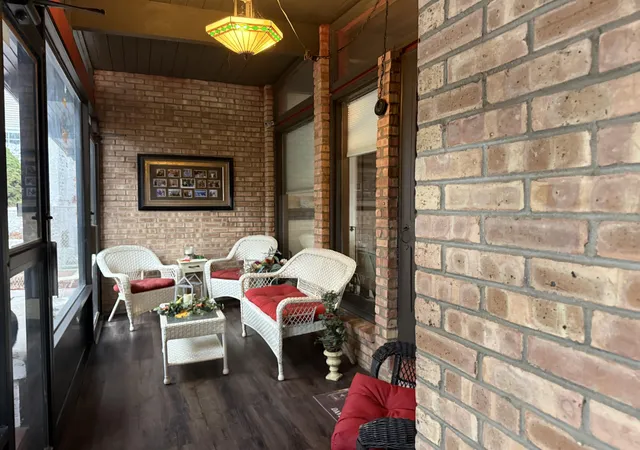
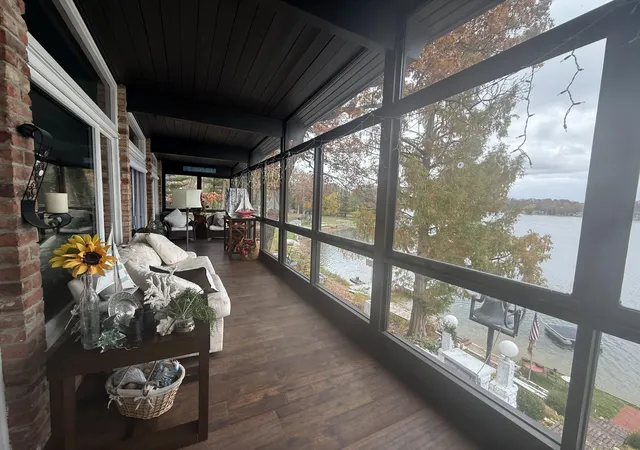
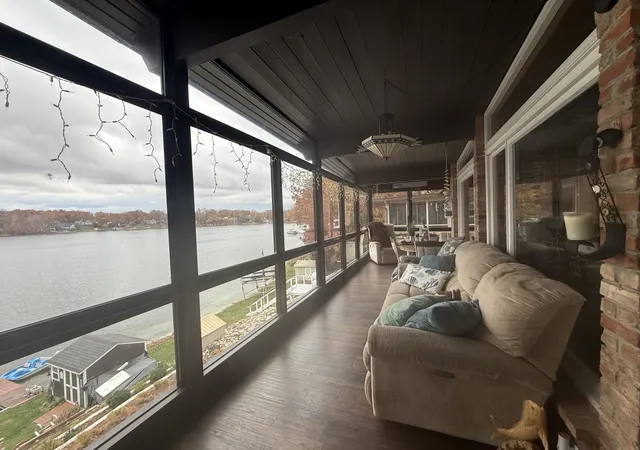
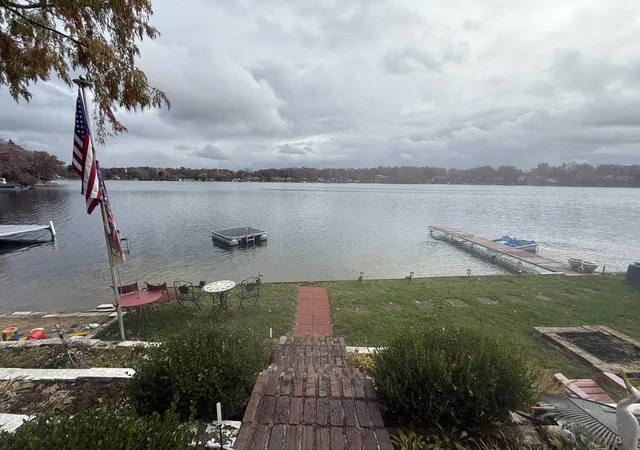
"Magnificent Frank Lloyd Wright home" overlooking beautiful St. Marys Lake! Enjoy the Panoramic view from every room in the house. The unique brick build offers custom beauty throughout. The Living room offers a wood FP to add warmth on those cold nights. Open to the Dining area and Kitchen. The masonry work is impressive. The kitchen offers stainless appliances, maple cabnetry & movable Island. On the main level sits a primary BR & #2 BR with 1!/2 bath sitting between the two. The LL offers a FR with FP#2. GREAT FOR ENTERTAINING with a wet bar, pool table & jet tub. Two adorable BR'S & Laundry room. Glass sliders open to a huge patio with brick paviers running the whole length of the front of the home, Brick built- in area for the grill. Just steps down to the sandy beach area, dock and lighted shed. 3 sheds..4 mini splits. Composite TPO Roof. CEMENT FENCING. So many updates. A list to be provided upon request. DON'T MISS THIS ONE OF A KIND BEAUTY!
- Houzeo last checked: 8 minutes ago
- Listing updated: November 6, 2026 at 2:19 am
- Listing Provided by: Cathy Smolinski (269) 209-0676 | Five Star Real Estate (269) 459-7898
- Source: Realcomp MLS-MI | MLS#: 66026058851

- Originating MLS: Greater Kalamazoo Association of REALTORS
Property Details
Status
Active
Type
Single Family Residence
No. of Stories
1
County
City
Neighborhood
--
Year Built
1958
HOA Fees
$14.58/mo
Finished Area
3,006 sqft
Lot Size
12,196.8 sqft lot
Basement Area
- sqft
MLS Name
Realcomp MLS
MLS Number
66026058851
MLS Status
Active
Days on Market
1

Continue Your Journey in App
Find your dream home, receive real-time updates, and many more!
Continue Your Journey in App
Find your dream home, receive real-time updates, and many more!
Location
HOA Management
N/A
HOA Fees
$175/ Annually
Amenities
 Amenities and services may be covered by one or multiple associations and service providers.
 Other
Disclaimer: Amenities are based on third-party information and may vary; buyers must independently verify all amenities, as information is deemed reliable but not guaranteed.
Facts & Features
Rooms
Bedrooms & bathrooms
Bedrooms: 4
Bathrooms: 4
Interior
Appliances
Dryer, Microwave, Oven, Refrigerator, Washer
Window Features
Insulated Windows
Sewer
Public Sewer
Cooling
Ceiling Fans
Flooring
Ceramic Tile, Stone, Vinyl
Interior Features
Jetted Tub, Pantry, Wet Bar, Window Treatments
Heating
Baseboard, Hot Water, Natural Gas
Exterior Features
Garden, Gazebo
Construction
Year Built
Year Built: 1958
Home type
Single Family Residence
Construction Materials
Brick, Wood Siding
Roof
Composition
Architectural Style
Ranch
Utilities & Energy
Security Features
Smoke Detectors
Laundry Features
Laundry Room, Lower Level
Utilities
Cable Connected, Natural Gas Connected
Water Source
Well
Parking Features
Attached, Garage Door Opener, Paver Block, Paved, Garage Faces Rear
Fireplace Features
Family Room, Living Room
Basement
Finished, Walk Out Access
Other Features
Patio And Porch Features
Covered, Deck, Enclosed, Patio, Porch, Terrace
Lot Features
Landscaped Ground Cover, Terraced Yard
Price History
| Date | Event | Price |
|---|---|---|
11/05/2026 Source: | Listed for Sale | $699,900 $233/sqft |

Nearby Homes


Find Homes by Property Features in Pennfield Charter Township Calhoun, MI


Based on information from the Board/Association of REALTORS® (alternatively, from the Realcomp II Ltd. MLS) through Nov 06, 2026, 10:45PM. All information provided is deemed reliable, but is not guaranteed to be accurate and should be independently verified. IDX provided courtesy of Realcomp II Ltd. via Andover Real Estate & Houzeo, Copyright 2026 Realcomp II Ltd. Shareholders Any use of search facilities of data on the site, other than by a consumer looking to purchase real estate, is prohibited. IDX information is provided exclusively for consumers' personal, noncommercial use and may not be used for any purpose other than to identify prospective properties consumers may be interested in purchasing. The accuracy of all information, regardless of source, is not guaranteed or warranted. All information should be independently verified. Listing Information presented by local MLS brokerage: Andover Real Estate, local REALTOR®- Scott Rubin - (248)206-3666 . Any use of search facilities of data on the site, other than by a consumer looking to purchase real estate, is prohibited. © 2024 Realcomp II Ltd. MLS. All Rights Reserved.
 Advertising Broker: Andover Real Estate | Andover Real Estate
