- Overview
- Description
- Property Details
- Location
- Facts & Features
- Getting Around
- Nearby Homes




$659,900
Monthly Est:$3,285
 4 Beds
 3 Baths
3 full baths
 2,001sqft
6241 W Arbor Ave, Littleton, CO 80123
$659,900
$3,285/moEst:
Get Pre-Approved
Single Family Residence
Built in 1972
$-- HOA
0.22 acre lot
$330/sq.ft
Description
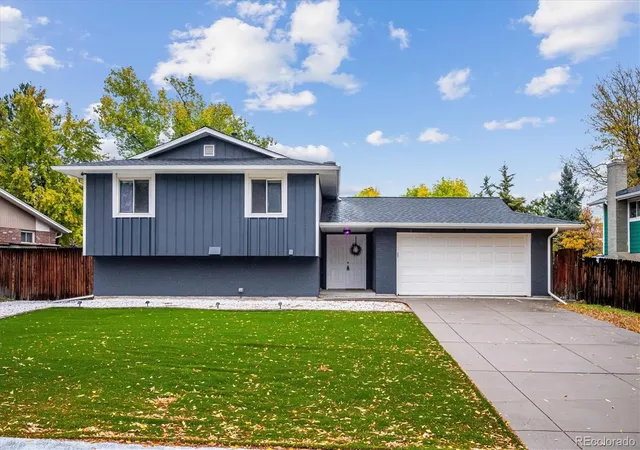
NEW PRICE! Don’t miss this fantastic opportunity with exceptional parking, a spacious layout, and a beautifully remodeled lower level! Conveniently located within walking distance of Columbine High School, Leawood, and Clement Park, this home has so much to offer.
The attached 2-car garage features built-in shelving, a workbench, cabinets, and convenient interior access to the mudroom, complete with a built-in coat and shoe organizer. Need extra parking? You’ll love the RV parking behind the fence, plus additional space for your boat, RV, or trailer on the west side of the lot!
A few steps up, you’ll find a large family room and a spacious kitchen featuring wood floors, a kitchen island with a slate surface, and an adjoining eating area—perfect for everyday living and entertaining. The laundry room is large enough for some extra storage space.
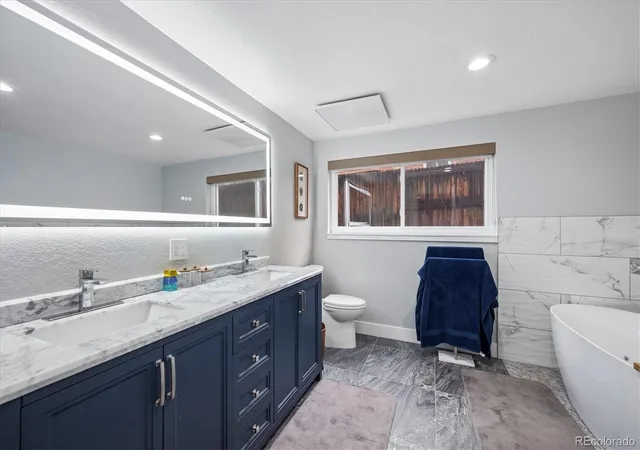
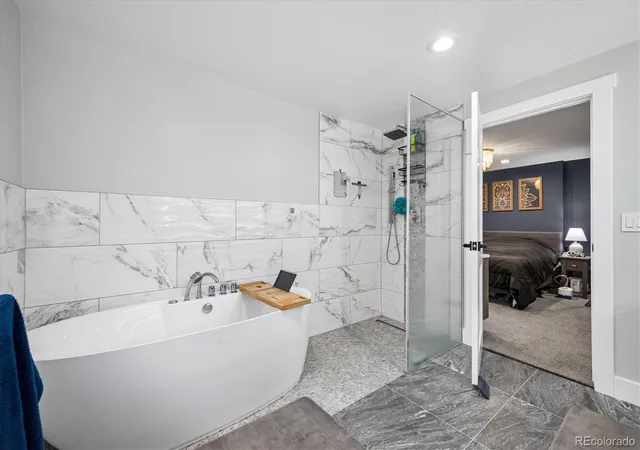
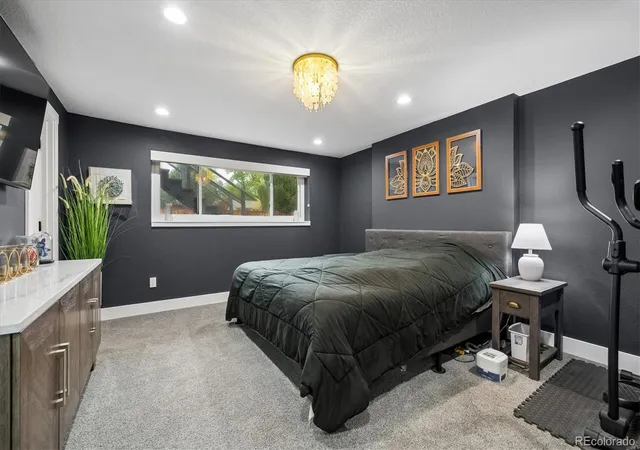
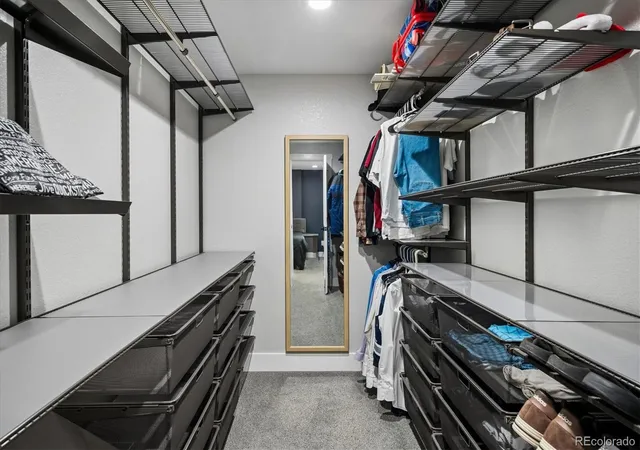
The entire lower level has been remodeled, creating a beautiful and inviting retreat featuring a truly one-of-a-kind primary suite. Enjoy the light and bright space with a large picture window, a generous walk-in closet with a modern closet system, and a stunning ensuite bathroom. The spa-inspired bathroom features tile floors, in-floor heating, a large lighted mirror, an oversized walk-in shower, and a modern soaking tub.
Additional updates include a newer roof (2023), and newerexterior paint, and some newer windows throughout.
Outside, the front lawn features low-maintenance turf, so you can spend less time watering and more time enjoying your home. The spacious backyard is a blank canvas, ready for your landscaping ideas, outdoor living plans, and even a garden area.
Great location, abundant parking, thoughtful updates, and a completely remodeled lower level—this home is full of possibilities! Don’t miss your chance to see it!
- Houzeo last checked: 4 minutes ago
- Listing updated: October 30, 2026 at 10:31 pm
- Listing Provided by: Janet Frederick (720) 480-4803 | RE/MAX Professionals (303) 972-9999
- Source: DENVER (RE COLORADO) MLS-CO as distributed by MLS GRID | MLS#: 4285004

Property Details
Status
Active
Type
Single Family Residence
No. of Stories
-
County
City
Neighborhood
--
Year Built
1972
HOA Fees
-
Finished Area
2,001 sqft
Lot Size
0.22 acre lot
Basement Area
- sqft
MLS Name
DENVER (RE COLORADO) MLS
MLS Number
4285004
MLS Status
Active
Days on Market
15

Continue Your Journey in App
Find your dream home, receive real-time updates, and many more!
Continue Your Journey in App
Find your dream home, receive real-time updates, and many more!
Location
Facts & Features
Rooms
Bedrooms & bathrooms
Bedrooms: 4
Bathrooms: 3
Kitchen
Level: Upper
Family Room
Level: Upper
Bathroom Full
Level: Upper
Bathroom Full
Level: Lower
Bedroom
Level: Lower
Bedroom
Level: Lower
Bedroom
Level: Upper
Bedroom
Level: Upper
Bathroom Full
Level: Upper
Mud Room
Level: Upper
Laundry
Level: Lower
Interior
Interior Features
Five Piece Bath, High Speed Internet, Kitchen Island, Smoke Free, Walk In Closet(s)
Appliances
Disposal, Dryer, Gas Water Heater, Microwave, Range, Refrigerator, Self Cleaning Oven, Washer
Heating
Forced Air
Sewer
Public Sewer
Cooling
Attic Fan
Exterior Features
Balcony
Flooring
Tile, Wood
Construction
Year Built
Year Built: 1972
Home type
Single Family Residence
Roof
Shingle
Foundation Details
Slab
Architectural Style
Traditional
Property Condition
Updated/remodeled
Construction Materials
Frame
Other Features
Patio And Porch Features
Covered, Deck
Subdivision Name
Leawood
Price History
| Date | Event | Price |
|---|---|---|
10/15/2026 Source: | Listed for Sale | $670,000 +1.53% $335/sqft |
10/15/2026 Source: | Price Increased | $659,900 +83.36% $330/sqft |
08/01/2016 Source: | Price Increased | $359,900 +41.80% $180/sqft |
02/14/2011 Source: | Sold | $253,800 $127/sqft |

Nearby Homes
Find Homes by Property Features in Littleton, CO

Based on information from REcolorado®, Inc.through Oct 31, 2026, 02:00PM. Not all properties were listed and/or closed by Company. This representation is based in whole or in part on content supplied by REcolorado®, Inc. REcolorado®, Inc. does not guarantee nor is it in any way responsible for its accuracy. Content maintained by REcolorado®, Inc. may not reflect all real estate activity in the market. Some IDX listings have been excluded from this website. Any use search of data on the website, other than by a consumer looking to purchase real estate, is prohibited. If Houzeo suspect “scraping” of the data has occurred, the suspicion and any evidence will be reported to the MLS. IDX information is provided exclusively for consumers' personal non-commercial use. It may not be used for any purpose other than to identify prospective properties consumers may be interested in purchasing. The data is deemed reliable but is not guaranteed by REcolorado®. The use of the IDX Data may be subject to an end user license agreement prescribed by REcolorado® as amended from time to time.
Based on information submitted to the MLS GRID as of Oct 31, 2026, 02:00PM. All data is obtained from various sources and may not have been verified by broker or MLS GRID. Supplied Open House information is subject to change without notice. All information should be independently reviewed and verified for accuracy. Properties may or may not be listed by the office/agent presenting the information. ©2026 REcolorado®, Inc. All Rights Reserved.
 Advertising Broker: Albert Gollas | Gollas and Company, Inc.
