- Overview
- Description
- Property Details
- Location
- Facts & Features
- Getting Around
- Nearby Homes
 No HOA
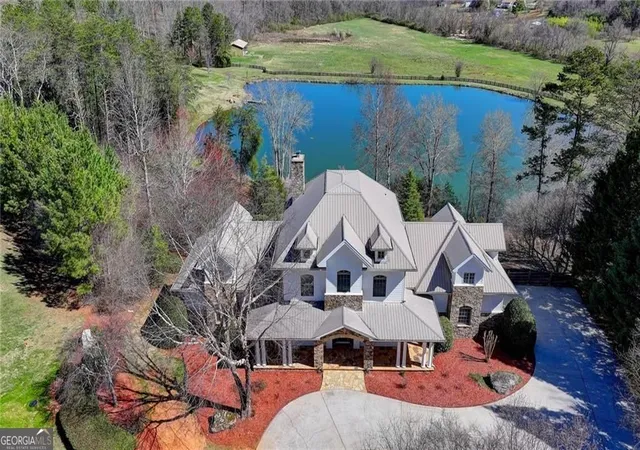

Street View
$2,750,000
Monthly Est:$13,688
 6 Beds
 7 Baths
6 full baths + 1 half bath
 6,600sqft
6245 & 6303 Ben Parks Rd, Murrayville, GA 30564
$2,750,000
$13,688/moEst:
Get Pre-Approved
Single Family Residence
Built in 2004
$-- HOA
36.31 acres lot
$417/sq.ft
Description
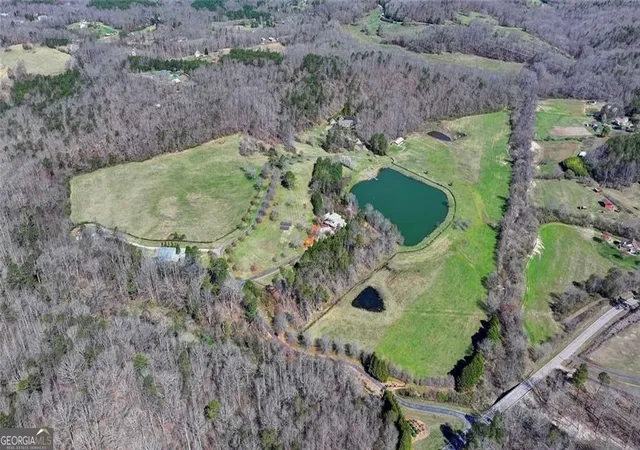
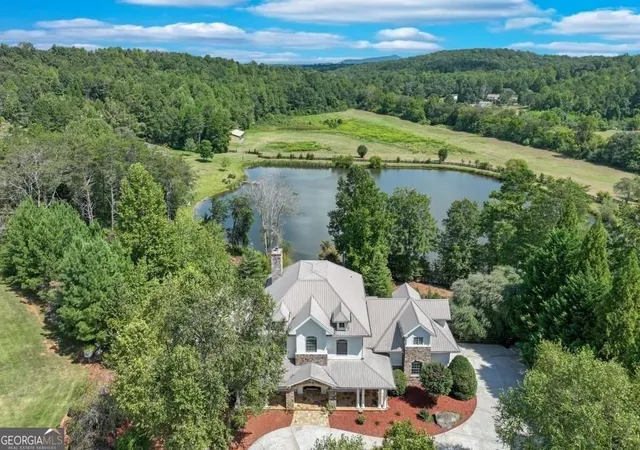
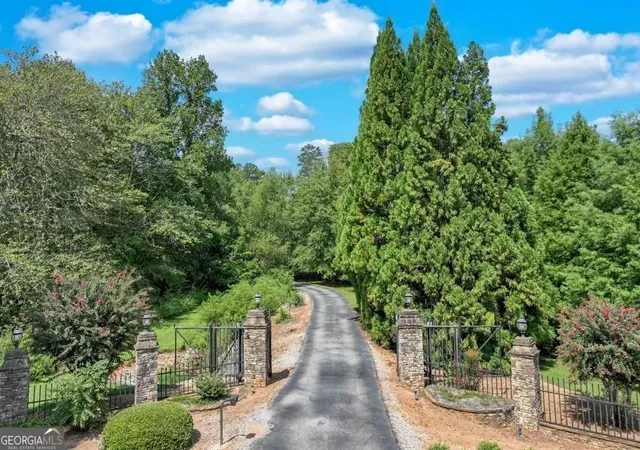
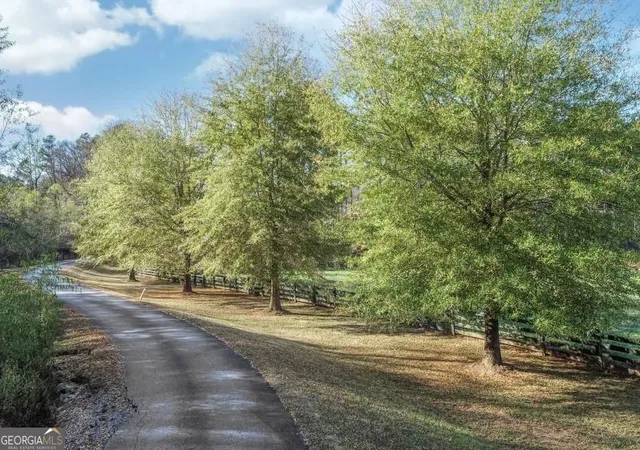
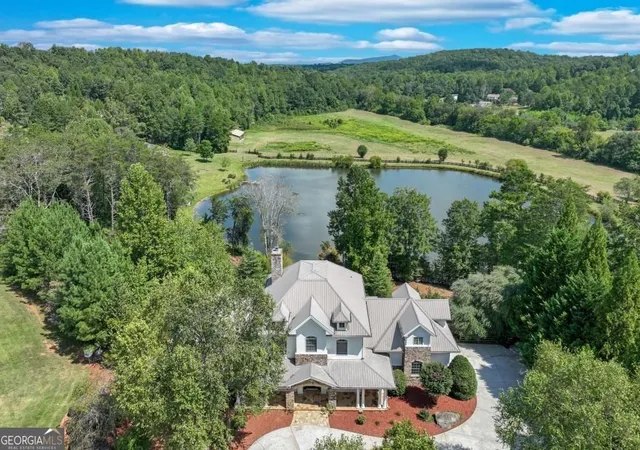
Gated, private, and quietly spectacular - a Southern sporting estate in the Garden & Gun tradition. Thirty-six-plus pristine acres hold a meticulously designed 6,600 sf main residence, a fully renovated 1,800 sf guest cottage, a private recreation building with indoor court and golf simulator, fenced maintained pastures, and a 5-acre trophy bass lake with private dock. Pass through the stone gated entrance and follow a tree-lined paved drive and professional landscaping to the main house, sited privately at the center of the property. A stacked-stone covered porch and circular drive welcome you, with ample parking for guests and events. Inside, light neutral tones and a two-story stone fireplace anchor the great room, where furniture-grade built-ins and flat-screen wiring flank the hearth. The entry opens to a library/office with custom furniture-grade shelving and a spacious dining room. The fully remodeled chef's kitchen features a Thermador appliance package, Sub-Zero refrigerator, quartz counters, and new lighting, with a newly designed butler's pantry and coffee/wine bar alongside. Expansive windows and French balcony doors frame property and lake views, and the breakfast room flows into the great room. The main-level owner's suite offers terrace access, a custom-designed walk-in closet, and a spa-inspired bath with heated floors; a well-placed guest half bath completes the level. Upstairs are four bedrooms and three full baths, including two ensuites, plus a bunk-room loft that converts easily to a large guest suite and a spacious private loft lounge. The finished terrace level adds a second kitchen with butcher-block island bar, family room, billiards area, guest ensuite bedroom, two full baths, and a sliding barn door opening to a discreet, fresh-air poured-concrete room - a wine cellar, secure storage, or shooting range in the making. The level opens to a screened porch running the full length of the home, and plans are available for an infinity-edge pool overlooking the water. The main residence includes water purification, fresh-air ventilation, and dehumidification. THE LAKE - Designed by Aquatic Environmental Services and managed as its own ecosystem, with electrofishing research, five feeders, a pebble bottom, and established aquatic plant life. Stocked with strain bass, bluegill, crawfish, trout, and grass carp. A Trex deck and boardwalk lead to the private dock, where the fishing is genuinely trophy-class. Herds of trophy bucks and deer work the property. GUEST COTTAGE - Two bedrooms, two baths, private driveway, covered front porch, and long views over an approximately 12-acre fenced pasture. Ideal for extended guests, a caretaker, or multigenerational living. RECREATION BUILDING - Basketball/pickleball court, golf simulator room, kitchen, and two baths, with room to expand outdoors for tennis, a barn, or additional recreation. THE LAND - Two fenced, maintained pastures and a second pond, suited to a barn, equestrian facilities, gardens, homesteading, or an additional home site. Bring your vision. Minutes to Lake Lanier, private airports, Chattahoochee Country Club, and the Atlanta Falcons training facility, with wineries, vineyards, and the UGA campus nearby. Rare in scale, finish, and privacy - and rarer still with water, pasture, and recreation all on one deed. Shown by appointment with 24-hour notice and proof of funds. All information deemed reliable but should be verified by buyer and survey.
- Houzeo last checked: 7 minutes ago
- Listing updated: October 12, 2026 at 8:08 pm
- Listing Provided by: | Keller Williams Realty Atl. Partners (678) 341-2900
- Source: Georgia MLS-GA | MLS#: 10837657

Property Details
Status
Active
Type
Single Family Residence
No. of Stories
-
County
City
Neighborhood
--
Year Built
2004
HOA Fees
-
Finished Area
6,600 sqft
Lot Size
36.31 acres lot
Basement Area
- sqft
MLS Name
Georgia MLS
MLS Number
10837657
MLS Status
Active
Days on Market
65
Cumulative Days on Market
42

Continue Your Journey in App
Find your dream home, receive real-time updates, and many more!
Continue Your Journey in App
Find your dream home, receive real-time updates, and many more!
Location
Facts & Features
Rooms
Bedrooms & bathrooms
Bedrooms: 6
Bathrooms: 7
Interior
Flooring
Hardwood, Sustainable
Heating
Central, Electric, Zoned
Appliances
Dishwasher, Double Oven, Dryer, Microwave
Interior Features
Bookcases, Double Vanity, Tray Ceiling(s), Walk In Closet(s)
Cooling
Central Air, Zoned, Ceiling Fan(s)
Sewer
Septic Tank
Exterior Features
Garden, Balcony
Construction
Year Built
Year Built: 2004
Home type
Single Family Residence
Roof
Composition
Construction Materials
Stone
Foundation Details
Slab
Architectural Style
Craftsman
Property Condition
Resale
Utilities & Energy
Parking Features
Garage
Basement
Full, Finished, Exterior Entry, Interior Entry
Water Source
Public, Well
Fireplace Features
Wood Burning Stove
Laundry Features
Mud Room
Utilities
Cable Available, Electricity Available, Water Available
Electric
Generator
Other Features
Community Features
None
Subdivision Name
None
Patio And Porch Features
Screened
Lot Features
Pasture
Price History
| Date | Event | Price |
|---|---|---|
09/24/2026 Source: | Price Decreased | $2,750,000 -3.51% $417/sqft |
09/01/2026 Source: | Listed for Sale | $2,850,000 $432/sqft |

Nearby Homes

Find Homes by Property Features in Murrayville, GA
Nearby New Homes For Sale


Information Deemed Reliable But Not Guaranteed. © 2026 Georgia Multiple Listing Service. All Rights Reserved.
 Advertising Broker: Fred McGill | Simple Showing, Inc
