- Overview
- Description
- Property Details
- Location
- Facts & Features
- Getting Around
- Nearby Homes
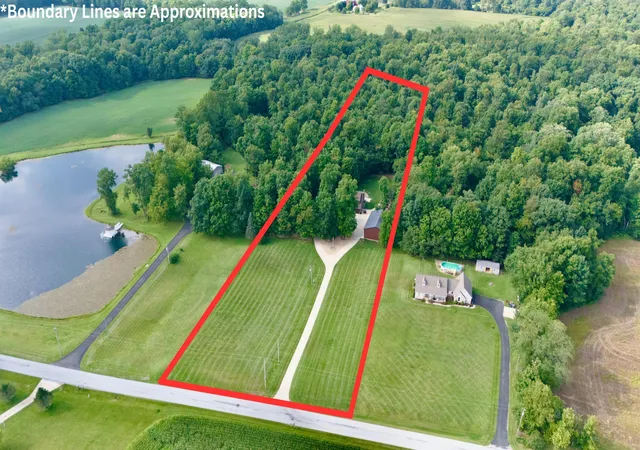

Street View
$799,900
Monthly Est:$3,981
 4 Beds
 4 Baths
3 full baths + 1 half bath
 3,885sqft
6245 Township Rd 179, Cardington, OH 43315
$799,900
$3,981/moEst:
Get Pre-Approved
Single Family Residence
Built in 1998
$-- HOA
6.33 acres lot
$206/sq.ft
Description
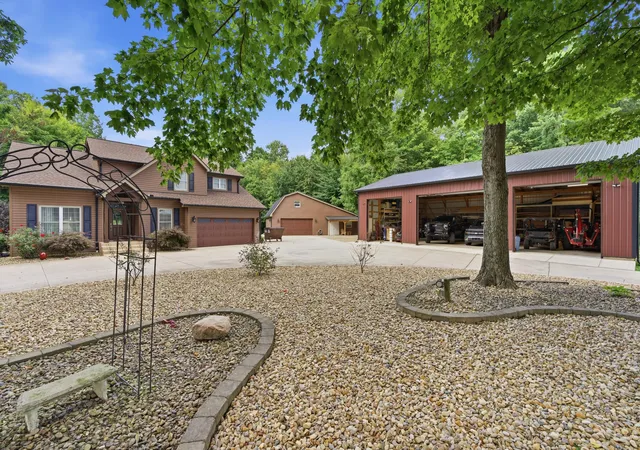
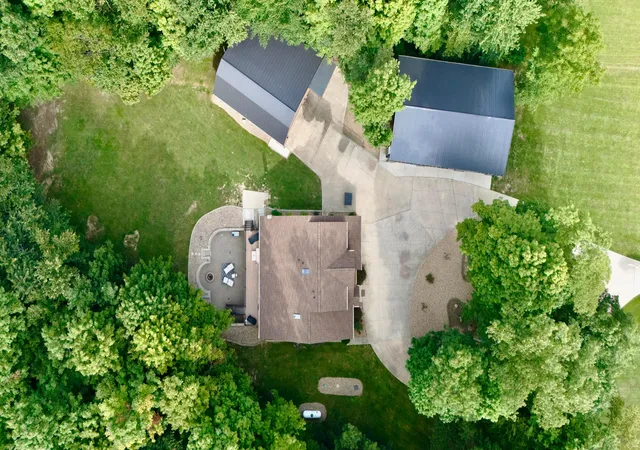
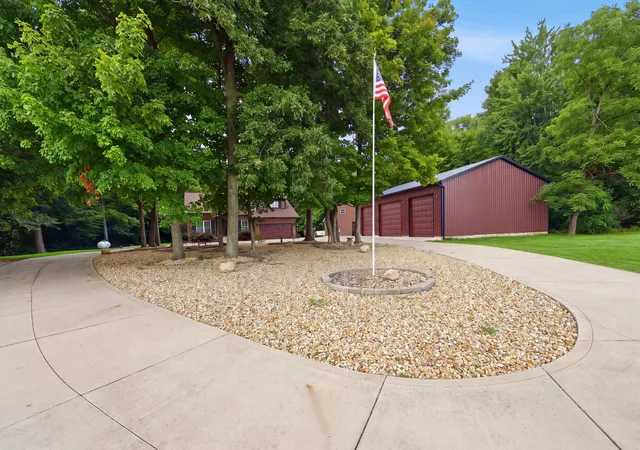
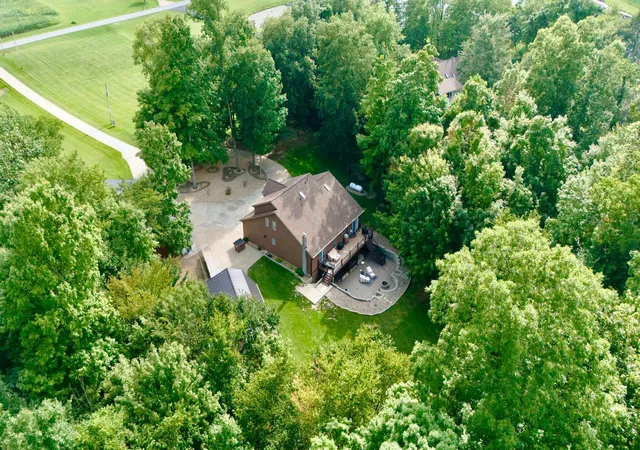
Top-to-bottom renovated first-floor master two-story with 9-foot ceilings and custom oak-trimmed doorways throughout plus over 1000 finished square foot walkout lower level with two sets of glass sliders and full wet bar with electric made from 100-year-old barn wood. Over six acres on two parcels with more than half of densely wooded trails plus creek and even an elevated hunting shed. Over 850 square foot patio with retaining walls, firepit and hot tub, plus 400 square foot covered no-maintenance composite deck. 2-stall expanded barn workshop with almost 1000 square feet including upper level office space and 200 amp service panel. 3-bay Amish built pole barn with over 2200 square feet and air-gapped anti-condensation stretch-ceiling plus 100 amp service panel. 200 square foot wood kiln. Concrete circular drive. New roof, carpet, furnace, humidifier and lifetime guaranteed Rosati windows and screens throughout. Vaulted wood-floor kitchen with granite counters and 42-inch cabinets plus stainless LG appliances. Wood floors in foyer. Porcelain plank flooring in mud room and half bath. Den and formal dining with wainscotting and trayed ceiling plus custom oak crown molding. Vaulted living room and vaulted first-floor master with remodeled master bath and oversized doorless open concept walk-in shower plus porcelain plank flooring and granite double vanity. Three large upper bedrooms plus two updated full baths with granite vanities, doorless walk-in showers and porcelain plank floors. Dog door and upgraded custom electric fence keeps dogs in rear yard or in front yard with 30-second charge that only activates when the dog exits the perimeter, not when re-entering. Epoxy floored attached garage and front porch. Delco water, sand-filtered septic and 150-foot well with new pump and expansion tank accessed at workshop. Whole house generator and 200 amp service panel. Propane approx $100/month.
- Houzeo last checked: 0 minutes ago
- Listing updated: September 6, 2026 at 10:04 pm
- Listing Provided by: Daniel D Arthur (614) 778-3700 | Red 1 Realty (614) 585-9020
- Source: Columbus and Central Ohio Regional MLS-OH | MLS#: 226032113

Property Details
Status
Active
Type
Single Family Residence
No. of Stories
-
County
City
Neighborhood
--
Year Built
1998
HOA Fees
-
Finished Area
3,885 sqft
Lot Size
6.33 acres lot
Basement Area
- sqft
MLS Name
Columbus and Central Ohio Regional MLS
MLS Number
226032113
MLS Status
Active
Days on Market
47

Continue Your Journey in App
Find your dream home, receive real-time updates, and many more!
Download App
Continue Your Journey in App
Find your dream home, receive real-time updates, and many more!
Location
Facts & Features
Rooms
Bedrooms & bathrooms
Bedrooms: 4
Bathrooms: 4
Interior
Window Features
Insulated All
Exterior Features
Hot Tub
Heating
Forced Air, Propane
Flooring
Wood, Carpet, Ceramic/porcelain
Sewer
Private Sewer
Appliances
Dishwasher, Electric Range, Gas Water Heater, Humidifier, Microwave, Refrigerator
Cooling
Central Air
Construction
Year Built
Year Built: 1998
Home type
Single Family Residence
Architectural Style
Traditional
Foundation Details
Block
Utilities & Energy
Parking Features
Garage Door Opener, Attached Garage, Detached Garage
Basement
Walk Out Access, Full
Laundry Features
Electric Dryer Hookup
Water Source
Public
Other Features
Lot Features
Stream On Lot, Wooded
Patio And Porch Features
Porch, Patio, Deck
Price History
| Date | Event | Price |
|---|---|---|
08/24/2026 Source: | Price Decreased | $799,900 -3.61% $206/sqft |
08/24/2026 Source: | Listed for Sale | $829,900 $214/sqft |

Nearby Homes





Find Homes by Property Features in Cardington, OH
Nearby New Homes For Sale

Based on information from the Columbus Association of REALTORS (alternatively, from Multiple Listing Service of the Columbus Association of Realtors, Inc.) through Oct 10, 2026, 05:00PM. Information is provided exclusively for consumers’ personal, non-commercial use. It may not be used for any purpose other than to identify prospective properties that consumers may be interested in purchasing. The data is deemed reliable but is not guaranteed accurate by the MLS. No guarantee, warranty or representation of any kind is made regarding the completeness or accuracy of property information; such should be independently verified. Columbus Association of REALTORS expressly disclaims any liability in connection therewith. This website may not include listings or property addresses of sellers who have directed their listing brokers to withhold their listing or their property address from display on the Internet. © 2026 Copyright Columbus Association of REALTORS. All rights reserved.
 Advertising Broker: Nicholas Huscroft | Chosen Realty