- Overview
- Description
- Property Details
- Location
- HOA Management
- Facts & Features
- Getting Around
- Nearby Homes


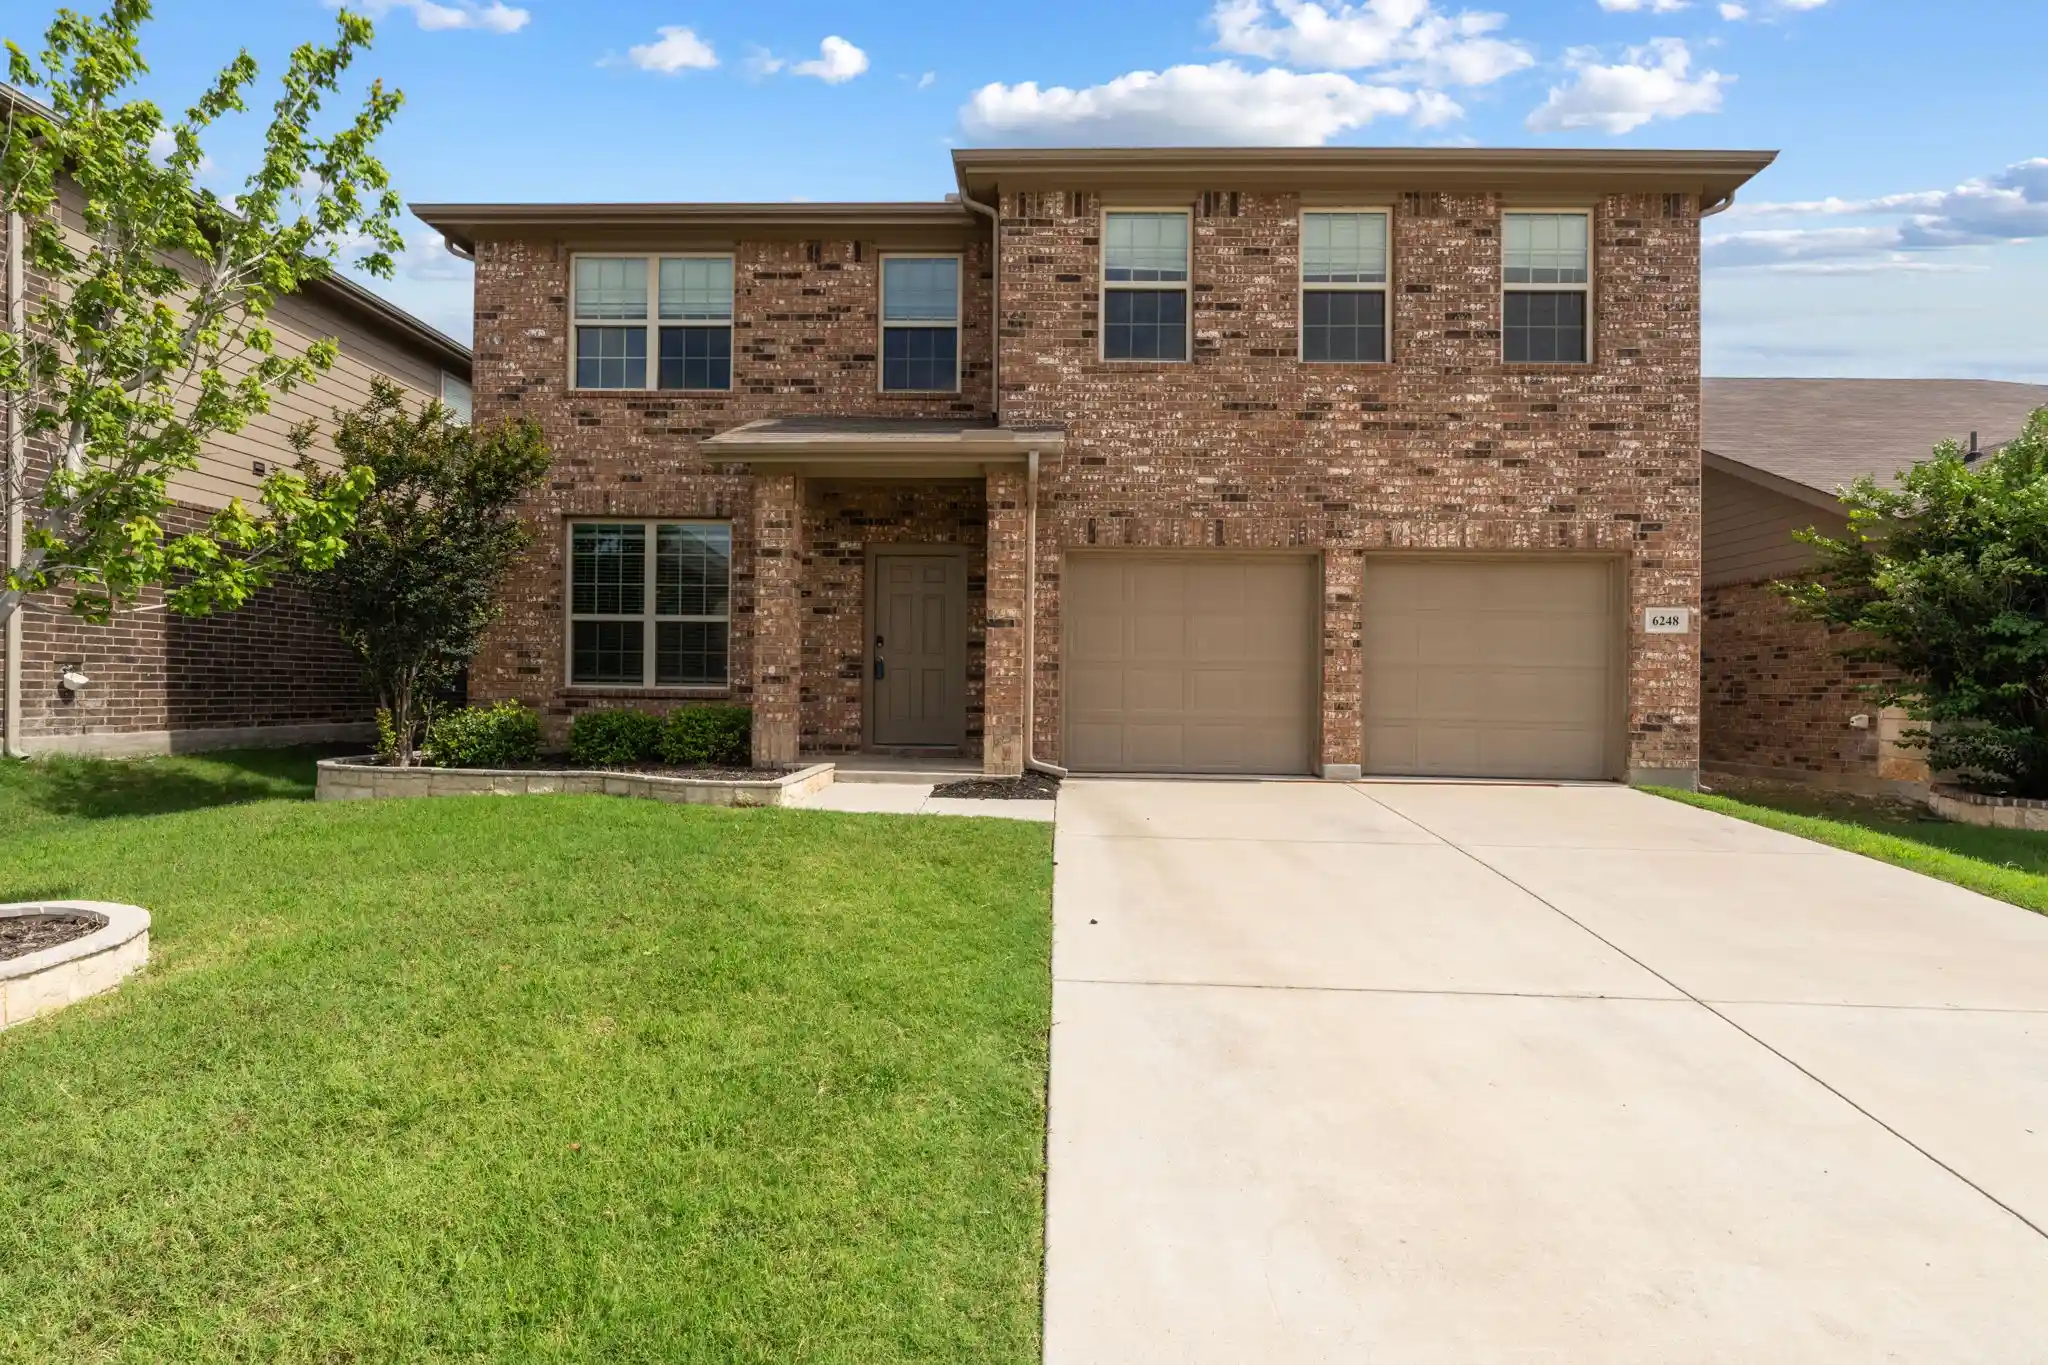


$400,000
Monthly Est:$1,991
 5 Beds
 4 Baths
3 full baths + 1 half bath
 3,948sqft
6248 Jackstaff Dr, Fort Worth, TX 76179
$400,000
$1,991/moEst:
Get Pre-Approved
Single Family Residence
Built in 2019
$25/mo HOA
0.14 acre lot
$101/sq.ft
Description
Life feels a little easier when everyone has room to spread out. From busy weekday mornings to holiday gatherings, this spacious home in Lake Vista Ranch was designed to keep up with the way you live. With multiple living areas and flexible spaces, there's room for everyone to work, play, relax, and entertain without feeling crowded. The heart of the home is an open-concept kitchen featuring quartz countertops, white cabinetry, a large center island, a walk-in pantry, and a butler's pantry, all flowing seamlessly into the main living area. The first-floor primary suite offers a quiet retreat, while upstairs you'll find additional bedrooms, a generous game room, and a large office that can easily serve as a 6th bedroom, media room, fitness space, homeschool room, or guest area as your needs change. Fresh interior paint and new carpet make this home move-in ready. Step outside to the extended covered patio and enjoy a backyard built for weekend cookouts, family celebrations, or simply unwinding at the end of the day. Located in Eagle Mountain-Saginaw ISD, you'll be minutes from Eagle Mountain Lake, shopping, restaurants, Boswell High School, NAS JRB Fort Worth, and Loop 820. The neighborhood is car-dependent, making it ideal for buyers who value quiet residential streets while still enjoying convenient access to everyday amenities.
Buyer Highlights
- Large game room plus a spacious office with endless flex-space possibilities
- Extended covered patio and a layout designed for entertaining
- Convenient location near Eagle Mountain Lake, shopping, dining, and major commuter routes
- Houzeo last checked: 11 minutes ago
- Listing updated: October 31, 2026 at 9:05 pm
- Listing Provided by: Dawn Lawrence | eXp Realty LLC (888) 519-7431
- Source: NTREIS MLS-TX | MLS#: 21297139

Property Details
Status
Active
Type
Single Family Residence
No. of Stories
2
County
City
Neighborhood
--
Year Built
2019
HOA Fees
$25/mo
Finished Area
3,948 sqft
Lot Size
0.14 acre lot
Basement Area
- sqft
MLS Name
NTREIS MLS
MLS Number
21297139
MLS Status
Active
Cumulative Days on Market
143

Continue Your Journey in App
Find your dream home, receive real-time updates, and many more!
Continue Your Journey in App
Find your dream home, receive real-time updates, and many more!
Location
HOA Management
Insight Association
HOA Fees
$300/ Annually
Amenities
 Amenities and services may be covered by one or multiple associations and service providers.
 Maintenance
 AssociationManagement
Disclaimer: Amenities are based on third-party information and may vary; buyers must independently verify all amenities, as information is deemed reliable but not guaranteed.
Facts & Features
Rooms
Bedrooms & bathrooms
Bedrooms: 5
Bathrooms: 4
UtilityRoom
Level: First
Area: 54.00 Square Feet
Dimensions: 9 x 6
Office
Level: Second
Area: 320.00 Square Feet
Dimensions: 20 x 16
Bedroom
Level: Second
Area: 144.00 Square Feet
Dimensions: 12 x 12
Bedroom
Level: Second
Area: 216.00 Square Feet
Dimensions: 18 x 12
Bedroom
Level: Second
Area: 182.00 Square Feet
Dimensions: 13 x 14
Bedroom
Level: Second
Area: 156.00 Square Feet
Dimensions: 12 x 13
GameRoom
Level: Second
Area: 400.00 Square Feet
Dimensions: 20 x 20
PrimaryBedroom
Level: First
Area: 255.00 Square Feet
Dimensions: 17 x 15
BreakfastRoomNook
Level: First
Area: 99.00 Square Feet
Dimensions: 11 x 9
Kitchen
Level: First
Area: 154.00 Square Feet
Dimensions: 14 x 11
DiningRoom
Level: First
Area: 132.00 Square Feet
Dimensions: 12 x 11
LivingRoom
Level: First
Area: 240.00 Square Feet
Dimensions: 15 x 16
Interior
Sewer
Public Sewer
Interior Features
High Speed Internet, Kitchen Island, Pantry, Cable Tv, Walk In Closets
Heating
Central, Natural Gas
Appliances
Dishwasher, Electric Range, Disposal
Cooling
Central Air, Electric
Construction
Year Built
Year Built: 2019
Home type
Single Family Residence
Property Condition
Resale
Architectural Style
Detached
Utilities & Energy
Pool Features
None
Utilities
Sewer Available, Underground Utilities, Water Available, Cable Available
Parking Features
Garage Faces Front, Garage, Garage Door Opener
Water Source
Public
Laundry Features
Washer Hookup, Laundry In Utility Room
Other Features
Subdivision Name
Lake Vista Ranch
Community Features
Community Mailbox, Sidewalks
Price History
| Date | Event | Price |
|---|---|---|
10/06/2026 Source: | Price Decreased | $400,000 -5.88% $101/sqft |
09/01/2026 Source: | Price Decreased | $425,000 -3.41% $108/sqft |
08/11/2026 Source: | Price Increased | $440,000 +10.00% $111/sqft |
06/10/2026 Source: | Listed for Sale | $400,000 -15.79% $101/sqft |
06/10/2026 Source: | Price Increased | $475,000 +3.26% $120/sqft |

Show more
Nearby Homes
Find Homes by Property Features in Fort Worth, TX
Nearby New Homes For Sale

Based on information from the North Texas Real Estate Information Systems, Inc., through Nov 01, 2026, 10:30AM. Information is provided exclusively for consumers’ personal, non-commercial use. It may not be used for any purpose other than to identify prospective properties consumers may be interested in purchasing. Data is deemed reliable but is not guaranteed accurate. This website may not include listings or property addresses of sellers who have directed their listing brokers to withhold their listing or their property address from display on the Internet. ©2026 North Texas Real Estate Information Systems, Inc. All Rights Reserved.
 Advertising Broker: Michelle Brecker | Pathway To Home Realty
