- Overview
- Description
- Property Details
- Location
- Facts & Features
- Getting Around



$195,000
Monthly Est:$971
 4 Beds
 3 Baths
2 full baths + 1 half bath
 2,286sqft
625 10th Street, Tell City, IN 47586
$195,000
$971/moEst:
Get Pre-Approved
Single Family Residence
Built in 1905
$-- HOA
5,600 sqft lot
$85/sq.ft
Description
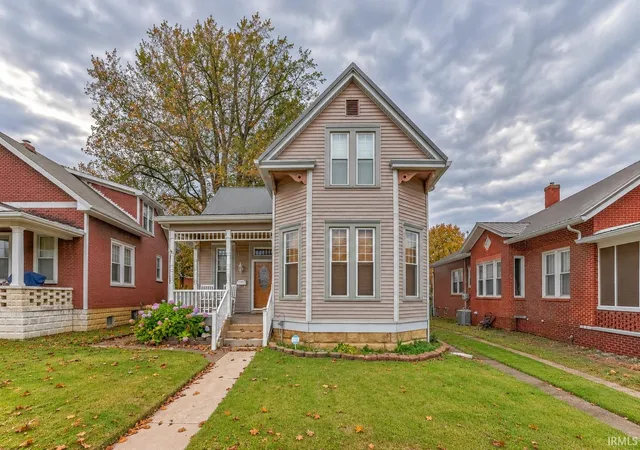
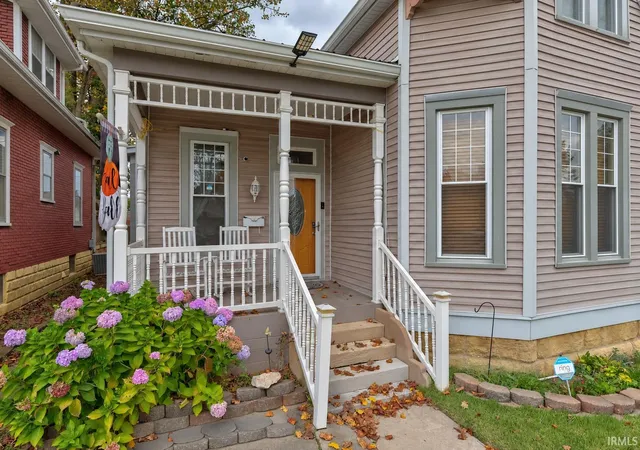
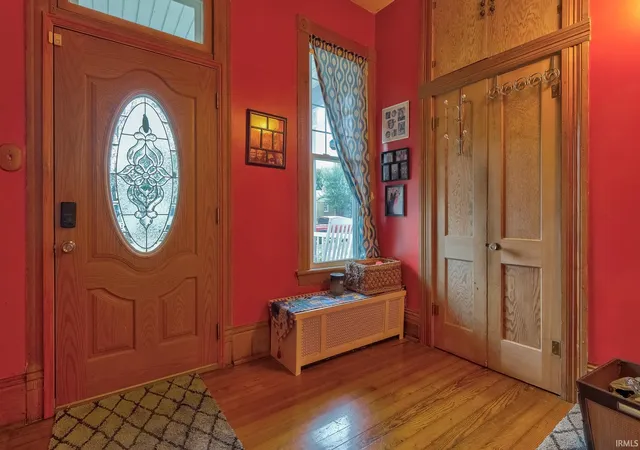
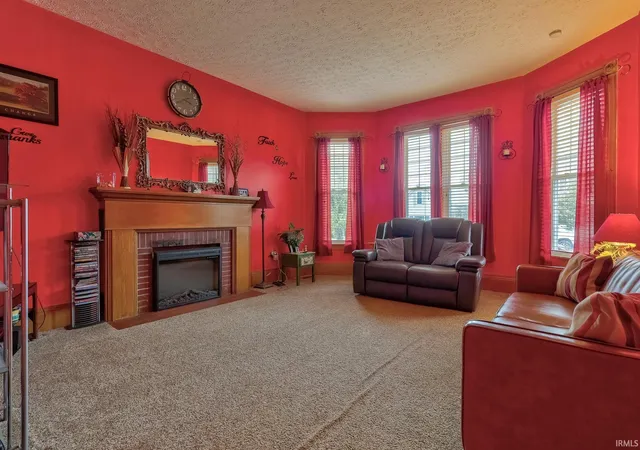
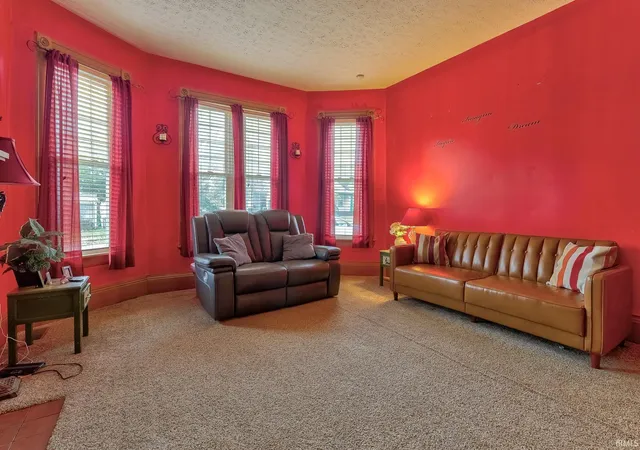
Full of Victorian charm and classic character, this 4 bed, 2.5 bath home offers tall ceilings, spacious rooms, and a convenient location in Tell City. The covered front porch opens to a welcoming foyer and large living room with oversized windows and an electric fireplace. A formal dining room sits near the center of the home, while the large eat-in kitchen features stainless steel appliances, abundant cabinetry, and a nearby half bath. Two bedrooms and a full bath are located on the main floor, along with a spacious laundry room. Upstairs offers two additional bedrooms, a full bath, and a second living area that could be utilized as a fifth bedroom. A partial unfinished basement provides extra storage. Outside, enjoy the landscaped and fenced backyard, open deck, and patio with space for a hot tub. Recent updates include new water lines, roof, AC, water heater, and more!
- Houzeo last checked: 13 minutes ago (November 8, 2026 at 6:15 am)
- Listing updated: October 29, 2026 at 9:32 pm
- Listing Provided by: Trae Dauby (812) 777-4611 | Dauby Real Estate
- Source: Indiana Regional MLS-IN | MLS#: 202643307

Property Details
Status
Active
Type
Single Family Residence
No. of Stories
-
County
--
City
Neighborhood
--
Year Built
1905
HOA Fees
-
Finished Area
2,286 sqft
Lot Size
5,600 sqft lot
Basement Area
- sqft
MLS Name
Indiana Regional MLS
MLS Number
202643307
MLS Status
Active
Days on Market
19

Continue Your Journey in App
Find your dream home, receive real-time updates, and many more!
Continue Your Journey in App
Find your dream home, receive real-time updates, and many more!
Location
Facts & Features
Rooms
Bedrooms & bathrooms
Bedrooms: 4
Bathrooms: 3
Interior
Sewer
Public Sewer
Flooring
Hardwood, Carpet, Laminate, Vinyl
Interior Features
High Ceilings, Ceiling Fan(s), Laminate Counters, Deck Covered, Deck Open, Entrance Foyer, Landscaped, Patio Open, Porch Covered, Split Br Floor Plan, Stand Up Shower, Tub/shower Combination, Main Level Bedroom Suite, Formal Dining Room, Main Floor Laundry
Cooling
Central Air
Heating
Forced Air
Construction
Year Built
Year Built: 1905
Home type
Single Family Residence
Architectural Style
Victorian
Construction Materials
Wood Siding
Utilities & Energy
Fireplace Features
Great Room, Electric
Parking Features
None
Basement
Crawl Space, Partial, Unfinished
Water Source
Public
Other Features
Subdivision Name
None
Lot Features
Level, 0 2.9999
Find Homes by Property Features in Tell City, IN


IDX information is provided exclusively for consumer's personal, non-commercial use and may not be used for any purpose other than to identify prospective properties that consumers may be interested in purchasing. Data is deemed reliable but is not guaranteed accurate by the MLS.
 Advertising Broker: Jonah Hartsburg | Hoosier Hub Realty
