- Overview
- Description
- Property Details
- Location
- Facts & Features
- Getting Around
- Nearby Homes

Street View
$549,000
Monthly Est:$2,733
 2 Beds
 3 Baths
2 full baths + 1 half bath
 1,959sqft
625 Asbury Ln, Gatlinburg, TN 37738
$549,000
$2,733/moEst:
Get Pre-Approved
Single Family Residence
Built in 1953
$-- HOA
0.09 acre lot
$280/sq.ft
Description
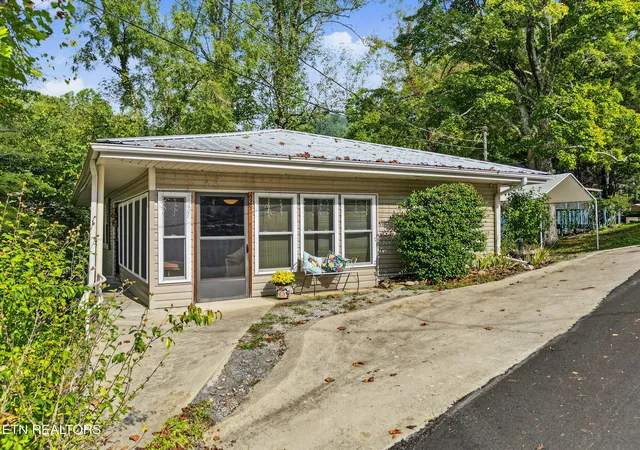
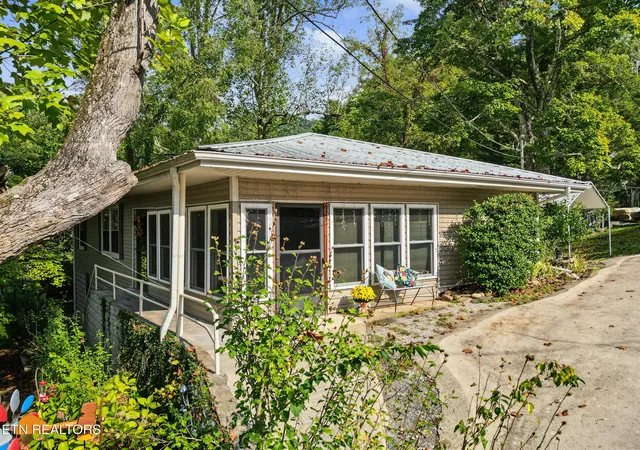
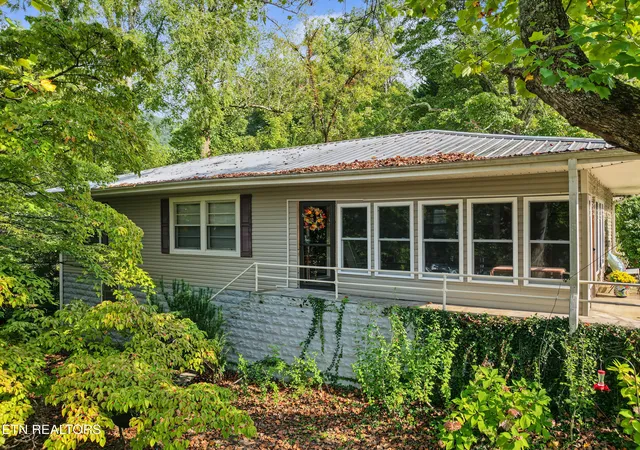
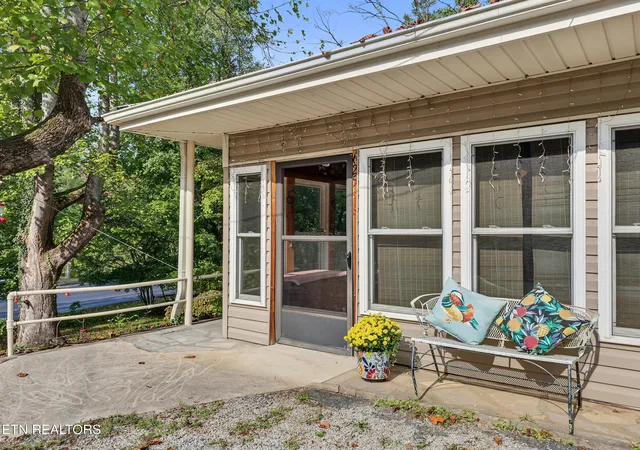
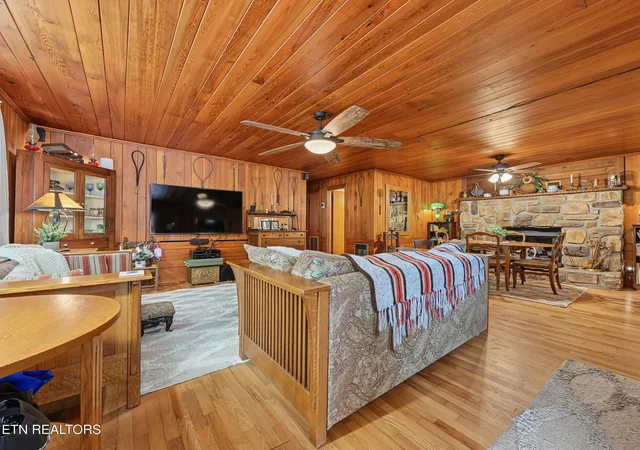
Rare opportunity in the desirable Mynatt Park area, where homes seldom come available. This property offers true Smoky Mountain charm with original 1953 finishes and nostalgic mountain living. Located on a city street with public water, sewer, natural gas, and weekly trash service, this home is ideal for a second residence or permanent home. The main level features two bedrooms and a full bathroom. The lower level includes a bath and a half, a workshop, and a sitting area perfect for overflow guests. The living room offers a stone gas log fireplace with its own remote control that sets the scene for cozy fall mountain nights, and the enclosed porch provides a great space for year-round entertaining. A Tesla charger is installed beside the carport and conveys with the property. This home is walking distance to the Great Smoky Mountains National Park and directly across from Mynatt Park, which offers pickleball courts, tennis courts, basketball courts, a children's fishing stream, covered pavilion, playground, picnic areas, grills, and restrooms. All of this with no HOA. Homes in this neighborhood move quickly. Book your showing today.
- Houzeo last checked: 12 hours ago
- Listing updated: September 22, 2026 at 7:36 pm
- Listing Provided by: Karah Mae Chancey (740) 416-2441 | Century 21 Legacy (865) 436-7121
- Source: East Tennessee REALTORS® MLS-TN | MLS#: 1356374

Property Details
Status
Active
Type
Single Family Residence
No. of Stories
-
County
City
Neighborhood
--
Year Built
1953
HOA Fees
-
Finished Area
1,959 sqft
Lot Size
0.09 acre lot
Basement Area
- sqft
MLS Name
East Tennessee REALTORS® MLS
MLS Number
1356374
MLS Status
Active
Days on Market
18

Continue Your Journey in App
Find your dream home, receive real-time updates, and many more!
Download App
Continue Your Journey in App
Find your dream home, receive real-time updates, and many more!
Location
Facts & Features
Rooms
Bedrooms & bathrooms
Bedrooms: 2
Bathrooms: 3
Interior
Cooling
Central Cooling, Ceiling Fan(s)
Appliances
Dishwasher, Dryer, Microwave, Range, Refrigerator, Washer
Interior Features
Pantry, Eat In Kitchen
Flooring
Laminate, Carpet, Hardwood
Sewer
Public Sewer
Heating
Natural Gas, Zoned, Other
Construction
Year Built
Year Built: 1953
Home type
Single Family Residence
Construction Materials
Vinyl Siding, Block, Frame
Architectural Style
Historic, Traditional
Utilities & Energy
Association Amenities
Tennis Courts, Playground, Other
Fireplace Features
Stone, Gas Log
Basement
Partially Finished, Plumbed, Outside Entr Only
Parking Features
Off Street Parking, Main Level
Water Source
Public
Other Features
Lot Features
Corner Lot
Patio And Porch Features
Porch Enclosed
Subdivision Name
Holston Assm Gds
Price History
| Date | Event | Price |
|---|---|---|
09/22/2026 Source: | Listed for Sale | $549,000 $280/sqft |

Nearby Homes




Find Homes by Property Features in Gatlinburg, TN
Nearby New Homes For Sale

Based on information from the Knoxville Area Association of REALTORS MLS through Oct 09, 2026, 02:30PM. Information is provided exclusively for consumers’ personal, non-commercial use. It may not be used for any purpose other than to identify prospective properties that consumers may be interested in purchasing. The data is deemed reliable but is not guaranteed accurate by the MLS. This website may not include listings or property addresses of sellers who have directed their listing brokers to withhold their listing or their property address from display on the Internet. © 2026 Knoxville Area Association of REALTORS® MLS. All Rights Reserved. Angela Fowler Real Estate, LLC | 423.320.4620 | afowler@catt.com Mailing Address: 452 Kailors Cove Cir, Ringgold, GA 30736
 Advertising Broker: Angela Fowler | Angela Fowler Real Estate, LLC.