- Overview
- Description
- Property Details
- Location
- HOA Management
- Facts & Features
- Getting Around
- Nearby Homes


Street View
$649,900
Monthly Est:$3,235
 6 Beds
 5 Baths
5 full baths
 4,399sqft
625 Fenwick Park Dr, Lawrenceville, GA 30045
$649,900
$3,235/moEst:
Get Pre-Approved
Single Family Residence
Built in 2023
$-- HOA
7,405.2 sqft lot
$148/sq.ft
Description
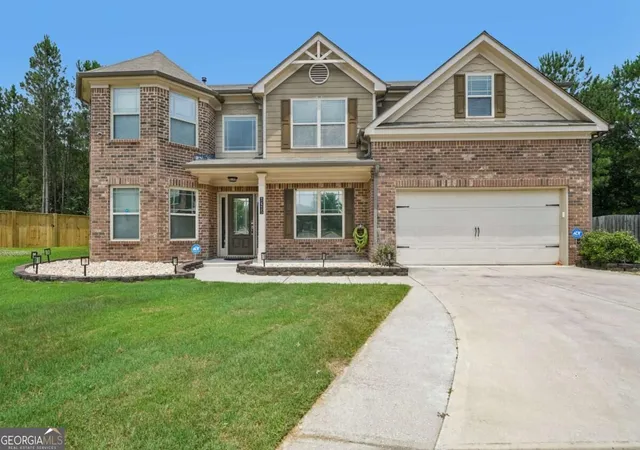
Welcome to this beautiful 5-bedroom, 5-bath home in Lawrenceville, offering plenty of space across three finished levels! Step inside to a formal dining room just off the foyer. Straight ahead, the spacious living room features coffered ceilings and a fireplace and flows seamlessly into the open-concept kitchen. The kitchen offers a large island, ample cabinetry, gas range, breakfast area for casual dining, and a spacious walk-in pantry. Just off the living room is a main-level bedroom and full bathroom with convenient hall access, perfect for guests or a home office. Upstairs, a spacious loft provides another great living area. Double doors lead into the oversized primary suite featuring tray ceilings and plenty of room for a sitting area. The primary bathroom includes a large walk-in glass shower with built-in bench, double vanities, and a generous walk-in closet with direct access to the laundry room. Three additional bedrooms complete the upper level, including one with a private ensuite bathroom, while the other two share a hall bath. The fully finished terrace level offers a huge additional living space, another room, and a full bathroom, giving you endless possibilities for a media room, game room, gym, office, or guest space. Outside, enjoy the covered deck overlooking the fenced backyard. The neighborhood also offers a community pool! With three finished levels, multiple living spaces, and a versatile floor plan, this home has so much to offer. Don't miss the opportunity to make it yours!
- Houzeo last checked: 7 minutes ago
- Listing updated: October 3, 2026 at 12:14 pm
- Listing Provided by: | Keller Williams Realty Atl. Partners (678) 318-5000
- Source: Georgia MLS-GA | MLS#: 10855619

Property Details
Status
Active
Type
Single Family Residence
No. of Stories
-
County
City
Neighborhood
--
Year Built
2023
HOA Fees
-
Finished Area
4,399 sqft
Lot Size
7,405.2 sqft lot
Basement Area
- sqft
MLS Name
Georgia MLS
MLS Number
10855619
MLS Status
New
Days on Market
9
Cumulative Days on Market
3

Continue Your Journey in App
Find your dream home, receive real-time updates, and many more!
Download App
Continue Your Journey in App
Find your dream home, receive real-time updates, and many more!
Location
HOA Management
N/A
HOA Fees
$700/
Amenities
 Amenities and services may be covered by one or multiple associations and service providers.
 Tennis
 Pool
Pool
Disclaimer: Amenities are based on third-party information and may vary; buyers must independently verify all amenities, as information is deemed reliable but not guaranteed.
Facts & Features
Rooms
Bedrooms & bathrooms
Bedrooms: 6
Bathrooms: 5
Interior
Sewer
Public Sewer
Appliances
Dishwasher, Disposal, Microwave, Oven, Stainless Steel Appliance(s)
Window Features
Double Pane Windows
Heating
Forced Air, Natural Gas, Zoned
Interior Features
Double Vanity, High Ceilings, Tray Ceiling(s), Walk In Closet(s)
Cooling
Ceiling Fan(s), Zoned
Flooring
Carpet, Vinyl
Construction
Year Built
Year Built: 2023
Home type
Single Family Residence
Architectural Style
Craftsman
Construction Materials
Brick, Concrete, Stone
Foundation Details
Slab
Roof
Composition
Property Condition
Resale
Utilities & Energy
Basement
Bath Finished, Daylight, Exterior Entry, Finished, Full, Interior Entry
Security Features
Carbon Monoxide Detector(s), Smoke Detector(s)
Electric
220 Volts
Utilities
Cable Available, Electricity Available, High Speed Internet, Natural Gas Available, Phone Available, Sewer Connected, Underground Utilities, Water Available
Water Source
Public
Fireplace Features
Factory Built, Family Room
Laundry Features
Upper Level
Parking Features
Garage, Attached, Kitchen Level, Garage Door Opener
Other Features
Subdivision Name
Canterbury Reserve
Community Features
Pool, Tennis Court(s), Walk To Schools, Near Shopping
Lot Features
Level
Patio And Porch Features
Deck
Price History
| Date | Event | Price |
|---|---|---|
09/30/2026 Source: | Listed for Sale | $649,900 +1.10% $206/sqft |
09/07/2023 Source: | Sold | $642,820 $204/sqft |

Nearby Homes
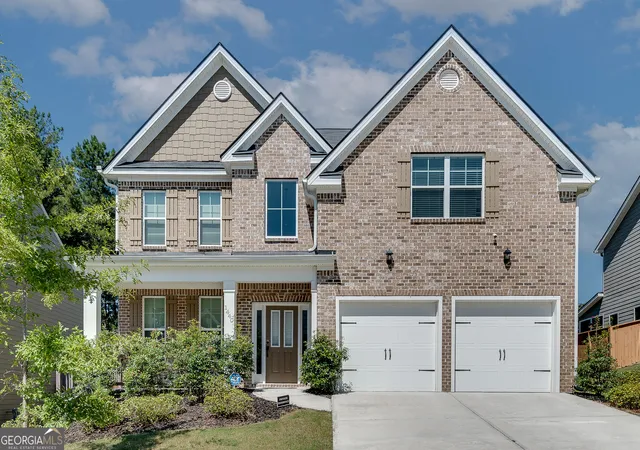

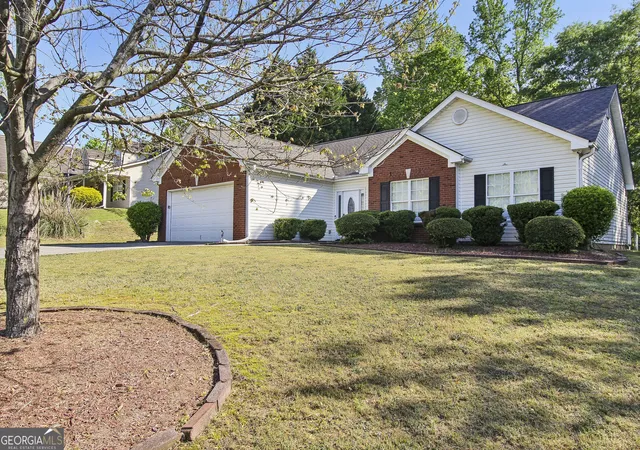
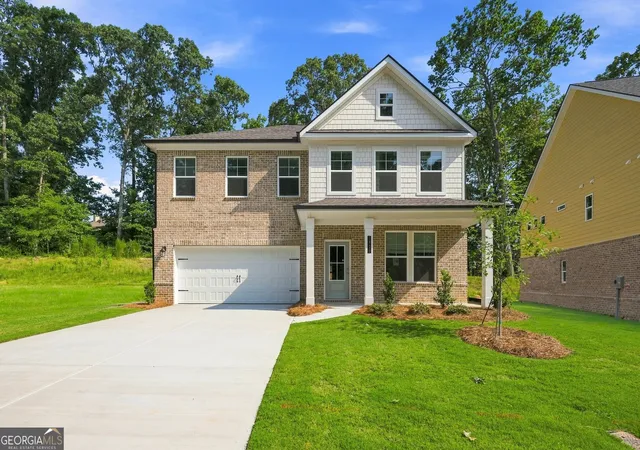


Find Homes by Property Features in Lawrenceville, GA
Nearby New Homes For Sale


Information Deemed Reliable But Not Guaranteed. © 2026 Georgia Multiple Listing Service. All Rights Reserved.
 Advertising Broker: Fred McGill | Simple Showing, Inc