- Overview
- Description
- Property Details
- Location
- HOA Management
- Facts & Features
- Getting Around
- Nearby Homes



$399,900
Monthly Est:$1,990
 3 Beds
 3 Baths
2 full baths
 2,680sqft
625 Golden Eagle Dr, Colorado Springs, CO 80916
$399,900
$1,990/moEst:
Get Pre-Approved
Single Family Residence
Built in 1997
$23/mo HOA
8,434 sqft lot
$149/sq.ft
Description
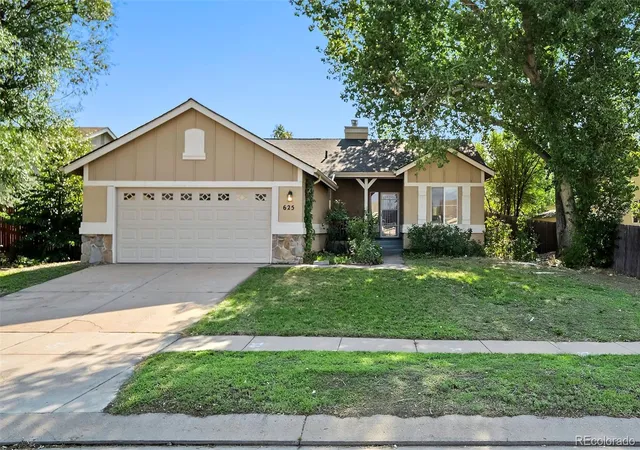
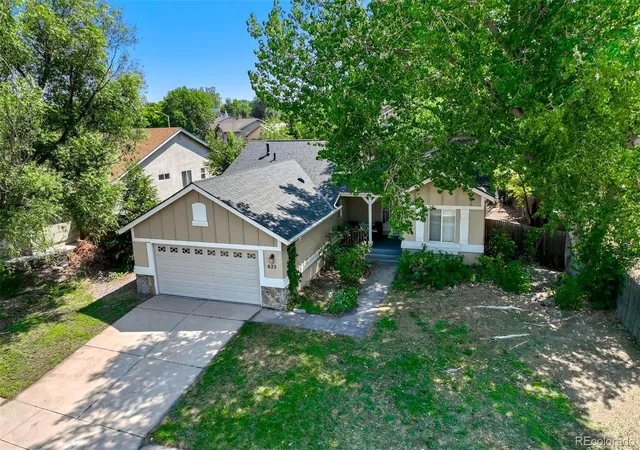
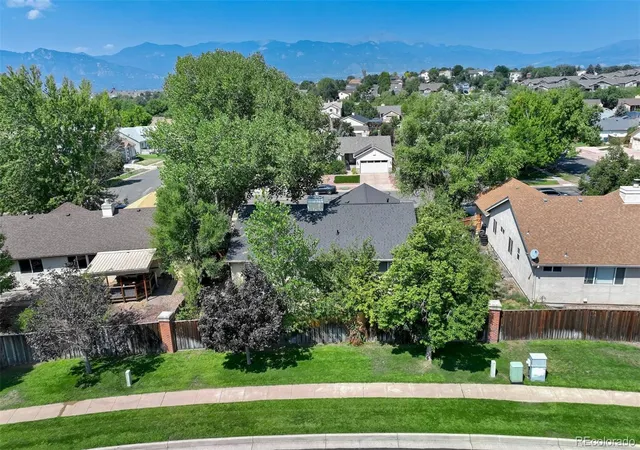
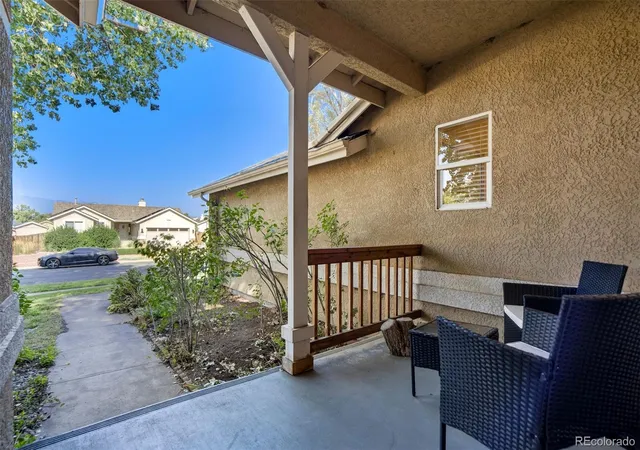
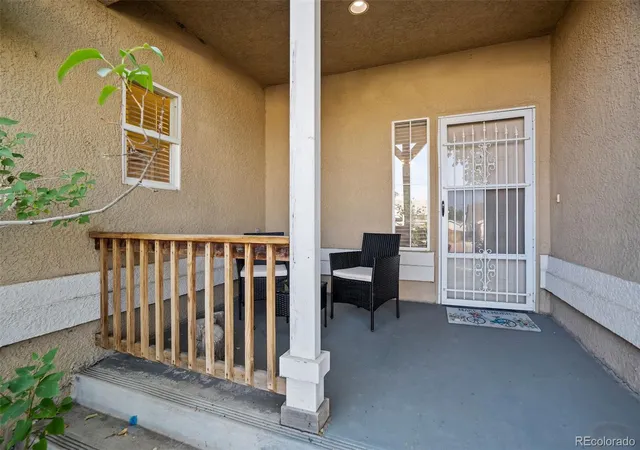
Take in views of Pikes Peak and the Front Range & imagine gazing at sunsets from the covered front porch before stepping through the front door, where natural wood floors capture your attention. Just around the corner, you'll discover a generously sized kitchen with abundant cabinetry, expansive prep space, lower cabinet pullouts, & a pantry. Complete with a breakfast bar, the kitchen also features an eating nook that offers mountain views & the perfect backdrop for your morning coffee. A separate dining area walks out to the privacy-fenced backyard & flows seamlessly into the living room, creating the perfect layout for everything from casual family gatherings to holiday entertaining. A gas fireplace & built-in niche add warmth & character to the living room. Heading down the hall, you'll appreciate the built-in cabinet that adds charm with practical storage before arriving at the spacious primary suite, showcasing a walk-in closet, dual vanity, & soaking tub/shower combination. A full bathroom & two additional bedrooms complete this wing, offering flexibility for a guest room, home office, or hobby space. The mud room provides a convenient main-level laundry area with overhead storage cabinets & is located just off the attached two-car garage. A service door provides easy access from the garage to the backyard. The unfinished basement offers room to grow, with a finished three-quarter bathroom, two large crawl spaces, an under-stair storage closet, & an open layout ready to finish & add value as your needs evolve. Additional updates offering peace of mind include a new roof in 2025 & a furnace replaced in 2021. Located in an established neighborhood near parks & schools, with easy access to the Powers Corridor & Academy Boulevard, you'll enjoy an abundance of retail, dining, & entertainment venues within a short drive. Uniquely offering three bedrooms on the main level sets this home apart from many! All this home needs is a NEW owner - that should be YOU!
- Houzeo last checked: 12 minutes ago
- Listing updated: October 30, 2026 at 7:06 pm
- Listing Provided by: Lynn Rivera (719) 339-4390 | Keller Williams Clients Choice Realty (719) 535-0355
- Source: DENVER (RE COLORADO) MLS-CO as distributed by MLS GRID | MLS#: 8707845

Property Details
Status
Active
Type
Single Family Residence
No. of Stories
-
County
City
Neighborhood
Year Built
1997
HOA Fees
$23/mo
Finished Area
2,680 sqft
Lot Size
8,434 sqft lot
Basement Area
- sqft
MLS Name
DENVER (RE COLORADO) MLS
MLS Number
8707845
MLS Status
Active
Days on Market
90

Continue Your Journey in App
Find your dream home, receive real-time updates, and many more!
Continue Your Journey in App
Find your dream home, receive real-time updates, and many more!
Location
HOA Management
Sandcreek Village HOA
HOA Fees
$138/ Semi-Annually
Disclaimer: Amenities are based on third-party information and may vary; buyers must independently verify all amenities, as information is deemed reliable but not guaranteed.
Facts & Features
Rooms
Bedrooms & bathrooms
Bedrooms: 3
Bathrooms: 3
Bathroom Full
Level: Main
Bathroom Three Quarter
Level: Basement
Bathroom Full
Level: Main
Bedroom
Level: Main
Bedroom
Level: Main
Bedroom
Level: Main
Mud Room
Level: Main
Living Room
Level: Main
Kitchen
Level: Main
Dining Room
Level: Main
Interior
Cooling
Other
Sewer
Public Sewer
Exterior Features
Private Yard
Flooring
Carpet, Tile, Wood
Interior Features
Breakfast Bar, Built In Features, Ceiling Fan(s), Eat In Kitchen, Pantry, Primary Suite
Appliances
Dishwasher, Microwave, Range, Refrigerator
Heating
Forced Air
Construction
Year Built
Year Built: 1997
Home type
Single Family Residence
Roof
Composition
Construction Materials
Frame, Stone, Stucco, Wood Siding
Utilities & Energy
Utilities
Electricity Connected, Natural Gas Connected
Fireplace Features
Gas Log, Living Room
Basement
Crawl Space, Full, Unfinished
Water Source
Public
Other Features
Subdivision Name
Villages At Sandcreek
Patio And Porch Features
Front Porch, Patio
Price History
| Date | Event | Price |
|---|---|---|
09/30/2026 Source: | Price Decreased | $399,900 -4.79% $255/sqft |
08/09/2026 Source: | Listed for Sale | $420,000 $268/sqft |

Nearby Homes

Find Homes by Property Features in Colorado Springs, CO

Based on information from REcolorado®, Inc.through Nov 08, 2026, 10:45AM. Not all properties were listed and/or closed by Company. This representation is based in whole or in part on content supplied by REcolorado®, Inc. REcolorado®, Inc. does not guarantee nor is it in any way responsible for its accuracy. Content maintained by REcolorado®, Inc. may not reflect all real estate activity in the market. Some IDX listings have been excluded from this website. Any use search of data on the website, other than by a consumer looking to purchase real estate, is prohibited. If Houzeo suspect “scraping” of the data has occurred, the suspicion and any evidence will be reported to the MLS. IDX information is provided exclusively for consumers' personal non-commercial use. It may not be used for any purpose other than to identify prospective properties consumers may be interested in purchasing. The data is deemed reliable but is not guaranteed by REcolorado®. The use of the IDX Data may be subject to an end user license agreement prescribed by REcolorado® as amended from time to time.
Based on information submitted to the MLS GRID as of Nov 08, 2026, 10:45AM. All data is obtained from various sources and may not have been verified by broker or MLS GRID. Supplied Open House information is subject to change without notice. All information should be independently reviewed and verified for accuracy. Properties may or may not be listed by the office/agent presenting the information. ©2026 REcolorado®, Inc. All Rights Reserved.
 Advertising Broker: Albert Gollas | Gollas and Company, Inc.
