- Overview
- Description
- Property Details
- Location
- Facts & Features
- Getting Around
- Nearby Homes




$850,000
Monthly Est:$4,231
 4 Beds
 3 Baths
2 full baths
 1,552sqft
625 Martin St, Longmont, CO 80501
$850,000
$4,231/moEst:
Get Pre-Approved
Single Family Residence
Built in 1946
$-- HOA
8,965 sqft lot
$548/sq.ft
Description
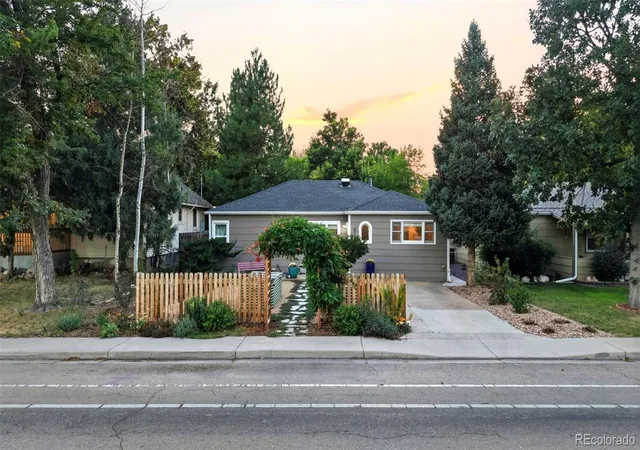
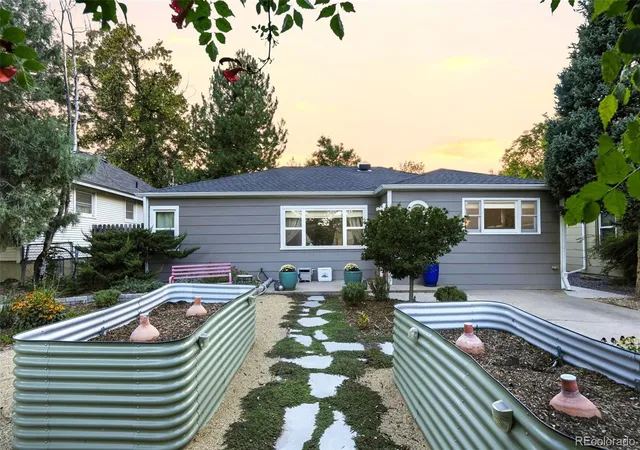
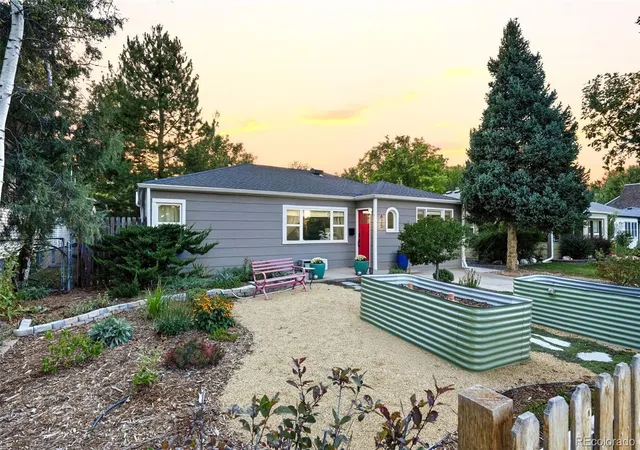
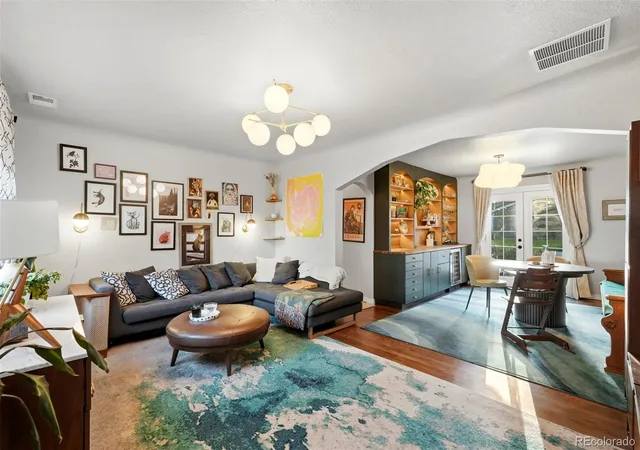
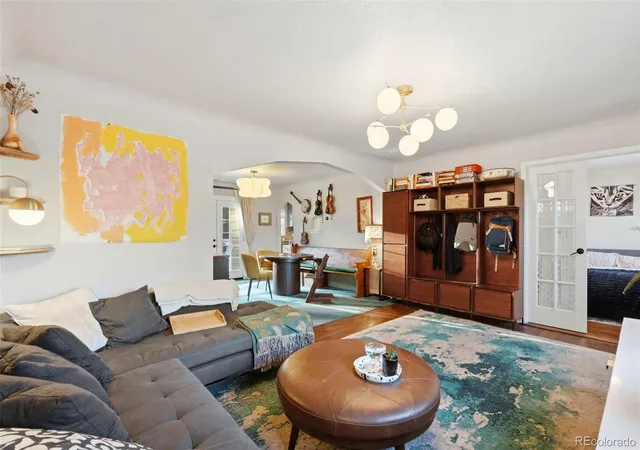
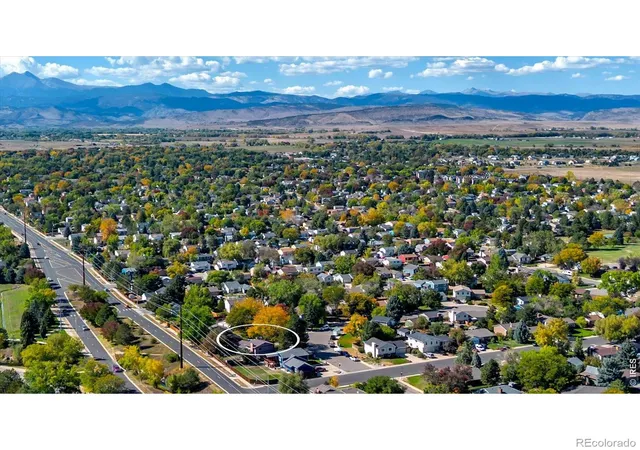
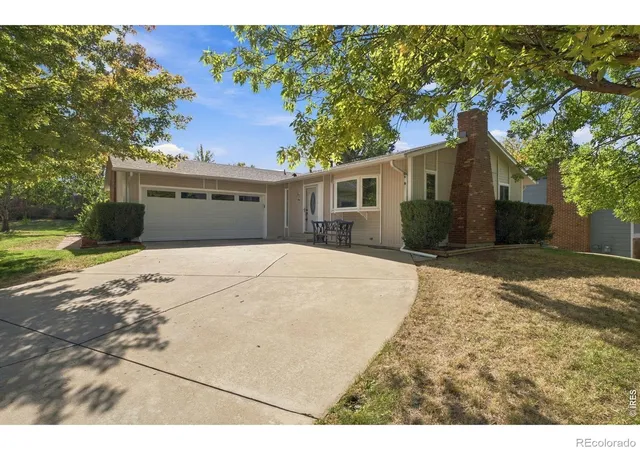
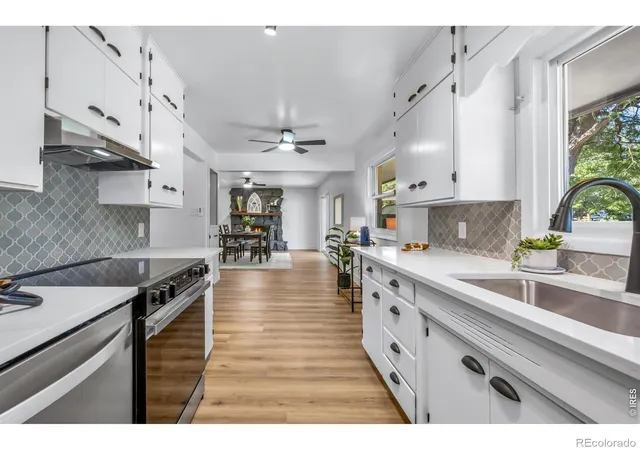
Discover this beautifully renovated 1940s bungalow on a double lot, with a gorgeous turn-key ADU complete with kitchen, washer/dryer, and full bathroom. In the main house, you'll see original hardwood floors, bright light from the picture window, and a peek at the expansive backyard through French doors. The primary bedroom and large windows, a custom closet, and an ensuite with a tiled shower, marble countertops, and skylight. Two more bedrooms each have a vintage built-in closet. The guest bath got a striking update in 2025 - bold marble tiles, heater floors, in midcentury style. The kitchen, updated in 2021 is just off the dining room and includes a Miele dishwasher and disposal (both 2026,) and gas range. The custom backlit dining room built-in (with a wine fridge, of course) is perfect for entertaining. Guests will grab a drink and be drawn to the patio and backyard - a sprawling lawn, mature trees and a professionally landscaped pollinator garden. Follow the path to the (2024) studio apartment ADU. Guests have their own bathroom (with heated floors,) full-size laundry, and full kitchenette. All in a bright, bold style that is one-of-a-kind. Connected to the ADU there's a 1-car garage with EV charging, run by solar panels that come free and clear! The main house roof was replaced in 2021, new hot water heater, and a whole-house humidifier. Outside, you'll find mature grape vines along the back fence, a flagstone patio, and garden beds out front ready to plant, surrounded by a dreamy cottage garden. 10-minute walk to downtown Longmont. Upgrades and cool features include: custom closet shelving in primary, custom spice rack, salvage-wood library shelving, updated insulation and windows & treatments, tankless water heater, radon mitigation, concrete path around side of house, Nest thermostat, security cameras, stabilized floors (smart jacks plus new main beam,) all from caring owners who put thought into every detail! Trash day is Tuesday - Let's GO!
- Houzeo last checked: 3 hours ago
- Listing updated: October 9, 2026 at 4:04 pm
- Listing Provided by: Caleb Pence (719) 338-8663 | Black Crown Real Estate (719) 338-8663
- Source: DENVER (RE COLORADO) MLS-CO | MLS#: 7634417

Property Details
Status
Active
Type
Single Family Residence
No. of Stories
-
County
City
Neighborhood
--
Year Built
1946
HOA Fees
-
Finished Area
1,552 sqft
Lot Size
8,965 sqft lot
Basement Area
- sqft
MLS Name
DENVER (RE COLORADO) MLS
MLS Number
7634417
MLS Status
Active
Days on Market
1

Continue Your Journey in App
Find your dream home, receive real-time updates, and many more!
Download App
Continue Your Journey in App
Find your dream home, receive real-time updates, and many more!
Location
Facts & Features
Rooms
Bedrooms & bathrooms
Bedrooms: 4
Bathrooms: 3
Bedroom
Level: Main
Bedroom
Level: Main
Bedroom
Level: Main
Bedroom
Level: Main
Bathroom Full
Level: Main
Bathroom Three Quarter
Level: Main
Living Room
Level: Main
Dining Room
Level: Main
Bathroom Full
Level: Main
Kitchen
Level: Main
Interior
Sewer
Public Sewer
Appliances
Dishwasher, Disposal, Microwave, Range, Refrigerator
Exterior Features
Garden, Lighting, Private Yard, Rain Gutters
Cooling
Central Air
Heating
Forced Air, Natural Gas
Construction
Year Built
Year Built: 1946
Home type
Single Family Residence
Property Condition
Updated/remodeled
Foundation Details
Slab
Roof
Composition
Construction Materials
Frame
Utilities & Energy
Water Source
Public
Utilities
Electricity Connected, Natural Gas Connected
Basement
Crawl Space
Other Features
Patio And Porch Features
Patio
Lot Features
Irrigated, Landscaped, Level, Near Public Transit, Sprinklers In Rear
Subdivision Name
Downer & Donovans
Vegetation
Grassed
Price History
| Date | Event | Price |
|---|---|---|
10/08/2026 Source: | Listed for Sale | $850,000 +50.18% $548/sqft |
07/27/2021 Source: | Sold | $566,000 $365/sqft |

Nearby Homes
Find Homes by Property Features in Longmont, CO

Based on information from REcolorado®, Inc.through Oct 09, 2026, 02:30PM. Not all properties were listed and/or closed by Company. This representation is based in whole or in part on content supplied by REcolorado®, Inc. REcolorado®, Inc. does not guarantee nor is it in any way responsible for its accuracy. Content maintained by REcolorado®, Inc. may not reflect all real estate activity in the market. Some IDX listings have been excluded from this website. Any use search of data on the website, other than by a consumer looking to purchase real estate, is prohibited. If Houzeo suspect “scraping” of the data has occurred, the suspicion and any evidence will be reported to the MLS. IDX information is provided exclusively for consumers' personal non-commercial use. It may not be used for any purpose other than to identify prospective properties consumers may be interested in purchasing. The data is deemed reliable but is not guaranteed by REcolorado®. The use of the IDX Data may be subject to an end user license agreement prescribed by REcolorado® as amended from time to time.
Based on information submitted to the MLS GRID as of Oct 09, 2026, 02:30PM. All data is obtained from various sources and may not have been verified by broker or MLS GRID. Supplied Open House information is subject to change without notice. All information should be independently reviewed and verified for accuracy. Properties may or may not be listed by the office/agent presenting the information. ©2026 REcolorado®, Inc. All Rights Reserved.
 Advertising Broker: Albert Gollas | Gollas and Company, Inc.