- Overview
- Description
- Property Details
- Location
- HOA Management
- Facts & Features
- Getting Around
- Nearby Homes



$119,000
Monthly Est:$592
 2 Beds
 2 Baths
2 full baths
 1,068sqft
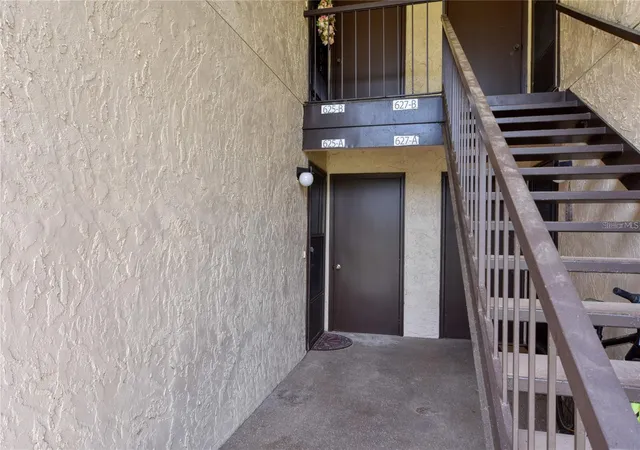
625 Midway Dr #A, Ocala, FL 34472
$119,000
$592/moEst:
Get Pre-Approved
Condominium
Built in 1972
$310/mo HOA
670 sqft lot
$111/sq.ft
Description
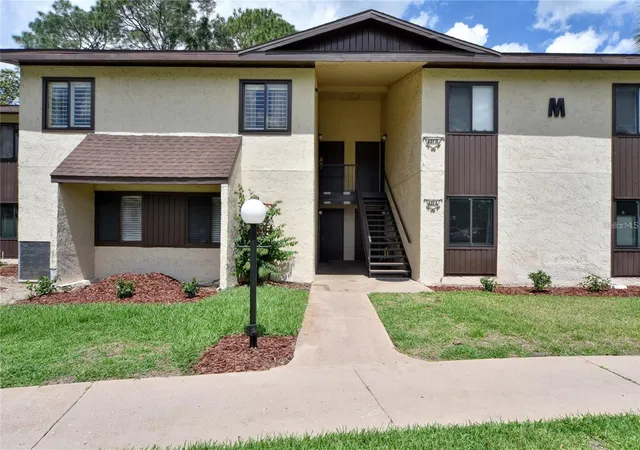
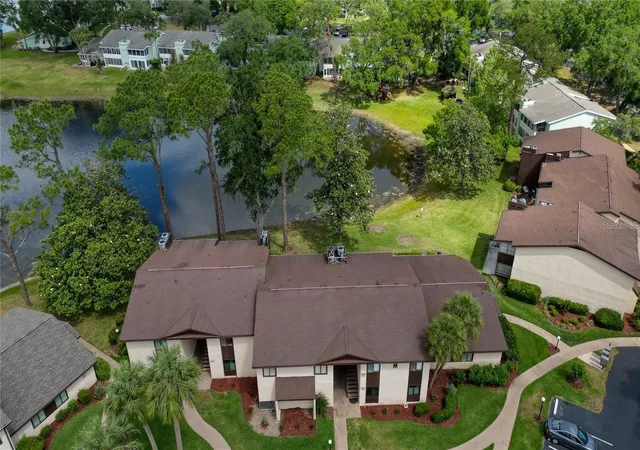
REDUCED PRICE $119,000.00. DOWNSTAIRS 2/2 furnished Condo on Lake Sparkle. This is a 55+ Condo with AMAZING views of Lake. Motivated Owner!
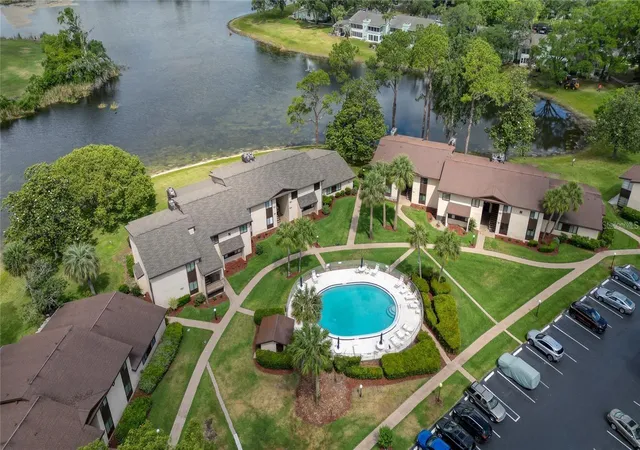
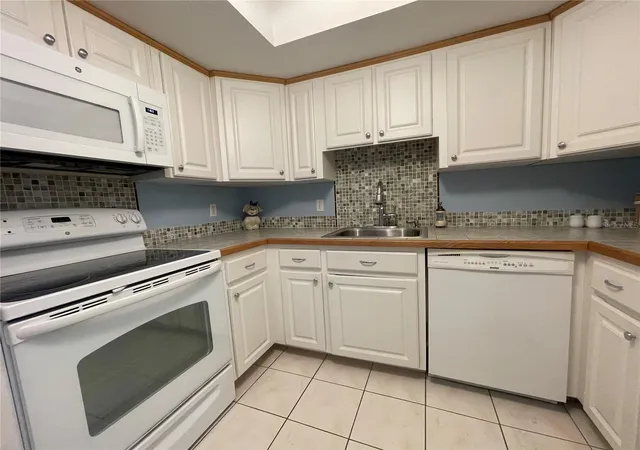
Once you see this view out your Lania, you will never want to leave. Large Bedrooms and the Owner suite has a full En Suite bath with extra closet space. Owner suite has a full walk in closet as well. Kitchen is light and bright with Backsplash and tile countertop. All appliances stay with the unit. Spectacular view from the living room, dining room, kitchen and lanai. Brand New Roof to installed 2024. New AC 2022 and Hot Water Heater 2016. New Exterior Paint 2026. Sidewalks throughout neighborhood if you love to walk. Enjoy the community pool and and also the Silver Springs Community Center. This is Free to all Condo Owners. You pay $5 for a laminate badge. 3 Pools, 1 Jacuzzi, Pickleball, Fitness Center, a lake and so much more to enjoy. Parks, Doctors, Shopping, Restaurants within minutes. Silver Springs State Park is 8 miles away and the World Equestrian Center is 19 Miles away. Cash purchase.
- Houzeo last checked: 12 hours ago
- Listing updated: October 11, 2026 at 8:11 pm
- Listing Provided by: Marie Evans (352) 425-3387 | RE/MAX PREMIER REALTY (352) 732-3222
- Source: Stellar MLS-FL | MLS#: OM717615

This condo is in:
 Swimming Pool
Property Details
Status
Active
Type
Condominium
No. of Stories
1
County
City
Neighborhood
--
Year Built
1972
HOA Fees
$310/mo
Finished Area
1,068 sqft
Lot Size
670 sqft lot
Basement Area
- sqft
MLS Name
Stellar MLS
MLS Number
OM717615
MLS Status
Active
Days on Market
268
Cumulative Days on Market
243

Continue Your Journey in App
Find your dream home, receive real-time updates, and many more!
Download App
Continue Your Journey in App
Find your dream home, receive real-time updates, and many more!
Location
HOA Management
LVW/Jeanne Joiner
HOA Fees
$310/ Monthly
Amenities
 Amenities and services may be covered by one or multiple associations and service providers.
 Maintenance
 Trash Pickup
 Pool
 Escrow Reserves Fund
Common Area Taxes
Disclaimer: Amenities are based on third-party information and may vary; buyers must independently verify all amenities, as information is deemed reliable but not guaranteed.
Facts & Features
Rooms
Bedrooms & bathrooms
Bedrooms: 2
Bathrooms: 2
Primary Bedroom
Level: First
Area: 156.00 Square Feet
Dimensions: 15x10.4
Bedroom 2
Level: First
Area: 124.20 Square Feet
Dimensions: 11.5x10.8
Kitchen
Level: First
Area: 63.70 Square Feet
Dimensions: 9.8x6.5
Living Room
Level: First
Area: 158.46 Square Feet
Dimensions: 13.9x11.4
Dining Room
Level: First
Area: 92.82 Square Feet
Dimensions: 10.2x9.1
Balcony/Porch/Lanai
Level: First
Area: 118.95 Square Feet
Dimensions: 19.5x6.1
Interior
Heating
Central, Electric
Flooring
Carpet, Tile
Exterior Features
Lighting, Rain Gutters, Sidewalk, Storage
Sewer
Public Sewer
Cooling
Central Air
Interior Features
Ceiling Fans(s), Living Room/dining Room Combo, Primary Bedroom Main Floor, Thermostat, Walk In Closet(s), Window Treatments
Appliances
Dishwasher, Disposal, Dryer, Electric Water Heater, Microwave, Range, Refrigerator, Washer
Construction
Year Built
Year Built: 1972
Home type
Condominium
Foundation Details
Slab
Roof
Shingle
Construction Materials
Stucco, Frame
Utilities & Energy
Water Source
Public
Laundry Features
In Kitchen
Pool Features
Gunite, In Ground, Lighting
Utilities
Bb/hs Internet Available, Cable Available, Electricity Connected, Phone Available, Sewer Connected, Underground Utilities, Water Connected
Other Features
Community Features
Buyer Approval Required, Clubhouse, Community Mailbox, Deed Restrictions, Golf Carts Ok, Pool, Sidewalks, Street Lights
Subdivision Name
Twin Lakes Village West Condo
Price History
| Date | Event | Price |
|---|---|---|
10/11/2026 Source: | Listed for Sale | $119,000 $111/sqft |
06/09/2026 Source: | Pending | $119,000 $111/sqft |
06/09/2026 Source: | Listing Removed | $119,000 -7.75% $111/sqft |
03/21/2026 Source: | Price Decreased | $129,000 -4.37% $121/sqft |
01/28/2026 Source: | Listed for Sale | $134,900 +8.79% $126/sqft |

Show more
Getting Around 625 Midway Dr
Bike Score®

Somewhat Bikeable
26/100
Walk Score®

Car-Dependent
3/100
Data provided by Redfin
Nearby Homes
Find Homes by Property Features in Ocala, FL

Based on information from Stellar MLS® through Oct 23, 2026, 01:30PM as submitted to and distributed by MLS GRID. All data is obtained from various sources and may not have been verified by the broker or MLS GRID. Supplied Open House Information is subject to change without notice. All information should be independently reviewed and verified for accuracy. Properties may or may not be listed by the office/agent presenting the information. IDX information is provided exclusively for consumers’ personal non-commercial use. It may not be used for any purpose other than to identify prospective properties consumers may be interested in purchasing. The data is deemed reliable but is not guaranteed by MLS GRID. The use of the MLS GRID Data may be subject to an end-user license agreement prescribed by the Member Participant’s applicable MLS, if any, and as amended from time to time. © 2026 Stellar MLS. All Rights Reserved.
 Advertising Broker: Fred McGill | Simple Showing, Inc
