- Overview
- Description
- Property Details
- Location
- Facts & Features
- Getting Around
- Nearby Homes


Street View
$949,900
Monthly Est:$4,728
 5 Beds
 7 Baths
6 full baths + 1 half bath
 5,556sqft
625 Miller Ave, Cumberland, MD 21502
$949,900
$4,728/moEst:
Get Pre-Approved
Single Family Residence
Built in 1997
$-- HOA
21.11 acres lot
$171/sq.ft
Description
***A Masterpiece of Architectural Craftsmanship, Modern Luxury & Timeless Elegance***
Introducing an extraordinary Master-Craft Custom Colonial Estate, where distinctive architectural craftsmanship, modern luxury, and uncompromising attention to detail come together in one truly exceptional property. Substantial custom construction, extensive renovations, premium finishes, and striking stone architecture create a residence of remarkable character and distinction, complemented by sweeping panoramic mountain views and a setting that offers both natural privacy and convenience.
From the moment you arrive, the Estate's architectural presence is unmistakable. A welcoming covered porch and private balcony overlook the property's beautiful natural surroundings, offering an ideal setting to appreciate the peaceful scenery and breathtaking views.
At the heart of the home is an extraordinary Chef's Kitchen, designed for both culinary excellence and elegant entertaining. Features include Viking Professional Series appliances, premium granite countertops, prep sink, commercial-style stainless steel ventilation hood, generous custom cabinetry, an oversized cooking island, and a distinctive grand-piano-inspired bar complete with a custom-fabricated foot rail. An adjoining Butler's Pantry adds both convenience and sophistication.
The dramatic Great Room makes an unforgettable impression with its floor-to-ceiling Stone Fireplace and custom-fabricated metal vaulted ceiling. The front Foyer boasts an architecturally distinctive staircase with a Feeney Cable Railing System and dramatic designer chandelier lighting. Throughout the Estate, exceptional details continue with custom solid oak interior doors, premium Therma-Tru entry doors, and a beautifully appointed glass-enclosed Private Office and Den with an adjoining Full Bath featuring premium granite finishes.
The Second Level offers a separate Guest/In-Law Suite with living accommodations and Laundry, a Primary Suite with spectacular views, and three additional En Suite Bedrooms.
The expansive Lower Level offers an additional dimension of luxury, featuring impressive 9-foot ceilings, generous living and entertaining areas, a gas fireplace, custom wet bar and cabinetry, and a Full Bath with convenient access to the rear grounds.
Comfort and efficiency are equally well considered with two separate HVAC systems for heating and cooling, supplemental hydronic boiler heating, radiant floor heat throughout the main level and Primary Bathroom, and independently controlled radiant floor heating in the substantial four-car garage. Conveniently located laundry hookups in the garage provide added functionality and ease for poolside living, while the generous space also accommodates a workshop, gym equipment, or favorite hobbies.
The luxury experience extends outdoors, where expansive grounds provide natural privacy and inviting spaces for relaxation and entertaining. The spectacular centerpiece is the Viking 16x34, in-ground, heated swimming pool, featuring an integrated automatic cleaning system and diving board. A separate Pool House, complete with kitchenette and Full Bath, creates an exceptional setting for summer gatherings and poolside enjoyment.
A truly distinctive offering, this Master-Craft Custom Colonial Estate combines the enduring beauty of custom architectural design with the comforts and conveniences of modern luxury. Located within the Cumberland city limits, the property offers the rare combination of sweeping panoramic mountain views, privacy, extraordinary craftsmanship, and convenient access to UPMC Western Maryland, Interstate 68, local shopping, dining, and amenities, with easy connections east to Hagerstown, Frederick, Baltimore, and Washington, D.C., and west toward Deep Creek Lake, Morgantown, and Pittsburgh.
- Houzeo last checked: 1 minute ago
- Listing updated: November 8, 2026 at 10:51 pm
- Listing Provided by: Patricia Butler DeArcangelis (301) 707-2210 | Long & Foster Real Estate, Inc. (301) 722-4700
- Source: Bright MLS-NJ | MLS#: MDAL2016104

Property Details
Status
Active
Type
Single Family Residence
No. of Stories
-
County
City
Neighborhood
--
Year Built
1997
HOA Fees
-
Finished Area
5,556 sqft
Lot Size
21.11 acres lot
Basement Area
- sqft
MLS Name
Bright MLS
MLS Number
MDAL2016104
MLS Status
ACTIVE-BRIGHT
Days on Market
5

Continue Your Journey in App
Find your dream home, receive real-time updates, and many more!
Continue Your Journey in App
Find your dream home, receive real-time updates, and many more!
Location
Facts & Features
Rooms
Bedrooms & bathrooms
Bedrooms: 5
Bathrooms: 7
Interior
Window Features
Vinyl Clad, Double Pane Windows, Low E, Skylights
Cooling
Central A/c, Ceiling Fan(s)
Flooring
Hardwood, Partially Carpeted, Ceramic Tile, Heated
Appliances
Built In Microwave, Compactor, Cooktop, Dishwasher, Disposal, Exhaust Fan, Instant Hot Water, Oven Double, Oven Wall, Range Hood, Refrigerator, Six Burner Stove, Stainless Steel Appliances, Trash Compactor, Washer, Dryer, Washer/dryer Hookups Only, Water Heater, Extra Refrigerator/freezer
Heating
Heat Pump(s), Radiant, Forced Air, Other
Exterior Features
Hot Tub, Sidewalks, Outbuilding(s), Gutter System, Flood Lights, Exterior Lighting, Chimney Cap(s)
Sewer
Public Sewer
Interior Features
Family Room Off Kitchen, Kitchen Island, Dining Area, Primary Bath(s), Built Ins, Chair Railings, Upgraded Countertops, Whirl Pool/hot Tub, Wood Floors, Wet/dry Bar, Recessed Lighting, Floor Plan Open, Bathroom Jetted Tub, Bathroom Stall Shower, Bar, Bathroom Tub Shower, Bathroom Walk In Shower, Butlers Pantry, Carpet, Ceiling Fan(s), Kitchen Gourmet, Skylight(s), Walk In Closet(s), Additional Stairway, Window Treatments, Kitchen Table Space, Breakfast Area
Construction
Year Built
Year Built: 1997
Home type
Single Family Residence
Property Condition
Excellent
Roof
Architectural Shingle
Foundation Details
Concrete Perimeter, Crawl Space
Construction Materials
Stone, Stucco, Brick
Architectural Style
Colonial
Utilities & Energy
Parking Features
Paved Driveway
Pool Features
In Ground, Heated, Fenced
Basement
Connecting Stairway, Outside Entrance, Daylight, Partial, Full, Heated, Improved, Partially Finished, Walkout Stairs, Windows, Interior Access, Shelving, Rear Entrance
Utilities
Cable Tv Available, Electric Available, Natural Gas Available, Phone Available
Fireplace Features
Gas/propane, Fireplace Glass Doors, Heatilator, Mantel(s), Electric, Stone, Brick, Wood
Security Features
Exterior Cameras
Water Source
Public
Other Features
Lot Features
Partly Wooded, Trees/wooded, Secluded, Private, Backs To Trees, Front Yard, Side Yard(s), Rear Yard, Poolside, Mountainous
Subdivision Name
None Available
Patio And Porch Features
Balcony, Patio, Wrap Around, Porch, Deck
Price History
| Date | Event | Price |
|---|---|---|
11/04/2026 Source: | Listed for Sale | $949,900 +88.10% $171/sqft |
08/05/2016 Source: | Sold | $505,000 $91/sqft |

Nearby Homes
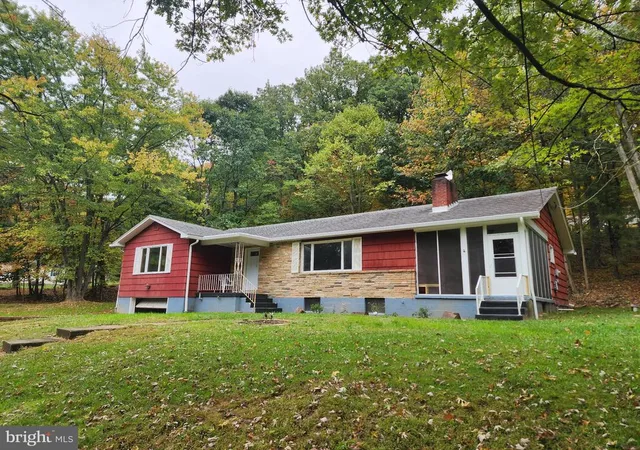

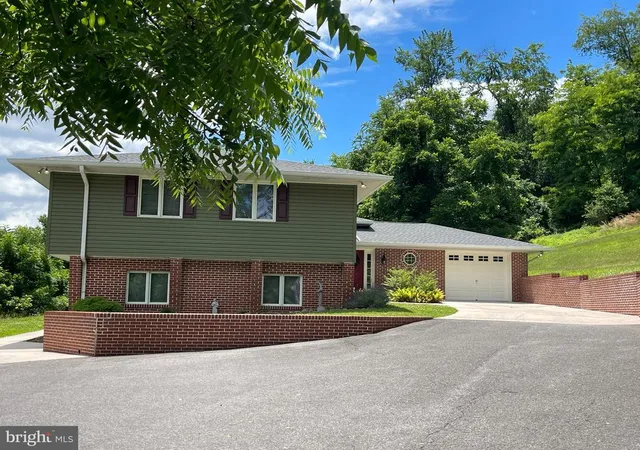
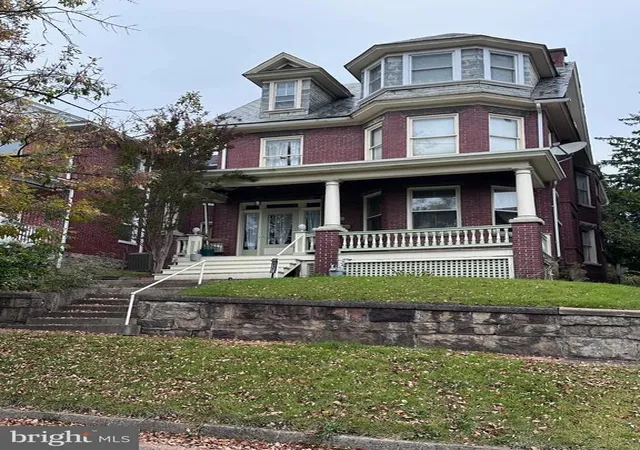
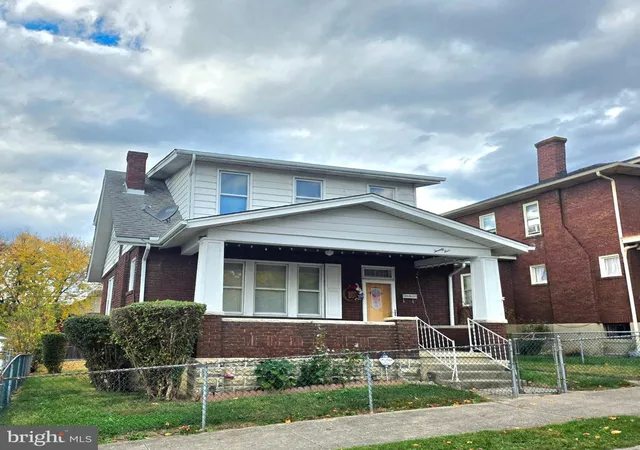


Find Homes by Property Features in Cumberland, MD
Nearby New Homes For Sale


Based on information from Bright MLS through Nov 09, 2026, 12:30PM. Listing information is from various brokers who participate in the Bright MLS IDX program and not all listings may be visible on the site. The property information being provided on or through the website is for the personal, non-commercial use of consumers and such information may not be used for any purpose other than to identify prospective properties consumers may be interested in purchasing. Some properties which appear for sale on the website may no longer be available because they are for instance, under contract, sold or are no longer being offered for sale. Property information displayed is deemed reliable but is not guaranteed. IDX information is provided exclusively for personal, non-commercial use, and may not be used for any purpose other than to identify prospective properties consumers may be interested in purchasing. Information is deemed reliable but not guaranteed. © 2026 Bright MLS, Inc. All Rights Reserved. Click here for more information
 Advertising Broker: Joe Hawkins | Hawkins Real Estate Services
