- Overview
- Description
- Property Details
- Location
- Facts & Features
- Getting Around
- Nearby Homes


Street View
$195,000
Monthly Est:$971
 4 Beds
 2 Baths
2 full baths
 2,860sqft
625 N Chestnut St, Seymour, IN 47274
$195,000
$971/moEst:
Get Pre-Approved
Single Family Residence
Built in 1882
$-- HOA
10,500 sqft lot
$68/sq.ft
Description
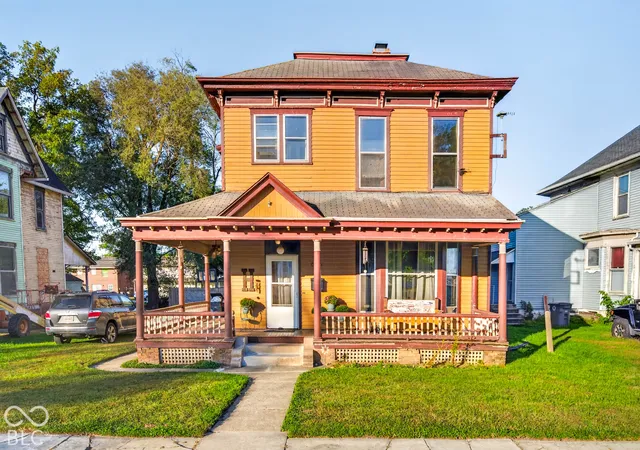
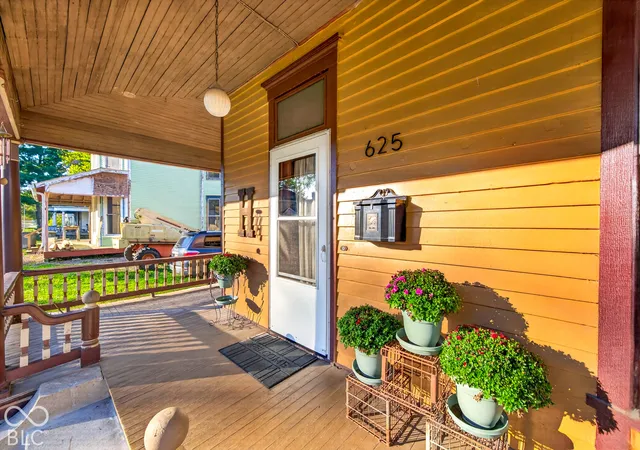
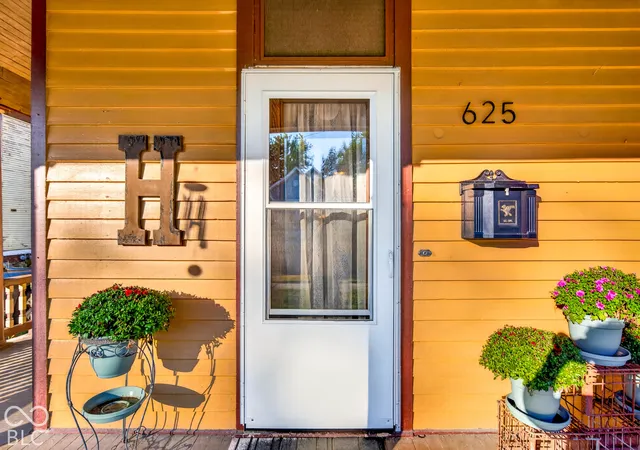
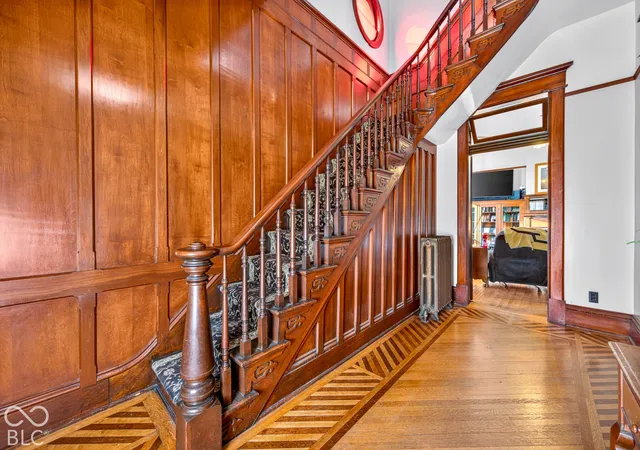
1882 NEVER LOOKED SO INVITING - and the GRAND staircase (Which is one of two staircase halls) that deserves its own moment! Dubbed the 'Honey House' - In the heart of the homes with character, you'll find this Victorian Home offering ROOMS GALORE! A room for you, a room for them, everyone gets a room! 4 Dedicated Bedrooms | Conversation Room(s) | 2 Full Bathrooms | 2,942 SqFt | Ready to add another story to its timeless collection, perhaps among the covered wraparound porch or in the many conversation rooms! Inside, you'll find an ornate wood staircase, richly paneled walls, and beautifully patterned wood flooring make an entrance worth remembering! Pocket doors, tall windows, intricate trim, and glass-front built-ins keep the details coming! Display the books, bring out the good dishes, and imagine a holiday table with room for the conversations to carry 'until next time!' - A dedicated dining room and kitchen with a walk-in pantry give everyday meals and special occasions a place of their own! Upstairs laundry adds everyday convenience, while the unfinished attic offers extra space to explore your ideas, have an artists workshop, or just extra storage! With all the character also comes a THREE-CAR detached garage with workshop! Out back, a summer kitchen room, patio, shade tree, and privacy fencing invite you to take the gathering outdoors. Front-porch coffee, backyard dinner, and plenty (Of time and SPACE) to admire in between! Come for the craftsmanship. Stay for your next chapter. See You Soon! *Will not qualify for government loans.
- Houzeo last checked: 11 hours ago
- Listing updated: October 10, 2026 at 12:33 am
- Listing Provided by: Chelsea Burrell | Real Broker, LLC (317) 794-2827
- Source: Metropolitan Indianapolis Board of REALTORS (MIBOR) MLS-IN | MLS#: 22130836

Property Details
Status
Active
Type
Single Family Residence
No. of Stories
-
County
City
Neighborhood
--
Year Built
1882
HOA Fees
-
Finished Area
2,860 sqft
Lot Size
10,500 sqft lot
Basement Area
- sqft
MLS Name
Metropolitan Indianapolis Board of REALTORS (MIBOR) MLS
MLS Number
22130836
MLS Status
Active
Days on Market
1
Cumulative Days on Market
1

Continue Your Journey in App
Find your dream home, receive real-time updates, and many more!
Download App
Continue Your Journey in App
Find your dream home, receive real-time updates, and many more!
Location
Facts & Features
Rooms
Bedrooms & bathrooms
Bedrooms: 4
Bathrooms: 2
Bedroom 3
Level: Upper
Area: 238.00 Square Feet
Dimensions: 17X14
Bedroom 4
Level: Upper
Area: 182.00 Square Feet
Dimensions: 14X13
Utility Room
Level: Main
Area: 70.00 Square Feet
Dimensions: 10X7
Master Bedroom
Level: Upper
Area: 210.00 Square Feet
Dimensions: 14X15
Kitchen
Level: Main
Area: 104.00 Square Feet
Dimensions: 13X8
Bedroom 2
Level: Upper
Area: 168.00 Square Feet
Dimensions: 12X14
Living Room
Level: Main
Area: 225.00 Square Feet
Dimensions: 15X15
Dining Room
Level: Main
Area: 195.00 Square Feet
Dimensions: 13X15
Family Room
Level: Main
Area: 285.00 Square Feet
Dimensions: 15X19
Interior
Flooring
Hardwood
Appliances
Dishwasher, Dryer, Disposal, Gas Water Heater, Microwave, Gas Oven, Refrigerator, Washer
Exterior Features
Other
Interior Features
Attic Stairway, Built In Features, Wood Work Stained, Pantry
Heating
Hot Water, Gas
Cooling
Window Unit(s)
Construction
Year Built
Year Built: 1882
Home type
Single Family Residence
Foundation Details
Brick/mortar
Architectural Style
Victorian
Construction Materials
Wood Siding
Utilities & Energy
Fireplace Features
Family Room, Gas Log
Parking Features
Detached
Water Source
Public
Utilities
Cable Available
Basement
Unfinished
Other Features
Subdivision Name
No Subdivision
Patio And Porch Features
Patio, Wrap Around
Lot Features
Sidewalks, Mature Trees
Price History
| Date | Event | Price |
|---|---|---|
10/09/2026 Source: | Listed for Sale | $195,000 +18.90% $68/sqft |
09/20/2019 Source: | Price Decreased | $164,000 -2.32% $57/sqft |
07/22/2019 Source: | Sold | $167,900 $59/sqft |

Getting Around 625 N Chestnut St
Bike Score®

Bikeable
65/100
Walk Score®

Very Walkable
74/100
Data provided by Redfin
Nearby Homes
Find Homes by Property Features in Seymour, IN
Nearby New Homes For Sale

Based on information from MIBOR REALTOR® Association through Oct 09, 2026, 02:31PM. The Broker Listing Cooperative® listing service's Listing information is deemed reliable but is not guaranteed accurate by the Broker Listing Cooperative® listing service. All data is obtained from various sources and may not have been verified by broker or Broker Listing Cooperative listing service. Supplied Open House Information is subject to change without notice. All information should be independently reviewed and verified for accuracy. Properties may or may not be listed by the office/agent presenting the information.. All Rights Reserved. © 2026 MIBOR REALTOR® Association.
 Advertising Broker: Jonah Hartsburg | Hoosier Hub Realty