- Overview
- Description
- Property Details
- Location
- Facts & Features
- Getting Around
- Nearby Homes



$499,999
Monthly Est:$2,489
 3 Beds
 3 Baths
2 full baths + 1 half bath
 2,196sqft
625 SE Highland Way, Pullman, WA 99163
$499,999
$2,489/moEst:
Get Pre-Approved
Single Family Residence
Built in 1977
$-- HOA
9,330 sqft lot
$228/sq.ft
Description
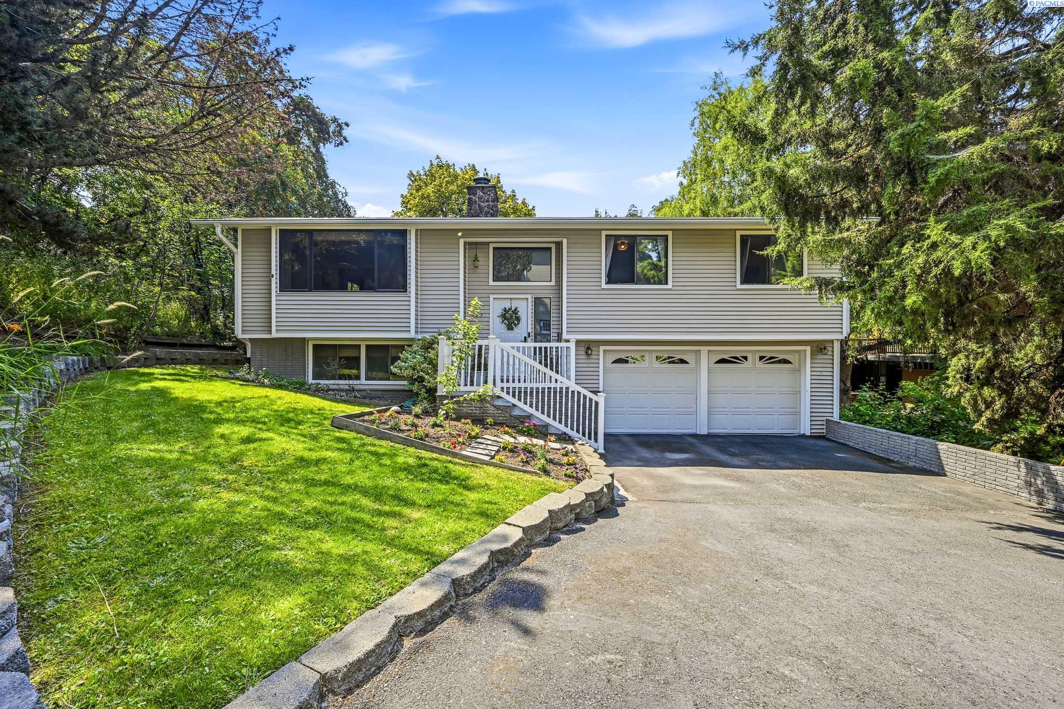
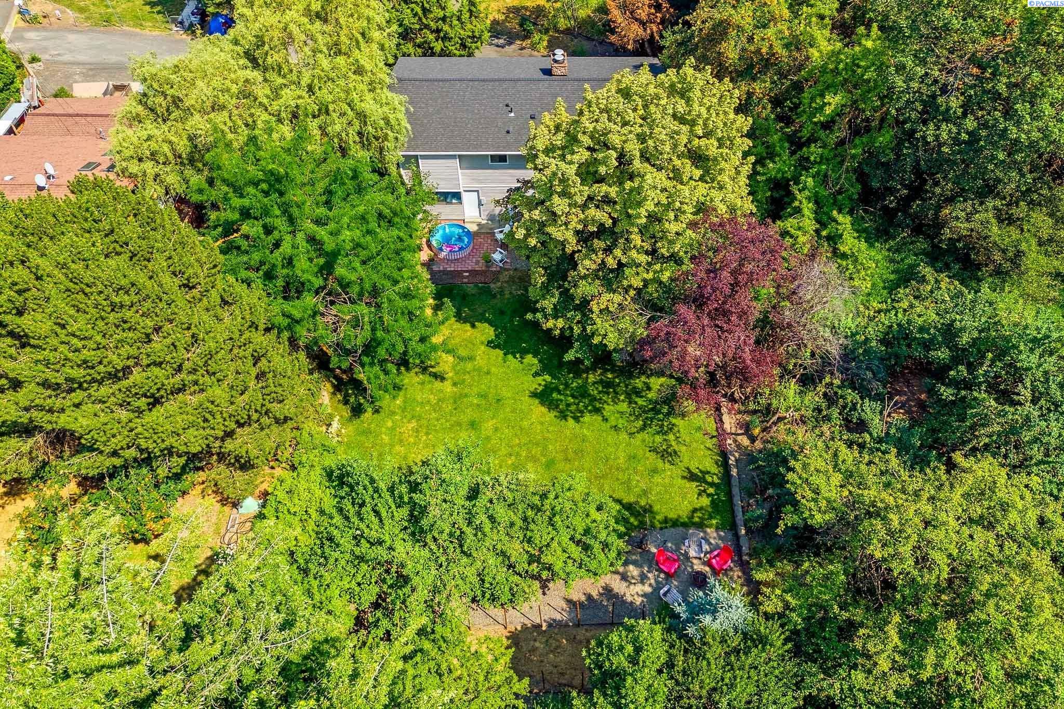
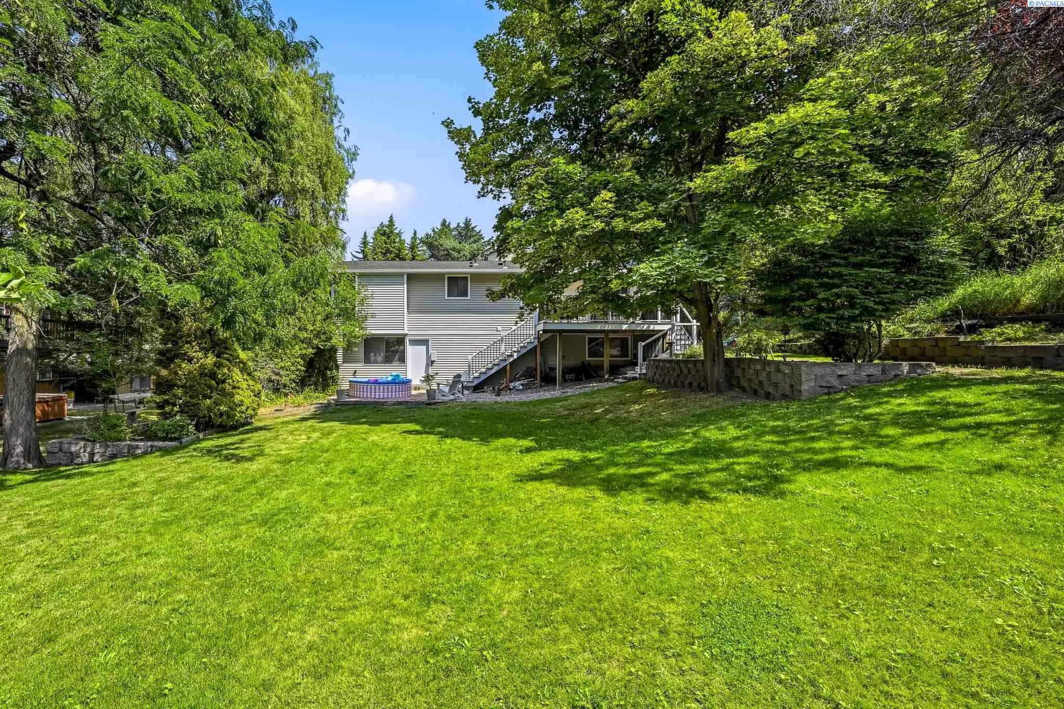
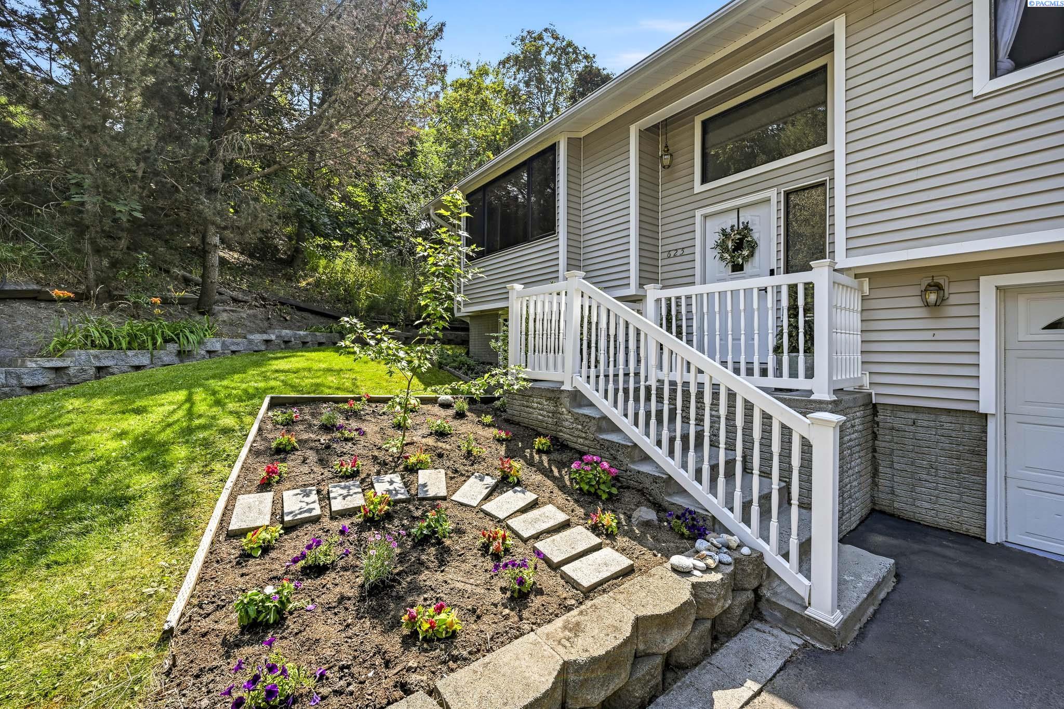
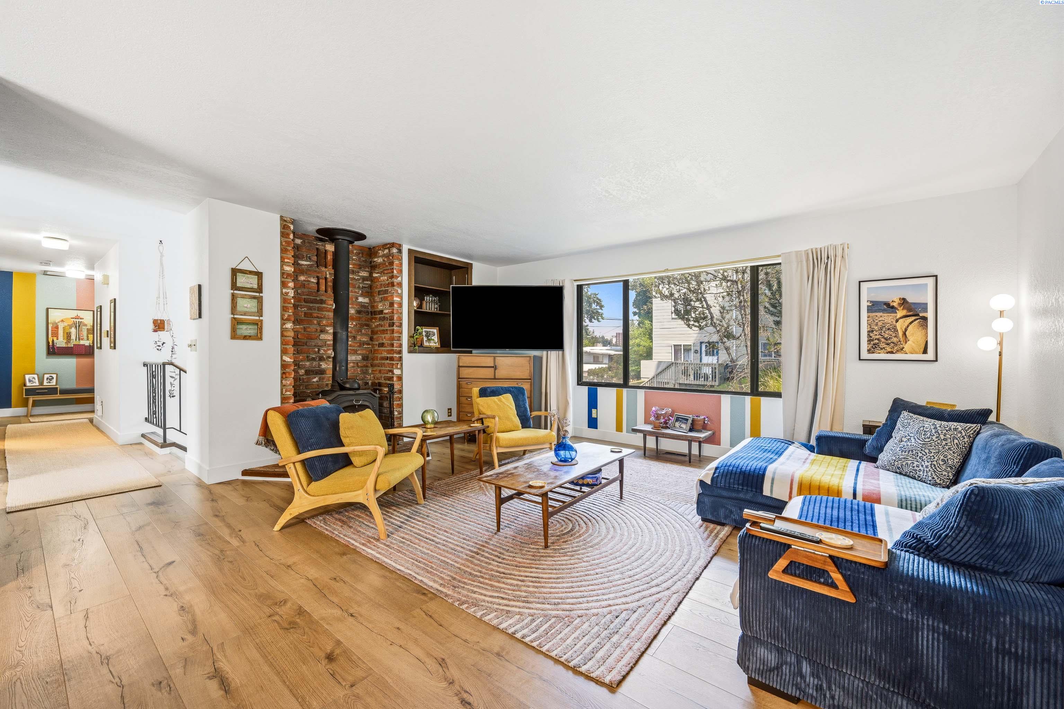
MLS# 295177 Your Pioneer hill oasis awaits! Nestled on Highland way just around the corner from Kruegel Park and Lawson gardens this charming abode features one of the more serene settings you'll find in Pullman. With 3 bedrooms and 3 bathrooms this 2,196 square foot home has a perfect amount of space for any family. You will fall in love with the peacefulness of the back deck and spacious back yard. The interior has been thoughtfully designed with elegant fixtures and gorgeous paint choices. Enjoy the convenience of an oversized two-car garage perfect for all your cars, storage needs, and equipped with space for working on projects. With its extremely walkable location and inviting outdoor space, this home is ready for its next owner to make it their own. Call an agent to see this property today!
- Houzeo last checked: 8 minutes ago
- Listing updated: October 3, 2026 at 3:01 am
- Listing Provided by: Jacob Davis (509) 553-9068 | Woodbridge Real Estate (509) 334-3530
- Source: Pacific Regional MLS-WA | MLS#: PAC295177

Property Details
Status
Active
Type
Single Family Residence
No. of Stories
-
County
City
Neighborhood
--
Year Built
1977
HOA Fees
-
Finished Area
2,196 sqft
Lot Size
9,330 sqft lot
Basement Area
- sqft
MLS Name
Pacific Regional MLS
MLS Number
PAC295177
MLS Status
Active
Days on Market
81
Cumulative Days on Market
64

Continue Your Journey in App
Find your dream home, receive real-time updates, and many more!
Download App
Continue Your Journey in App
Find your dream home, receive real-time updates, and many more!
Location
Facts & Features
Rooms
Bedrooms & bathrooms
Bedrooms: 3
Bathrooms: 3
Living Room
Level: Main
Dining Room
Level: Main
Family Room
Level: Lower
Kitchen
Level: Lower
Bedroom 1
Level: Main
Bedroom 2
Level: Main
Bedroom 3
Level: Main
Interior
Flooring
Laminate, Vinyl
Appliances
Dishwasher, Dryer, Range/oven, Refrigerator, Washer, Water Heater
Sewer
Sewer Connected
Cooling
Forced Air, Central Air
Heating
Baseboard, Forced Air, Natural Gas, Wood, Central, Wood Stove
Construction
Year Built
Year Built: 1977
Home type
Single Family Residence
Foundation Details
Frame
Roof
Composition
Construction Materials
Vinyl Siding
Utilities & Energy
Utilities
Appliances Electric, Natural Gas Connected
Water Source
Public
Parking Features
2 Car
Basement
Outside Entrance, Finished
Fireplace Features
Two, Family Room, Fp Wood, Living Room
Other Features
Patio And Porch Features
Deck
Lot Features
Located In City Limits, Cul De Sac
Subdivision Name
None/na
Price History
| Date | Event | Price |
|---|---|---|
10/02/2026 Source: | Listed for Sale | $499,999 -7.24% $228/sqft |
09/17/2026 Source: | Off Market | $539,000 -1.82% $245/sqft |
07/31/2026 Source: | Price Increased | $549,000 +40.77% $250/sqft |
06/04/2023 Source: | Price Increased | $390,000 +78.08% $178/sqft |
10/17/2018 Source: | Off Market | $219,000 $100/sqft |

Nearby Homes

Find Homes by Property Features in Pullman, WA


Based on information from the Pacific Regional Multiple Listing Service through Oct 20, 2026, 04:17PM. All Information is provided exclusively for consumers’ personal, non-commercial use and that it may not be used for any purpose other than to identify prospective properties consumers may be interested in purchasing and that the data is deemed reliable but is not guaranteed accurate by the MLS. © 2026 Pacific Regional Multiple Listing Service. All Rights Reserved.
 Advertising Broker: William Johnson | William Johnson Brokerage
