- Overview
- Description
- Property Details
- Location
- Facts & Features
- Getting Around
- Nearby Homes

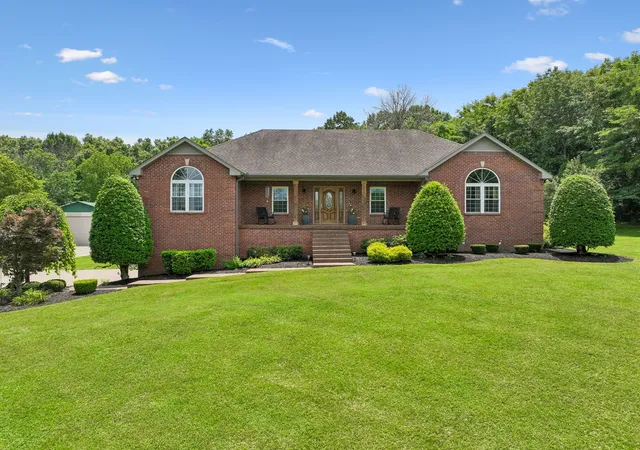
Street View
$940,000
Monthly Est:$4,679
 3 Beds
 3 Baths
3 full baths
 3,305sqft
6258 Old Murfreesboro Rd E, Lebanon, TN 37090
$940,000
$4,679/moEst:
Get Pre-Approved
Single Family Residence
Built in 2017
$-- HOA
1.64 acres lot
$284/sq.ft
Description
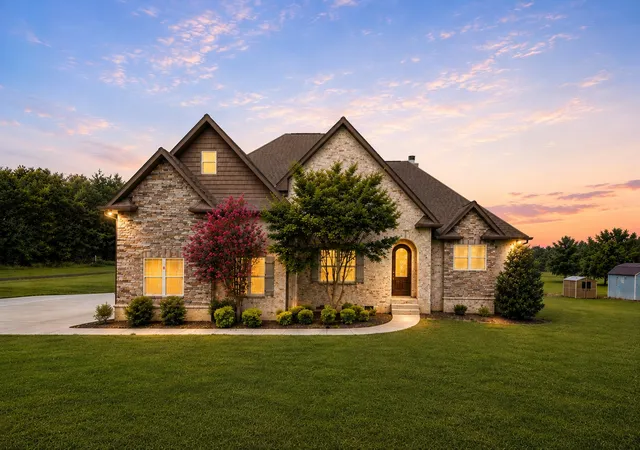
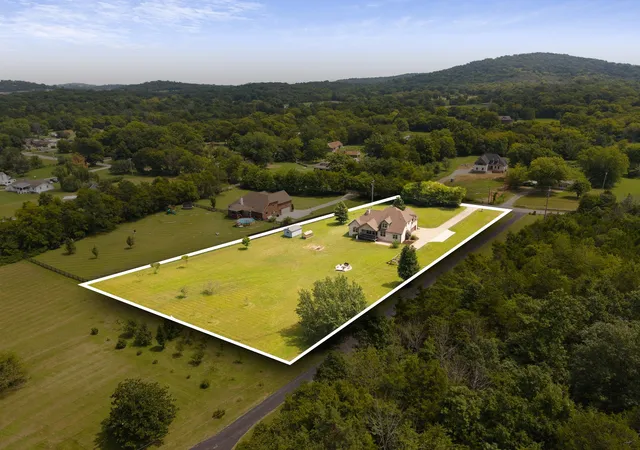
ACREAGE. CONVENIENCE. LUXURY LIVING. Imagine coming home to 1.65 private, flat acres, a SIDE-ENTRY 2-CAR GARAGE and a spacious 3 BED/3 FULL BATH floor plan + a CLOSETED FLEX SPACE perfect for a 4TH BEDROOM!
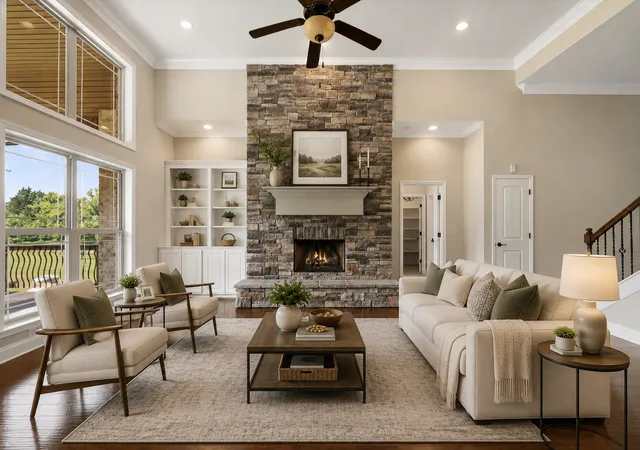
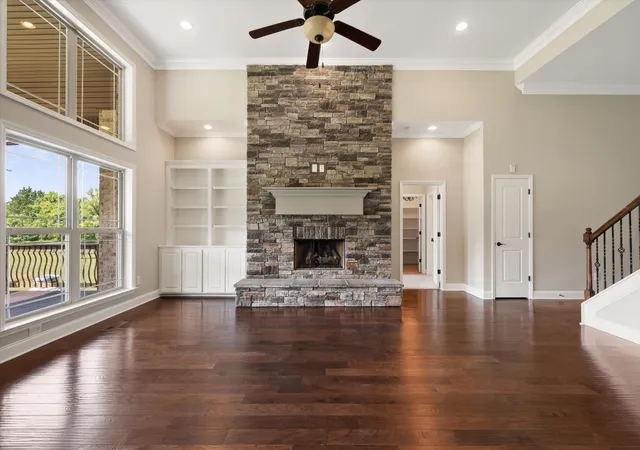
Walking inside, the FLOOR-TO-CEILING WINDOWS fill the spacious great room with natural light, while custom built-ins and a stacked-stone GAS FIREPLACE create the centerpiece of the space.Gorgeous HARDWOOD FLOORS, crown molding and beautiful architectural details carry throughout the main living areas. Step into your dream kitchen designed for everyday living and entertaining, where you can cook on your VIKING 6-BURNER PROFESSIONAL GAS RANGE, start your morning with coffee from the BUILT-IN MIELE ESPRESSO MACHINE, and enjoy custom cabinetry, a separate beverage ice machine, convenient pantry, KitchenAid appliances and a custom wine bar.
The flexible 3,305-SQFT floor plan features a MAIN-LEVEL PRIMARY SUITE tucked into its own wing with a custom walk-in closet, soaking tub, glass shower & dual vanities. A SECOND BEDROOM & FULL BATH ON THE MAIN LEVEL is ideal for guests. Head upstairs to an additional bedroom + A FLEX space & 2 LARGE BONUS ROOMS ready for movie nights, a playroom, home office, gym—options are endless.Step outside to pick fresh fruit from your trees, tend your garden in the greenhouse, gather around the fire pit on fall evenings or start planning your future pool—the electrical is already prepped and HOT TUB HOOKUPS are installed. NEW CARPET, a WHOLE-HOUSE WATER PURIFICATION SYSTEM & WATER SOFTENER are just a few of the many upgrades throughout the home. Enjoy a peaceful country setting on city water without giving up convenience: 3 mins to Cedars of Lebanon State Park, 5 mins to Lebanon Soccer City Fields, 12 mins to Lebanon Square & convenient to amenities like the Murfreesboro SportsCom. This is the kind of home you'll enjoy for years to come!
*Seller offering up to 1% lender credit of the loan amount when buyer uses sellers preferred lender.
- Houzeo last checked: 10 minutes ago
- Listing updated: October 11, 2026 at 12:41 pm
- Listing Provided by: Angie Taylor (615) 415-4880 DRE #369526, Wesley Binkley (615) 364-2329 DRE #331720 | Benchmark Realty, LLC (615) 288-8292
- Source: Nashville (RealTracs Mid) MLS-TN as distributed by MLS GRID | MLS#: 3515338

Property Details
Status
Active
Type
Single Family Residence
No. of Stories
2
County
City
Neighborhood
--
Year Built
2017
HOA Fees
-
Finished Area
3,305 sqft
Lot Size
1.64 acres lot
Basement Area
- sqft
MLS Name
Nashville (RealTracs Mid) MLS
MLS Number
3515338
MLS Status
Active
Days on Market
39

Continue Your Journey in App
Find your dream home, receive real-time updates, and many more!
Continue Your Journey in App
Find your dream home, receive real-time updates, and many more!
Location
Facts & Features
Rooms
Bedrooms & bathrooms
Bedrooms: 3
Bathrooms: 3
Interior
Cooling
Central Air, Electric
Interior Features
Bookcases, Built In Features, Ceiling Fan(s), Entrance Foyer, Extra Closets, High Ceilings, Open Floorplan, Pantry, Walk In Closet(s)
Flooring
Carpet, Wood, Tile
Appliances
Double Oven, Built In Gas Range, Dishwasher, Disposal, Ice Maker, Microwave, Refrigerator, Stainless Steel Appliance(s), Water Purifier
Sewer
Septic Tank
Heating
Central, Electric
Construction
Year Built
Year Built: 2017
Home type
Single Family Residence
Construction Materials
Brick
Utilities & Energy
Water Source
Public
Parking Features
Garage Faces Side
Utilities
Electricity Available, Water Available
Fireplace Features
Gas
Basement
Crawl Space
Other Features
Lot Features
Level, Private
Subdivision Name
W G Baird Resub
Patio And Porch Features
Deck, Covered, Porch
Price History
| Date | Event | Price |
|---|---|---|
09/22/2026 Source: | Listed for Sale | $940,000 $284/sqft |
09/15/2026 Source: | Listing Removed | $940,000 $284/sqft |
08/19/2026 Source: | Coming Soon | $940,000 +113.41% $284/sqft |
04/19/2017 Source: | Sold | $440,470 +0.13% $133/sqft |
01/03/2017 Source: | Listing Removed | $439,900 $133/sqft |

Getting Around 6258 Old Murfreesboro Rd E
Bike Score®

Somewhat Bikeable
16/100
Walk Score®

Car-Dependent
3/100
Data provided by Redfin
Nearby Homes
Find Homes by Property Features in Lebanon, TN
Nearby New Homes For Sale

Based on information from Realtracs® through Nov 01, 2026, 01:30AM. Data courtesy of Realtracs® MLS as distributed by MLS GRID. Some IDX listings have been excluded from this website. All data is obtained from various sources and may not have been verified by the broker or MLS GRID. Supplied Open House Information is subject to change without notice. All information should be independently reviewed and verified for accuracy. Properties may or may not be listed by the office/agent presenting the information. IDX information is provided exclusively for consumers’ personal, noncommercial use. It may not be used for any purpose other than to identify prospective properties consumers may be interested in purchasing. The data is deemed reliable but is not guaranteed by MLS GRID. The use of the MLS GRID Data may be subject to an end-user license agreement prescribed by Realtracs® MLS. © 2026 RealTracs Solutions. All Rights Reserved. Angela Fowler Real Estate, LLC | 423.320.4620 | afowler@catt.com Mailing Address: 452 Kailors Cove Cir, Ringgold, GA 30736
 Advertising Broker: Angela Fowler | Angela Fowler Real Estate, LLC.
