
- Overview
- Description
- Property Details
- Location
- Facts & Features
- Getting Around
- Nearby Homes
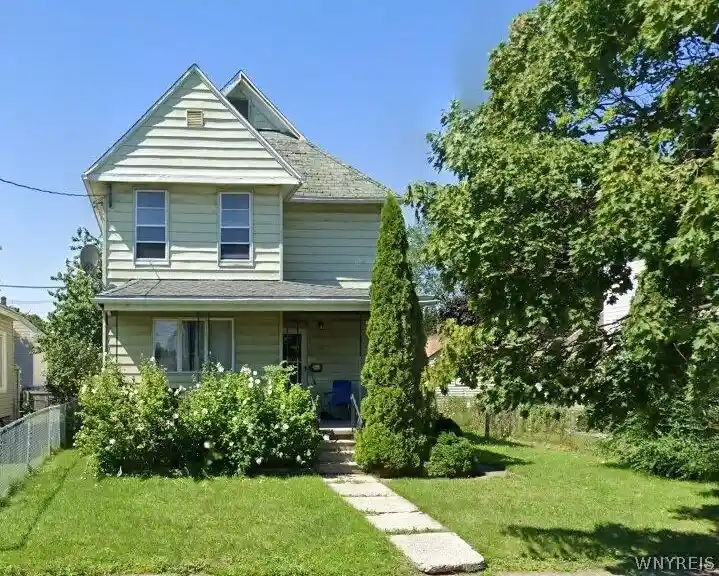

Street View
$129,900
Monthly Est:$647
 4 Beds
 2 Baths
2 full baths
 1,760sqft
626 29th Street, Niagara Falls, NY 14301
$129,900
$647/moEst:
Get Pre-Approved
Multi Family
Built in 1910
$-- HOA
0.12 acre lot
$74/sq.ft
Description
Turnkey 2-Family Home in Niagara Falls – Ideal for Investors!
Discover 626 29th Street – a fully updated 2-family residence offering excellent versatility in a convenient Niagara Falls location. This classic 1,760 sq ft duplex (built 1910) features 4 bedrooms and 2 bathrooms across two units, with a spacious layout perfect for families, roommates, or rental income.
Completely rented buy for solid cash flow in a market with steady demand. Enjoy natural gas hot air heat, public utilities, vinyl/aluminum exterior, and a generous lot with room for outdoor enjoyment.
Located near amenities, parks, and major routes, this property is a fantastic opportunity for first-time buyers, house hackers, or savvy investors looking to capitalize on Niagara Falls’ revitalization.
- Houzeo last checked: 14 minutes ago
- Listing updated: July 22, 2026 at 3:41 pm
- Listing Provided by: Alan Findlay (716) 436-1296 DRE #10401299791 | Blue Eagle Realty Corp. (716) 536-1787
- Source: New York State Alliance of MLSs, Buffalo-NY | MLS#: B1699763

Property Details
Status
Active
Type
Multi Family
No. of Stories
2
County
City
Neighborhood
--
Year Built
1910
HOA Fees
-
Finished Area
1,760 sqft
Lot Size
0.12 acre lot
Basement Area
- sqft
MLS Name
New York State Alliance of MLSs, Buffalo
MLS Number
B1699763
MLS Status
Active
Days on Market
108

Continue Your Journey in App
Find your dream home, receive real-time updates, and many more!
Continue Your Journey in App
Find your dream home, receive real-time updates, and many more!
Location
Facts & Features
Rooms
Bedrooms & bathrooms
Bedrooms: 4
Bathrooms: 2
Interior
Appliances
Gas Water Heater
Sewer
Connected
Flooring
Hardwood, Varies, Vinyl
Heating
Gas, Forced Air
Construction
Year Built
Year Built: 1910
Home type
Multi Family
Construction Materials
Block, Concrete, Vinyl Siding, Wood Siding
Roof
Asphalt, Shingle
Property Condition
Resale
Architectural Style
Duplex
Utilities & Energy
Utilities
Electricity Connected, Sewer Connected, Water Connected
Water Source
Connected, Public
Parking Features
One Space
Basement
Full
Other Features
Subdivision Name
Stedman Farm Made Wc John
Lot Features
Near Public Transit, Rectangular, Rectangular Lot
Price History
| Date | Event | Price |
|---|---|---|
07/21/2026 Source: | Listed for Sale | $129,900 $74/sqft |
07/21/2026 Source: | Off Market | $129,900 $74/sqft |

Nearby Homes
Find Homes by Property Features in Niagara Falls, NY

Based on data from the New York State Alliance of MLSs (CNYIS, Inc., UNYREIS and WNYREIS) through Nov 06, 2026, 08:45PM.. All information is provided exclusively for consumers’ personal, non-commercial use. It may not be used for any purpose other than to identify prospective properties consumers may be interested in purchasing. The data is deemed reliable by is not guaranteed accurate by the MLS. This website may not include listings or property addresses of sellers who have directed their listing brokers to withhold their listing or their property address from display on the Internet. All information provided is deemed reliable but is not guaranteed and should be independently verified. © 2026 the New York State Alliance of MLSs. All Rights Reserved.
 Advertising Broker: Derek Greene | The Greene Realty Group
