- Overview
- Description
- Property Details
- Location
- Facts & Features
- Getting Around
- Nearby Homes



$249,000
Monthly Est:$1,239
 4 Beds
 2 Baths
2 full baths
 1,468sqft
626 Calder Ave, Duncanville, TX 75116
$249,000
$1,239/moEst:
Get Pre-Approved
Single Family Residence
Built in 1970
$-- HOA
0.25 acre lot
$170/sq.ft
Description
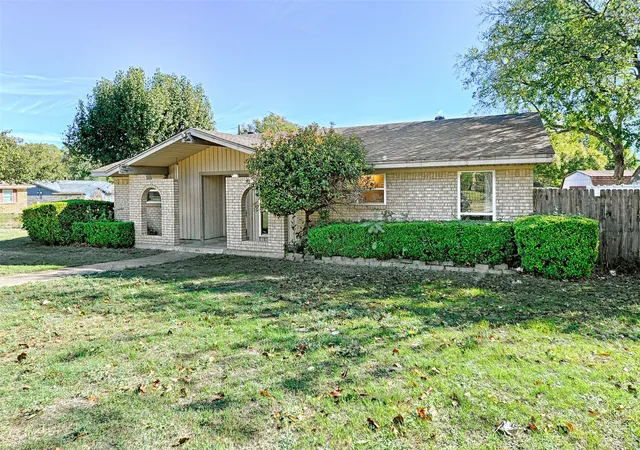
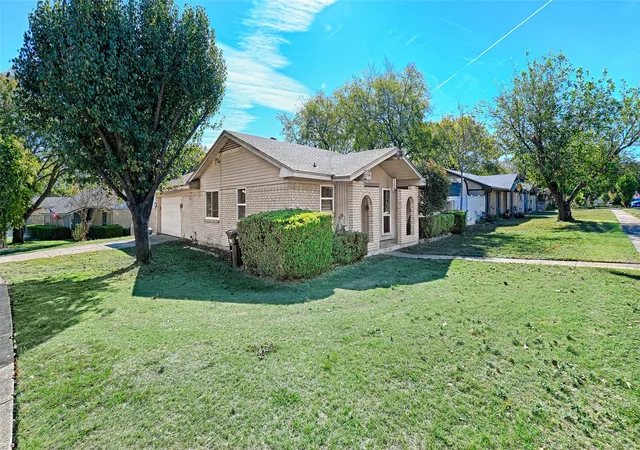
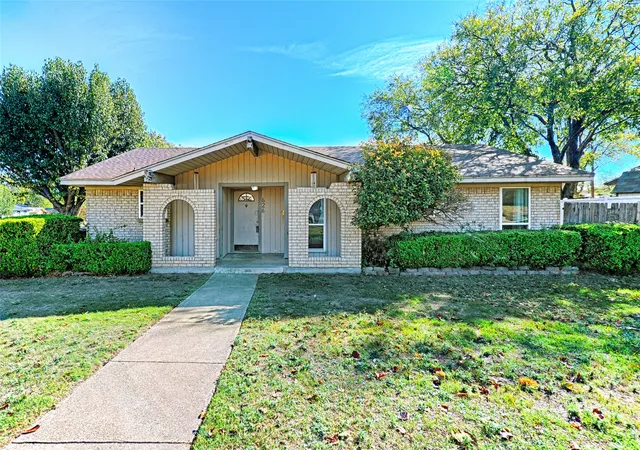
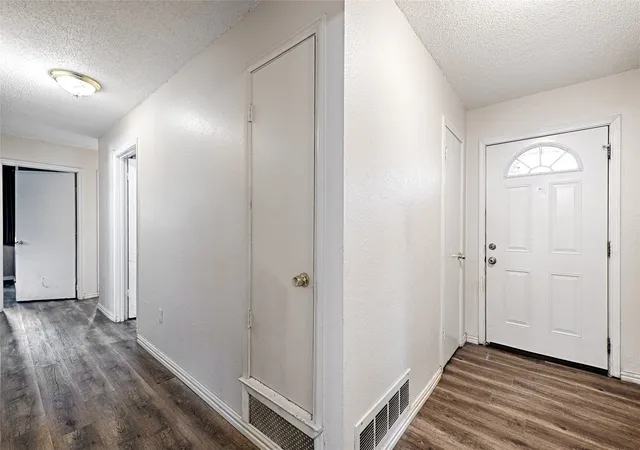
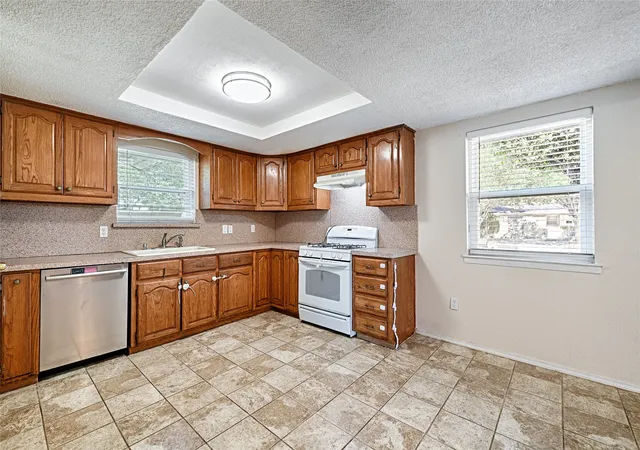
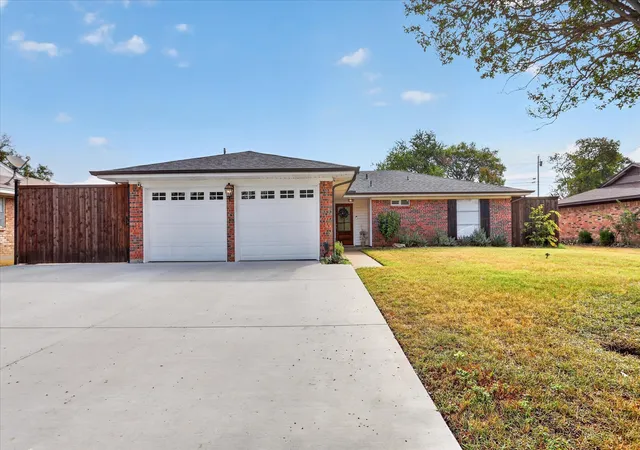
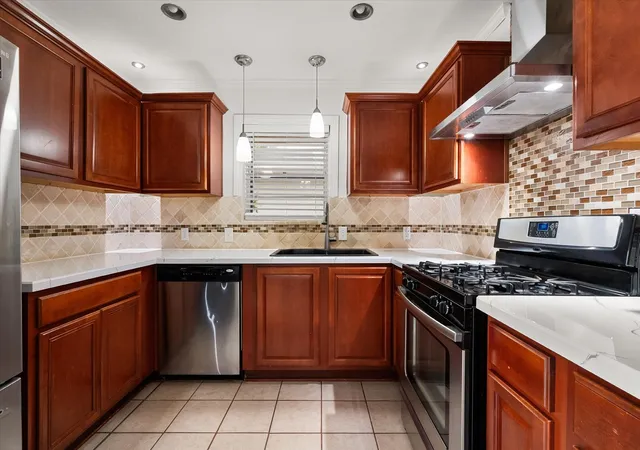
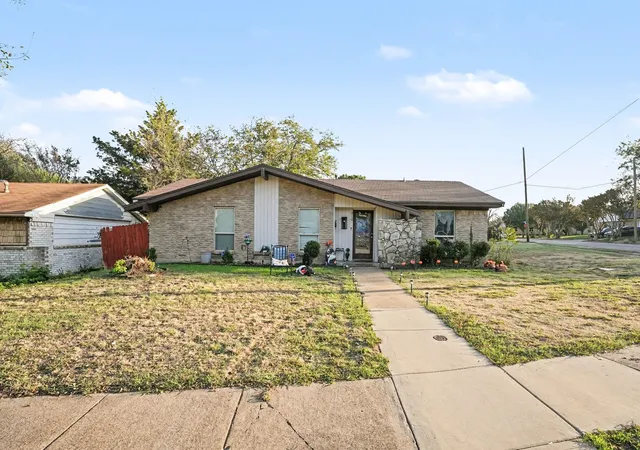
Blank Canvas knocks at 626 Calder Ave. with 1,468 sq. ft. this corner lot home has 4 2 2 in Fairmeadows Addition in Duncanville Texas. This gem offers a solid foundation and a classic workable layout ready for yor updates. Whether you're an investor seeking next project or a homeowner looking to build equity, this property is a blank canvas with room to reimagine and refresh! So bring your contractor and creativety modernized the kitchen and the baths, reconfigure living spaces to fit today's lifestyle, or preserve the home's original character while adding thoughtful upgrades. The lot provides outdoor potential for gardening, pets or family gatherings and has a huge shed. This home is located close to major highways, local amenities and commuting routes. If you've been waiting for the right project this is it! Sold AS-IS. Investors welcomed, Survey is not available buyers will pay for new survey. This property updates HVAC rplaced 4 to 6 years ago, Water heater replaced 8 months ago and a Brand New roof replaced 2 months ago.
Buyers and agents to verify all information and measurements.
- Houzeo last checked: 10 minutes ago
- Listing updated: November 7, 2026 at 3:47 pm
- Listing Provided by: Vera Garza | United Real Estate (972) 372-0590
- Source: NTREIS MLS-TX | MLS#: 21425754

Property Details
Status
Active
Type
Single Family Residence
No. of Stories
1
County
City
Neighborhood
--
Year Built
1970
HOA Fees
-
Finished Area
1,468 sqft
Lot Size
0.25 acre lot
Basement Area
- sqft
MLS Name
NTREIS MLS
MLS Number
21425754
MLS Status
Active
Cumulative Days on Market
2

Continue Your Journey in App
Find your dream home, receive real-time updates, and many more!
Continue Your Journey in App
Find your dream home, receive real-time updates, and many more!
Location
Facts & Features
Rooms
Bedrooms & bathrooms
Bedrooms: 4
Bathrooms: 2
Bedroom
Level: First
Area: 100.00 Square Feet
Dimensions: 10 x 10
DiningRoom
Level: First
Area: 120.00 Square Feet
Dimensions: 12 x 10
Kitchen
Level: First
Area: 110.00 Square Feet
Dimensions: 10 x 11
Laundry
Level: First
Area: 81.00 Square Feet
Dimensions: 9 x 9
Bedroom
Level: First
Area: 100.00 Square Feet
Dimensions: 10 x 10
Bedroom
Level: First
Area: 110.00 Square Feet
Dimensions: 10 x 11
PrimaryBedroom
Level: First
Area: 110.00 Square Feet
Dimensions: 11 x 10
Kitchen
Level: First
Area: 169.00 Square Feet
Dimensions: 13 x 13
LivingRoom
Level: First
Area: 260.00 Square Feet
Dimensions: 13 x 20
Bedroom
Level: First
Area: 99.00 Square Feet
Dimensions: 9 x 11
Bedroom
Level: First
Area: 90.00 Square Feet
Dimensions: 9 x 10
Bedroom
Level: First
Area: 90.00 Square Feet
Dimensions: 9 x 10
PrimaryBedroom
Level: First
Area: 240.00 Square Feet
Dimensions: 10 x 24
Interior
Heating
Central, Natural Gas
Sewer
Public Sewer
Cooling
Ceiling Fans
Appliances
Dishwasher, Gas Oven
Flooring
Carpet, Laminate
Interior Features
Cable Tv
Construction
Year Built
Year Built: 1970
Home type
Single Family Residence
Architectural Style
Early American, Detached
Roof
Composition
Construction Materials
Brick
Utilities & Energy
Laundry Features
Washer Hookup, Electric Dryer Hookup, Laundry In Utility Room
Parking Features
Garage Faces Side
Pool Features
None
Water Source
Public
Utilities
Sewer Available, Water Available, Cable Available
Other Features
Subdivision Name
Fairmeadows 11
Price History
| Date | Event | Price |
|---|---|---|
11/05/2026 Source: | Listed for Sale | $249,000 $170/sqft |

Nearby Homes
Find Homes by Property Features in Duncanville, TX

Based on information from the North Texas Real Estate Information Systems, Inc., through Nov 07, 2026, 07:30PM. Information is provided exclusively for consumers’ personal, non-commercial use. It may not be used for any purpose other than to identify prospective properties consumers may be interested in purchasing. Data is deemed reliable but is not guaranteed accurate. This website may not include listings or property addresses of sellers who have directed their listing brokers to withhold their listing or their property address from display on the Internet. ©2026 North Texas Real Estate Information Systems, Inc. All Rights Reserved.
 Advertising Broker: Michelle Brecker | Pathway To Home Realty
